Situated on one of the largest homesites in Wesley Oaks, this beautifully maintained 6-bedroom home combines a spacious and flexible floor plan with a private backyard retreat featuring a pool, stone patio, fire pit, and wooded views. Nestled on an impressive 0.80-acre cul-de-sac lot, this exceptional property offers the perfect balance of privacy, functionality, and outdoor living while remaining conveniently located near shopping, dining, everyday conveniences, and highly sought-after Wesley Chapel / Weddington Union County schools. The thoughtfully designed floor plan features six bedrooms, each with custom closet systems, including a generously sized sixth bedroom that offers incredible flexibility to meet your needs. Whether used as a bonus room, media room, playroom, home office, fitness space, or guest suite, this versatile area easily adapts to your lifestyle. At the heart of the home, the beautifully appointed kitchen showcases granite countertops, stainless steel appliances, custom pantry shelving, and an open layout overlooking the great room, creating an ideal space for entertaining and everyday living. Additional upgrades include waterproof luxury vinyl plank flooring, recessed lighting, surround sound, a tankless water heater, and Trane HVAC system. Step outside and enjoy your own private outdoor oasis. The expansive backyard was designed for entertaining and relaxation, featuring a sparkling pool, hot tub, large stone patio, built-in fire pit with seating, surround sound speakers and a wooded backdrop that provides exceptional privacy and a peaceful setting year-round. With its rare combination of six bedrooms, flexible living spaces, extensive upgrades, resort-style outdoor amenities including pool and playground just moments away, and a location within one of Waxhaw's most desirable communities, this move-in-ready home offers an exceptional opportunity!
Under contract-show
$899,000
723 Cavendish Ln, Waxhaw, NC 28173
6beds
4,196sqft
Single Family Residence
Built in 2006
0.8 Acres Lot
$872,100 Zestimate®
$214/sqft
$-- HOA
What's special
Sparkling poolStone patioHot tubRecessed lightingWooded viewsBeautifully appointed kitchenSurround sound
- 29 days |
- 1,417 |
- 73 |
Likely to sell faster than
Zillow last checked:
Listing updated:
Listed by:
Jill Moyer jill.moyer@redfin.com,
Redfin Corporation
Source: Canopy MLS as distributed by MLS GRID,MLS#: 4395421
Facts & features
Interior
Bedrooms & bathrooms
- Bedrooms: 6
- Bathrooms: 4
- Full bathrooms: 4
- Main level bedrooms: 1
Primary bedroom
- Level: Upper
Bedroom s
- Level: Main
Heating
- Natural Gas, Zoned
Cooling
- Attic Fan, Ceiling Fan(s), Central Air, Zoned
Appliances
- Included: Convection Oven, Dishwasher, Disposal, Gas Water Heater, Microwave, Plumbed For Ice Maker, Self Cleaning Oven
- Laundry: Laundry Room, Main Level, Sink
Features
- Breakfast Bar, Soaking Tub, Kitchen Island, Open Floorplan, Pantry, Walk-In Closet(s)
- Flooring: Carpet, Hardwood, Tile
- Windows: Insulated Windows, Window Treatments
- Has basement: No
- Attic: Pull Down Stairs
- Fireplace features: Gas, Great Room
Interior area
- Total structure area: 4,196
- Total interior livable area: 4,196 sqft
- Finished area above ground: 4,196
- Finished area below ground: 0
Property
Parking
- Total spaces: 3
- Parking features: Driveway, Attached Garage, Garage Door Opener, Garage Faces Side, Garage on Main Level
- Attached garage spaces: 3
- Has uncovered spaces: Yes
Features
- Levels: Two
- Stories: 2
- Patio & porch: Covered, Front Porch, Patio
- Exterior features: In-Ground Irrigation
- Pool features: Community, Fenced, In Ground
- Has spa: Yes
- Spa features: Heated
- Fencing: Back Yard,Fenced,Partial
Lot
- Size: 0.8 Acres
- Dimensions: 44 x 198 x 123 x 202 x 178
- Features: Cul-De-Sac, Level, Private, Wooded, Views
Details
- Parcel number: 06048521
- Zoning: AJ0
- Special conditions: Standard
- Other equipment: Surround Sound
Construction
Type & style
- Home type: SingleFamily
- Property subtype: Single Family Residence
Materials
- Brick Partial, Vinyl
- Foundation: Slab
Condition
- New construction: No
- Year built: 2006
Utilities & green energy
- Sewer: Public Sewer
- Water: City
- Utilities for property: Cable Available, Electricity Connected, Underground Power Lines
Community & HOA
Community
- Features: Clubhouse, Picnic Area, Playground
- Security: Smoke Detector(s)
- Subdivision: Wesley Oaks
HOA
- Has HOA: Yes
Location
- Region: Waxhaw
Financial & listing details
- Price per square foot: $214/sqft
- Tax assessed value: $853,200
- Annual tax amount: $3,695
- Date on market: 6/23/2026
- Cumulative days on market: 29 days
- Listing terms: Cash,Conventional,VA Loan
- Electric utility on property: Yes
- Road surface type: Concrete, Paved
Estimated market value
$872,100
$828,000 - $916,000
$4,691/mo
Price history
| Date | Event | Price |
|---|---|---|
| 6/23/2026 | Listed for sale | $899,000+136.6%$214/sqft |
Source:  Canopy MLS as distributed by MLS GRID #4395421 Report a problem Canopy MLS as distributed by MLS GRID #4395421 Report a problem | ||
| 2/13/2017 | Sold | $380,000-1.3%$91/sqft |
Source: Canopy MLS as distributed by MLS GRID #3221288 Report a problem | ||
| 12/18/2016 | Price change | $384,999-3.8%$92/sqft |
Source: Wilkinson ERA Real Estate #3221288 Report a problem | ||
| 11/14/2016 | Price change | $399,999-2.4%$95/sqft |
Source: Wilkinson ERA Real Estate #3221288 Report a problem | ||
| 10/6/2016 | Listed for sale | $410,000-11.6%$98/sqft |
Source: Wilkinson ERA Real Estate #3221288 Report a problem | ||
| 3/26/2007 | Sold | $464,000$111/sqft |
Source: Public Record Report a problem | ||
Public tax history
| Year | Property taxes | Tax assessment |
|---|---|---|
| 2025 | $3,695 +22% | $795,400 +64.9% |
| 2024 | $3,029 +0.4% | $482,400 |
| 2023 | $3,017 | $482,400 |
| 2022 | $3,017 +0.2% | $482,400 |
| 2021 | $3,011 +0.7% | $482,400 +24.3% |
| 2020 | $2,989 +0.5% | $388,100 |
| 2019 | $2,974 +2.6% | $388,100 +2.6% |
| 2018 | $2,899 -5.4% | $378,280 0% |
| 2017 | $3,065 +1.8% | $378,300 +0% |
| 2016 | $3,011 | $378,280 |
| 2015 | $3,011 +10.5% | $378,280 -4.6% |
| 2014 | $2,724 | $396,570 |
| 2013 | -- | $396,570 |
| 2012 | -- | $396,570 |
| 2011 | -- | $396,570 |
| 2010 | -- | $396,570 |
| 2009 | $2,713 | $396,570 |
| 2008 | $2,713 +75.9% | $396,570 +87.2% |
| 2007 | $1,542 +281.6% | $211,890 +241.8% |
| 2006 | $404 | $62,000 |
Find assessor info on the county website
Monthly payment
Est. payment
Payment breakdown
Explore the cost of this home by adjusting the details. Changes won't be saved.Climate risks
Neighborhood: 28173
Nearby schools
GreatSchools rating
- 10/10Wesley Chapel Elementary SchoolGrades: K-5Distance: 1.2 mi
- 10/10Weddington Middle SchoolGrades: 6-8Distance: 2 mi
- 9/10Weddington High SchoolGrades: 9-12Distance: 2.2 mi
Schools provided by the listing agent
- Elementary: Wesley Chapel
- Middle: Weddington
- High: Weddington
Source: Canopy MLS as distributed by MLS GRID. This data may not be complete. We recommend contacting the local school district to confirm school assignments for this home.
- $686,1005 bd3 ba3.2k sqft721 Cavendish Ln, Waxhaw, NC 28173Off Market

- $871,8006 bd4 ba4.1k sqft724 Cavendish Ln, Waxhaw, NC 28173Off Market
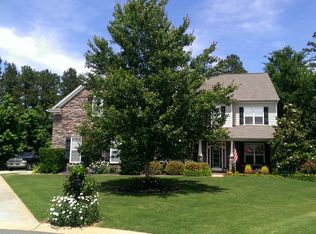
- $709,6005 bd3 ba3.4k sqft418 Ranelagh Dr, Waxhaw, NC 28173Off Market
- $715,7005 bd3 ba3.1k sqft422 Ranelagh Dr, Waxhaw, NC 28173Off Market
- $791,2005 bd4 ba4k sqft719 Cavendish Ln, Waxhaw, NC 28173Off Market
- $701,9005 bd2 ba3.1k sqft416 Ranelagh Dr, Waxhaw, NC 28173Off Market
- $735,0006 bd4 ba4.1k sqft424 Ranelagh Dr, Waxhaw, NC 28173Sold
- $717,2005 bd4 ba3.1k sqft722 Cavendish Ln, Waxhaw, NC 28173Off Market
A local agent can set up tours, give advice and negotiate with sellers.
Similar homes
- $879,9005 bd4 ba3.4k sqft1711 Laurel Hill Dr, Waxhaw, NC 28173For Sale
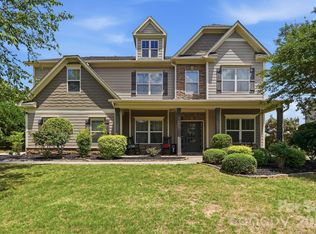
 MLS ID #4381544, Krista Cutler, NorthGroup Real Estate LLC. Canopy MLS as distributed by MLS GRID
 - $741,9005 bd3 ba3.1k sqft610 Springwood Dr, Waxhaw, NC 28173For Sale
 MLS ID #4391184, Daniela Patton, EXP Realty LLC Ballantyne. Canopy MLS as distributed by MLS GRID
 - $1,040,0005 bd4 ba5.5k sqft1406 Laurel Hill Dr, Waxhaw, NC 28173For Sale
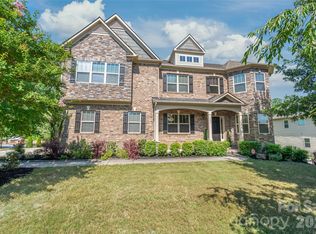 MLS ID #4402875, Lyn Palmer, Terra Vista Realty. Canopy MLS as distributed by MLS GRID
 - $699,9006 bd4 ba3.3k sqft1217 Brionne Ct, Waxhaw, NC 28173For Sale
 MLS ID #4396373, Cydney Plumley, Keller Williams Ballantyne Area. Canopy MLS as distributed by MLS GRID
 - $915,0005 bd4 ba4.4k sqft6324 Pumpernickel Ln, Monroe, NC 28110For SaleMLS ID #4392681, Larry Thompson, EXP Realty LLC Mooresville. Canopy MLS as distributed by MLS GRID
- $815,0005 bd3 ba3.4k sqft1900 Crestgate Dr, Waxhaw, NC 28173For SaleMLS ID #4385753, Dana Crossman, NorthGroup Real Estate LLC. Canopy MLS as distributed by MLS GRID
- $874,9995 bd5 ba5.4k sqft5404 Cotton Top Ct, Waxhaw, NC 28173For SaleMLS ID #4368521, Dee Brummett, Coldwell Banker Realty. Canopy MLS as distributed by MLS GRID
- $849,9005 bd4 ba3.4k sqft6006 Embassy Ct, Monroe, NC 28110For SaleMLS ID #4397902, Suzette Gray, Coldwell Banker Realty. Canopy MLS as distributed by MLS GRID
- $759,0005 bd3 ba3.6k sqft406 Sinaloa St, Waxhaw, NC 28173For SaleMLS ID #4390776, Heather Mento, NorthGroup Real Estate LLC. Canopy MLS as distributed by MLS GRID
- $750,0004 bd4 ba3.3k sqft1809 Trading Path Ln, Waxhaw, NC 28173For SaleMLS ID #4396687, Cheri Ritter, Howard Hanna Allen Tate Fort Mill. Canopy MLS as distributed by MLS GRID
- $689,9004 bd4 ba3.1k sqft5305 Radcliffe Dr, Waxhaw, NC 28173For SaleMLS ID #4382149, Krista Cutler, NorthGroup Real Estate LLC. Canopy MLS as distributed by MLS GRID
- $875,0004 bd4 ba3.3k sqft5033 Dockside Ct, Matthews, NC 28104For SaleMLS ID #4400004, Gina Lorenzo, COMPASS. Canopy MLS as distributed by MLS GRID
- $779,0005 bd3 ba4.1k sqft2201 Trading Ford Dr, Waxhaw, NC 28173For SaleMLS ID #4374708, Judi Phillips, Premier South. Canopy MLS as distributed by MLS GRID
- $724,9005 bd4 ba3.4k sqft2709 Sugaree Ct, Waxhaw, NC 28173For SaleMLS ID #4378563, Mike Abernethy, EXP Realty LLC Ballantyne. Canopy MLS as distributed by MLS GRID
- $674,9005 bd4 ba2.8k sqft2440 Surveyor General Dr, Waxhaw, NC 28173For SaleMLS ID #4389736, Joe Buell, Carolina Living Associates LLC. Canopy MLS as distributed by MLS GRID
- $720,0004 bd3 ba3.4k sqft8108 Penman Springs Dr, Waxhaw, NC 28173For SaleMLS ID #4398921, Sherry McNitt McCoy, EXP Realty LLC Ballantyne. Canopy MLS as distributed by MLS GRID
- $1,150,0005 bd5 ba4k sqft10601 Waxhaw Manor Dr, Waxhaw, NC 28173For SaleMLS ID #4397302, Daniel McKenna, Keller Williams Ballantyne Area. Canopy MLS as distributed by MLS GRID
- $699,9995 bd4 ba3.5k sqft6008 Britannia Blvd, Waxhaw, NC 28173For SaleMLS ID #4396319, Daniel Nowacky, Stephen Cooley Real Estate. Canopy MLS as distributed by MLS GRID
- $625,0005 bd4 ba2.8k sqft7702 Spanish Oaks Dr, Waxhaw, NC 28173For SaleMLS ID #4391221, Jessica Ferguson, Call It Closed International Inc. Canopy MLS as distributed by MLS GRID
- $648,0004 bd3 ba2.8k sqft2504 Korbel Ct, Waxhaw, NC 28173For SaleMLS ID #4385252, Gina Lorenzo, COMPASS. Canopy MLS as distributed by MLS GRID
