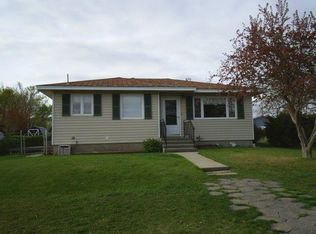
Tucked into an established Helena neighborhood and just steps from two parks, 723 Cherry Avenue offers the perfect balance of comfortable living and easy access to the outdoors. Cherry Avenue Park and Nature Park are just around the corner, with a connected trail system that lets you explore miles of Helena's open space—including the option of making your way to Spring Meadow Lake without ever getting in your car.
Inside, you'll find more than 2,200 square feet of living space with four bedrooms and two bathrooms. The main level features three bedrooms, a welcoming kitchen and dining area, and a comfortable living room centered around a cozy fireplace. Original hardwood floors lie beneath the existing carpet, offering the opportunity to uncover another piece of the home's original character.
Downstairs, the finished basement expands your living space with a spacious family room, a second fireplace, an additional bedroom and full bathroom, a wet bar, and plenty of storage—making it an ideal space for entertaining, hobbies, or hosting guests.
Step outside to enjoy a covered patio overlooking the generous backyard, complete with underground sprinklers and plenty of room to garden, play, or simply relax. The oversized heated garage offers plenty of room for vehicles, while the dedicated workshop at the back of the garage creates the perfect space for woodworking, projects, hobbies, or extra storage. A long driveway provides additional off-street parking for guests, trailers, or recreational vehicles.
Whether you're exploring Helena's trail system, tackling your next project in the workshop, or gathering with family around one of the home's two fireplaces, 723 Cherry Avenue is a place that's ready to be lived in and enjoyed for years to come.
Active
$425,000
723 Cherry Ave, Helena, MT 59601
4beds
2,288sqft
Single Family Residence
Built in 1966
9,583 Square Feet Lot
$416,300 Zestimate®
$186/sqft
$-- HOA
What's special
Second fireplaceOversized heated garageUnderground sprinklersWet barPlenty of storageFinished basementFour bedrooms
- 3 days
- 666
- 36
Zillow last checked:
Listing updated:
Listed by:
Mary Ahmann Hibbard 406-439-0119,
Helena Home Team,
Allie Rincon 406-465-0223,
Helena Home Team
Source: MRMLS,MLS#: 30076644
Facts & features
Interior
Bedrooms & bathrooms
- Bedrooms: 4
- Bathrooms: 2
- Full bathrooms: 2
Heating
- Forced Air, Gas
Appliances
- Included: Dishwasher, Microwave, Range, Refrigerator
- Laundry: Washer Hookup
Features
- Basement: Full
- Number of fireplaces: 2
Interior area
- Total structure area: 2,288
- Total interior livable area: 2,288 sqft
- Finished area below ground: 1,144
Property
Parking
- Total spaces: 2
- Parking features: Additional Parking, Heated Garage
- Garage spaces: 2
Features
- Patio & porch: Covered, Patio
- Fencing: Chain Link
Lot
- Size: 9,583 Square Feet
- Features: Landscaped, Level, Sprinklers In Ground
Details
- Parcel number: 05188819435170000
- Zoning description: 1
- Special conditions: Standard
Construction
Type & style
- Home type: SingleFamily
- Property subtype: Single Family Residence
Materials
- Foundation: Poured
- Roof: Composition
Condition
- New construction: No
- Year built: 1966
Community & HOA
Community
- Features: Park
HOA
- Has HOA: No
Location
- Region: Helena
Financial & listing details
- Price per square foot: $186/sqft
- Tax assessed value: $409,400
- Annual tax amount: $3,086
- Date on market: 9/29/2026
- Listing agreement: Exclusive Right To Sell
- Listing terms: Cash,Conventional,FHA,VA Loan
Estimated market value
$416,300
$395,000 - $437,000
$2,545/mo
Price history
| Date | Event | Price |
|---|---|---|
| 9/29/2026 | Listed for sale | $425,000+21.4%$186/sqft |
Source: | ||
| 6/19/2024 | Listing removed | -- |
Source: Zillow Rentals Report a problem | ||
| 6/12/2024 | Listed for rent | $2,550$1/sqft |
Source: Zillow Rentals Report a problem | ||
| 7/10/2023 | Sold | -- |
Source: | ||
| 6/5/2023 | Pending sale | $350,000$153/sqft |
Source: | ||
| 5/31/2023 | Listed for sale | $350,000$153/sqft |
Source: | ||
Public tax history
| Year | Property taxes | Tax assessment |
|---|---|---|
| 2025 | $2,453 -18.7% | $409,400 +27.3% |
| 2024 | $3,017 +3.9% | $321,500 +3.4% |
| 2023 | $2,903 +18.2% | $310,900 +37.9% |
| 2022 | $2,457 -1.7% | $225,400 |
| 2021 | $2,500 +11.9% | $225,400 +11.9% |
| 2020 | $2,234 -0.2% | $201,400 |
| 2019 | $2,239 -9.8% | $201,400 +12.8% |
| 2018 | $2,482 +6.3% | $178,500 |
| 2017 | $2,335 +28.5% | $178,500 -3.2% |
| 2016 | $1,817 -3.1% | $184,400 |
| 2015 | $1,876 +5.4% | $184,400 +90.4% |
| 2014 | $1,780 +4.3% | $96,831 +4.6% |
| 2013 | $1,707 +1.1% | $92,582 +5.2% |
| 2012 | $1,688 | $87,964 |
| 2011 | -- | -- |
| 2010 | -- | -- |
| 2009 | -- | -- |
| 2008 | -- | $105,900 |
| 2007 | -- | $105,900 |
| 2006 | -- | $105,900 |
| 2005 | -- | $105,900 |
| 2004 | -- | $105,900 |
| 2003 | -- | $105,900 +5.8% |
| 2002 | -- | $100,100 |
| 2000 | -- | $100,100 |
Find assessor info on the county website
Monthly payment
Est. payment