Skip main navigation
Sold for $352,000
  • $352,000

    723 Circle Dr, Catasauqua, PA 18032

    3beds
    1,620sqft
    Single Family Residence
    Built in 1963
    7,797 Square Feet Lot
    $355,900 Zestimate®
    $217/sqft
    $2,454 Estimated rent

    Home value

    $355,900

    $338,000 - $374,000

    $2,454/mo

    Zestimate® history
    Loading
    Loading...

    Owner options

    List your home for rent

    $2,454/mo

    Rent Zestimate®

    Find your next renter with Zillow Rental Manager. Plus, with online applications, you can quickly screen prospective tenants – for free.

    Learn more

    $2,454/mo

    Rent Zestimate®

    Refinance and save

    $2,351/mo

    Est. payment

    Refinancing to a lower rate could help reduce your monthly payments and save thousands over the life of the loan.

    See today's rates

    $2,351/mo

    Est. payment

    Explore your selling options

    Work with a Zillow partner agent

    Leverage their expertise and Zillow's premium Showcase listings to get your home seen by more buyers.

    Get started

    List with your own agent

    Get your home in front of millions of buyers by listing it on Zillow.

    Learn how to do it

    Sell it yourself

    Take full control of how buyers see your home on Zillow by listing For Sale by Owner (FSBO).

    List your home

    What's special

    Entertain on the patioTwo finished levelsUnusually open rear settingBright main levelMain-level deckBreakfast-bar seatingAbundant cabinetry
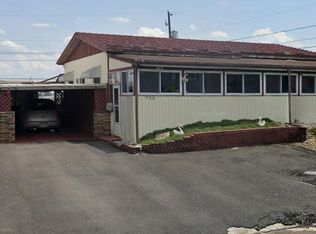
    ***MULTIPLE OFFERS EXPECTED - OFFERS TO BE SUBMITTED BY WEDNESDAY 10/7 AT 7PM*** The backyard setting may be the best surprise at this home! Tucked into a cute, established neighborhood, this well-cared-for 3-bedroom, 2-full-bath bi-level offers an unexpectedly open feel to the rear, with a large expanse of land beyond the property creating unusual distance from homes behind. It’s a wonderful combination—a neighborhood setting with plenty of breathing room out back. Enjoy morning coffee or dinner on the main-level deck, entertain on the patio, gather around the built-in firepit, or simply relax and enjoy the open setting. Outdoor speakers add to the fun, while the fenced yard offers plenty of usable space for gardening, games, pets or play. The swingset and storage shed remain, too. Inside, the bright main level features a spacious living room and an open kitchen and dining area with abundant cabinetry and breakfast-bar seating. Sliding doors from the dining area lead directly to the deck, creating an easy connection between indoor and outdoor living. Three bedrooms and a full bath complete this level. The finished walk-out lower level offers even more room to spread out, relax and entertain, with brand-new luxury vinyl flooring installed just this week, a second full bath and a bar that remains with the home. Walk directly outside from this level to the backyard and outdoor entertaining areas. A built-in one-car garage adds everyday convenience. The home has also benefited from a number of improvements over the years, including the roof (2020), siding (2019), fence (2019), patio (2018), deck (2017) and front handrails (2025). All kitchen appliances—including the refrigerator, range/oven and dishwasher—plus the washer and dryer remain. With two finished levels, two full baths, multiple outdoor living areas and an unusually open rear setting, 723 Circle Drive offers a lot to love both inside and out. Come see what makes this home and its backyard setting so special!

    Zillow last checked:

    Listing updated:

    Listed by:

    Loren K. Keim Jr. 877-208-4158,

    CENTURY 21 Keim Realtors,

    Theresa Keim 610-657-5093,

    CENTURY 21 Keim Realtors

    Bought with:

    Natalie Milsztann, RS376713

    Coldwell Banker Hearthside

    Source: GLVR,MLS#: 785170MLS LogoOriginating MLS: Lehigh Valley MLS

    Facts & features

    Interior

    Bedrooms & bathrooms
    • Bedrooms: 3
    • Bathrooms: 2
    • Full bathrooms: 2
    Bedroom
    • Level: First
    • Dimensions: 12.00 x 11.00
    Bedroom
    • Level: First
    • Dimensions: 12.00 x 11.00
    Bedroom
    • Level: First
    • Dimensions: 12.00 x 11.00
    Family room
    • Level: Lower
    • Dimensions: 25.00 x 15.00
    Other
    • Level: First
    • Dimensions: 8.00 x 6.00
    Other
    • Level: Lower
    • Dimensions: 8.00 x 6.00
    Kitchen
    • Level: First
    • Dimensions: 20.00 x 11.00
    Living room
    • Level: First
    • Dimensions: 16.00 x 15.00
    Heating
    • Baseboard, Electric
    Cooling
    • Central Air
    Appliances
    • Included: Dishwasher, Electric Oven, Electric Range, Electric Water Heater, Microwave
    • Laundry: Lower Level
    Features
    • Eat-in Kitchen, Family Room Lower Level, Walk-In Closet(s)
    • Flooring: Carpet, Tile
    • Basement: Other,Walk-Out Access
    Interior area
    • Total interior livable area: 1,620 sqft
    • Finished area above ground: 1,620
    • Finished area below ground: 0

    Property

    Parking
    • Total spaces: 1
    • Parking features: Built In, Garage
    • Garage spaces: 1
    Features
    • Stories: 2
    • Patio & porch: Deck
    • Exterior features: Deck, Fence, Shed
    • Fencing: Yard Fenced
    • Has view: Yes
    • View description: City Lights
    Lot
    • Size: 7,797 Square Feet
    • Features: Flat
    Details
    • Additional structures: Shed(s)
    • Parcel number: 6408574357071
    • Zoning: R2
    • Special conditions: None

    Construction

    Type & style
    • Home type: SingleFamily
    • Architectural style: Bi-Level
    • Property subtype: Single Family Residence
    Materials
    • Aluminum Siding
    • Roof: Asphalt,Fiberglass
    Condition
    • Year built: 1963

    Utilities & green energy

    • Electric: 200+ Amp Service, Circuit Breakers
    • Sewer: Public Sewer
    • Water: Public

    Community & HOA

    Community
    • Subdivision: Not in Development
    Location
    • Region: Catasauqua

    Financial & listing details

    • Price per square foot: $217/sqft
    • Tax assessed value: $168,500
    • Annual tax amount: $7,055
    • Date on market: 10/2/2026
    • Ownership type: Fee Simple

    Price history

    DateEventPrice
    11/10/2026Sold$352,000+0.6%$217/sqft
    Source: GLVR #785170 Report a problem
    10/8/2026Pending sale$350,000$216/sqft
    Source: GLVR #785170 Report a problem
    10/2/2026Listed for sale$350,000+112.1%$216/sqft
    Source: GLVR #785170 Report a problem
    9/24/2015Sold$165,000-5.7%$102/sqft
    Source: GLVR #501577 Report a problem
    8/1/2015Listed for sale$174,900+27.7%$108/sqft
    Source: RE/MAX Unlimited Real Estate #501577 Report a problem
    3/15/2005Sold$137,000$85/sqft
    Source: Public Record Report a problem

    Public tax history

    YearProperty taxesTax assessment
    2026$70,552 +900%$168,500
    2025$7,055 +5.8%$168,500
    2024$6,670 -0.2%$168,500
    2023$6,682 +24.1%$168,500
    2022$5,384 +3.1%$168,500
    2021$5,224 +3.7%$168,500
    2020$5,037 +10914.5%$168,500
    2019$46 $168,500
    2018$46 $168,500
    2017-- $168,500
    2016-- $168,500
    2015-- $168,500
    2014-- $168,500 +329.8%
    2012-- $39,200
    2011-- $39,200
    2010-- $39,200
    2009-- $39,200
    2008-- $39,200
    2007-- $39,200
    2006-- $39,200 +5.1%
    2005-- $37,300
    2004-- $37,300
    2003-- $37,300
    2002-- $37,300
    2000-- $37,300
    Find assessor info on the county website

    Neighborhood: 18032

    Nearby schools

    GreatSchools rating
    Schools provided by the listing agent
    • District: Catasauqua

    Source: GLVR. This data may not be complete. We recommend contacting the local school district to confirm school assignments for this home.

    Get a cash offer in 3 minutes
    Find out how much your home could sell for in as little as 3 minutes with a no-obligation cash offer.
    Estimated market value

    $355,900

    Get a cash offer in 3 minutes
    Find out how much your home could sell for in as little as 3 minutes with a no-obligation cash offer.
    Estimated market value

    $355,900