Skip main navigation
Closed
  • $386,500

    723 Coach Way, Stockbridge, GA 30281

    4beds
    3,149sqft
    Single Family Residence
    Built in 1999
    0.32 Acres Lot
    $389,100 Zestimate®
    $123/sqft
    $2,652 Estimated rent

    Home value

    $389,100

    $370,000 - $409,000

    $2,652/mo

    Zestimate® history
    Loading
    Loading...

    Owner options

    List your home for rent

    $2,652/mo

    Rent Zestimate®

    Find your next renter with Zillow Rental Manager. Plus, with online applications, you can quickly screen prospective tenants – for free.

    Learn more

    $2,652/mo

    Rent Zestimate®

    Refinance and save

    $2,920/mo

    Est. payment

    Refinancing to a lower rate could help reduce your monthly payments and save thousands over the life of the loan.

    See today's rates

    $2,920/mo

    Est. payment

    Explore your selling options

    Work with a Zillow partner agent

    Leverage their expertise and Zillow's premium Showcase listings to get your home seen by more buyers.

    Get started

    List with your own agent

    Get your home in front of millions of buyers by listing it on Zillow.

    Learn how to do it

    Sell it yourself

    Take full control of how buyers see your home on Zillow by listing For Sale by Owner (FSBO).

    List your home

    What's special

    Modern amenitiesStainless steel appliancesNeutral color paint schemeDouble sinksOutdoor livingFresh airSeparate tub
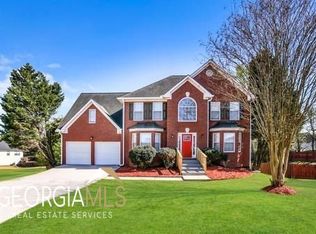
    Welcome to this beautifully updated home that resonates with style and comfort. The kitchen is brimming with modern amenities including all stainless steel appliances that provides ample storage. Complementing this space is a fireplace that adds a touch of coziness to the elegant home. Across the home, the fresh interior paint and new flooring throughout set the stage for the neutral color paint scheme that creates an open and airy atmosphere. Outdoor living is made possible with a deck where you can take a breath of fresh air while enjoying the serenity of your own space. The primary bathroom is a symphony of luxury featuring a separate tub and shower, coupled with double sinks that round up its ritzy details. With tasteful updates and a harmonious blend of comfort and style, this home perfectly embodies modern-day living at its finest. Make this your haven where the pleasures of home are enjoyed and cherished.

    Zillow last checked:

    Listing updated:

    Listed by:

    Tanya Pickens 404-796-8789,

    Opendoor Brokerage,

    Lance Stadler 678-866-0311,

    Opendoor Brokerage

    Bought with:

    Norman Wakefield, 441156

    Lokation Real Estate LLC

    Source: GAMLS,MLS#: 10281556MLS Logo

    Facts & features

    Interior

    Bedrooms & bathrooms
    • Bedrooms: 4
    • Bathrooms: 3
    • Full bathrooms: 3
    • Main level bathrooms: 1
    • Main level bedrooms: 1
    Rooms
    • Room types: Family Room, Den
    Heating
    • Central
    Cooling
    • Central Air
    Appliances
    • Included: Microwave
    • Laundry: Upper Level
    Features
    • Other
    • Flooring: Vinyl
    • Basement: Unfinished
    • Number of fireplaces: 1
    Interior area
    • Total structure area: 3,149
    • Total interior livable area: 3,149 sqft
    • Finished area above ground: 3,149
    • Finished area below ground: 0

    Property

    Parking
    • Total spaces: 2
    • Parking features: Garage, Attached
    • Has attached garage: Yes
    Features
    • Levels: Two
    • Stories: 2
    Lot
    • Size: 0.32 Acres
    • Features: Cul-De-Sac
    Details
    • Parcel number: 031E01119000

    Construction

    Type & style
    • Home type: SingleFamily
    • Architectural style: Other
    • Property subtype: Single Family Residence
    Materials
    • Vinyl Siding
    • Foundation: Slab
    • Roof: Composition
    Condition
    • Resale
    • New construction: No
    • Year built: 1999

    Utilities & green energy

    • Sewer: Public Sewer
    • Water: Public
    • Utilities for property: Water Available, Electricity Available, Sewer Available

    Community & HOA

    Community
    • Features: None
    • Subdivision: CARRIAGE LAKE
    HOA
    • Has HOA: Yes
    • Services included: Other
    • HOA fee: $446 annually
    Location
    • Region: Stockbridge

    Financial & listing details

    • Price per square foot: $123/sqft
    • Tax assessed value: $383,600
    • Annual tax amount: $6,950
    • Date on market: 4/15/2024
    • Cumulative days on market: 57 days
    • Listing agreement: Exclusive Agency
    • Listing terms: Cash,Conventional,VA Loan,FHA
    • Electric utility on property: Yes

    Price history

    DateEventPrice
    8/27/2024Sold$386,500-3.4%$123/sqft
    Source: GAMLS #10281556 Report a problem
    8/10/2024Pending sale$400,000$127/sqft
    Source: GAMLS #10281556 Report a problem
    7/25/2024Price change$400,000-1.2%$127/sqft
    Source: FMLS GA #7368770 Report a problem
    7/4/2024Price change$405,000-1.2%$129/sqft
    Source: GAMLS #10281556 Report a problem
    6/20/2024Listed for sale$410,000$130/sqft
    Source: GAMLS #10281556 Report a problem
    4/21/2024Pending sale$410,000$130/sqft
    Source: GAMLS #10281556 Report a problem
    4/15/2024Listed for sale$410,000+161.1%$130/sqft
    Source: GAMLS #10281556 Report a problem
    1/21/2022Listing removed--
    Source: Zillow Rental Network Premium Report a problem
    1/19/2022Price change$2,195-2.2%$1/sqft
    Source: Zillow Rental Network Premium Report a problem
    12/16/2021Listed for rent$2,245+29.5%$1/sqft
    Source: Zillow Rental Network Premium Report a problem
    1/17/2019Listing removed$1,733$1/sqft
    Source: WRI Property Management Report a problem
    11/16/2018Listed for rent$1,733$1/sqft
    Source: WRI Property Management Report a problem
    6/5/2018Sold$157,000-14.4%$50/sqft
    Source: Public Record Report a problem
    5/11/2018Listed for sale$183,361+0%$58/sqft
    Source: Auction.com Report a problem
    6/6/2017Listing removed$183,311-7.8%$58/sqft
    Source: Auction.com Report a problem
    5/17/2017Listed for sale--
    Source: Auction.com Report a problem
    8/29/2000Sold$198,900$63/sqft
    Source: Public Record Report a problem

    Public tax history

    YearProperty taxesTax assessment
    2025$6,267 -11.2%$153,440 -11.4%
    2024$7,059 +1.5%$173,200 +4.2%
    2023$6,956 +79%$166,160 +76.5%
    2022$3,887 +0%$94,160
    2021$3,886 $94,160
    2020$3,886 +48.5%$94,160 +49.9%
    2019$2,617 -8.7%$62,800 -17.7%
    2018$2,865 +2.2%$76,320 +9.3%
    2016$2,803 +13.2%$69,800 +17.2%
    2015$2,475 +15.9%$59,560 +8.8%
    2014$2,136 $54,760
    2013-- --
    2012-- --
    2011-- --
    2010-- --
    2009-- --
    2008$2,828 +0.4%--
    2007$2,817 +5.1%$88,240
    2005$2,679 $88,240 +2.8%
    2004$2,679 +10%$85,840 +7.9%
    2003$2,436 -10.6%$79,520 +3.7%
    2002$2,724 +1.3%$76,680
    2001$2,689 +5.9%$76,680 +5.9%
    2000$2,540 $72,400
    Find assessor info on the county website

    Neighborhood: 30281

    Nearby schools

    GreatSchools rating
    Schools provided by the listing agent
    • Elementary: Red Oak
    • Middle: Dutchtown
    • High: Dutchtown

    Source: GAMLS. This data may not be complete. We recommend contacting the local school district to confirm school assignments for this home.

    Get a cash offer in 3 minutes
    Find out how much your home could sell for in as little as 3 minutes with a no-obligation cash offer.
    Estimated market value
    $389,100
    Get a cash offer in 3 minutes
    Find out how much your home could sell for in as little as 3 minutes with a no-obligation cash offer.
    Estimated market value
    $389,100