Skip main navigation
Off market
  • $447,700

    723 Coneflower Way, McDonough, GA 30253

    4beds
    2,860sqft
    Single Family Residence
    Built in 2026
    -- sqft lot
    $447,700 Zestimate®
    $157/sqft
    $2,959 Estimated rent

    Home value

    $447,700

    $425,000 - $470,000

    $2,959/mo

    Zestimate® history
    Loading
    Loading...

    Owner options

    List your home for rent

    $2,959/mo

    Rent Zestimate®

    Find your next renter with Zillow Rental Manager. Plus, with online applications, you can quickly screen prospective tenants – for free.

    Learn more

    $2,959/mo

    Rent Zestimate®

    Refinance and save

    $2,856/mo

    Est. payment

    Refinancing to a lower rate could help reduce your monthly payments and save thousands over the life of the loan.

    See today's rates

    $2,856/mo

    Est. payment

    Explore your selling options

    Work with a Zillow partner agent

    Leverage their expertise and Zillow's premium Showcase listings to get your home seen by more buyers.

    Get started

    List with your own agent

    Get your home in front of millions of buyers by listing it on Zillow.

    Learn how to do it

    Sell it yourself

    Take full control of how buyers see your home on Zillow by listing For Sale by Owner (FSBO).

    List your home

    What's special

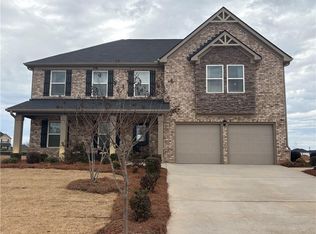
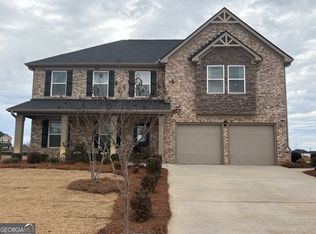
    Welcome to 723 Coneflower Way, McDonough, GA 30253 - where the thoughtfully designed Mira II plan offers exceptional flexibility, comfort, and modern living. This unique home features two primary suites-one conveniently located on the main level and another upstairs-making it ideal for multi-generational living or hosting guests with ease. The heart of the home is the spacious kitchen, complete with a large prep island with seating, a walk-in pantry, and a dining area that flows seamlessly for both everyday living and entertaining. The main-level primary suite provides a private retreat with a full bathroom, a generous walk-in closet, and convenient washer and dryer hookups. Upstairs, you'll find a versatile loft area perfect for a media room, home office, or additional living space. Two secondary bedrooms share a full bathroom, while the upstairs primary suite offers its own private bath for added comfort and privacy. An additional upstairs laundry area enhances the home's thoughtful and functional design. Be sure to ask your agent about available upgrades and options to personalize the Mira II to fit your lifestyle. Located in the growing and vibrant city of McDonough, this home offers a perfect blend of small-town charm and modern convenience. Enjoy a welcoming community, a historic downtown filled with local shops and dining, beautiful parks, and easy access to I-75 for a smooth commute to Atlanta. McDonough continues to be a sought-after destination for those looking...

    This property is not currently displayed as for sale or rent on Zillow. This may be different from what's on other websites or public sources.

    Zillow last checked:

    Listing updated:

    Source: Dream Finders HomesMLS Logo

    Facts & features

    Interior

    Bedrooms & bathrooms
    • Bedrooms: 4
    • Bathrooms: 4
    • Full bathrooms: 3
    • 1/2 bathrooms: 1
    Interior area
    • Total interior livable area: 2,860 sqft

    Property

    Parking
    • Total spaces: 2
    • Parking features: Garage
    • Garage spaces: 2
    Features
    • Levels: 2.0
    • Stories: 2
    Details
    • Parcel number: 078I01175000

    Construction

    Type & style
    • Home type: SingleFamily
    • Property subtype: Single Family Residence
    Condition
    • New Construction
    • New construction: Yes
    • Year built: 2026
    Details
    • Builder name: Dream Finders Homes

    Community & HOA

    Community
    • Subdivision: Southern Hills
    Location
    • Region: Mcdonough

    Financial & listing details

    • Price per square foot: $157/sqft
    • Tax assessed value: $75,000
    • Annual tax amount: $1,225
    • Date on market: 8/1/2026

    Price history

    DateEventPrice
    8/31/2026Listing removed$448,160$157/sqft
    Source: GAMLS #10756239 Report a problem
    7/17/2026Price change$448,160+2.7%$157/sqft
    Source: GAMLS #10756239 Report a problem
    7/10/2026Price change$436,510-2.6%$153/sqft
    Source: GAMLS #10756239 Report a problem
    7/10/2026Price change$448,160+0.2%$157/sqft
    Source: Dream Finders Homes Report a problem
    6/19/2026Price change$447,160+0.5%$156/sqft
    Source: Dream Finders Homes Report a problem
    6/16/2026Price change$445,010-0.9%$156/sqft
    Source: Dream Finders Homes Report a problem
    6/9/2026Price change$449,011+3.7%$157/sqft
    Source: Dream Finders Homes Report a problem
    5/4/2026Price change$432,990-2.5%$151/sqft
    Source: GAMLS #10756239 Report a problem
    5/3/2026Price change$444,010+0.2%$155/sqft
    Source: Dream Finders Homes Report a problem
    5/2/2026Pending sale$443,010$155/sqft
    Source: GAMLS #10756239 Report a problem
    4/22/2026Listed for sale$443,010$155/sqft
    Source: Dream Finders Homes Report a problem

    Public tax history

    YearProperty taxesTax assessment
    2025$1,225 -6.5%$30,000 -6.3%
    2024$1,311 +26.4%$32,000 +23.1%
    2023$1,037 +4%$26,000
    2022$997 $26,000
    Find assessor info on the county website

    Neighborhood: 30253

    Nearby schools

    GreatSchools rating
    Schools provided by the MLS
    • Elementary: Luella Elementary School | 0.2 miles
    • Middle: Luella Middle School | 1.2 miles
    • High: Luella High School | 0.4 miles
    • District: Henry County Schools

    Source: Dream Finders Homes. This data may not be complete. We recommend contacting the local school district to confirm school assignments for this home.

    Get a cash offer in 3 minutes
    Find out how much your home could sell for in as little as 3 minutes with a no-obligation cash offer.
    Estimated market value
    $447,700
    Get a cash offer in 3 minutes
    Find out how much your home could sell for in as little as 3 minutes with a no-obligation cash offer.
    Estimated market value
    $447,700