4-bedroom, 2-bath pool home located on a quiet cul-de-sac in the highly sought-after Sleepy Hollow community of Port Orange. This move-in-ready property offers stunning curb appeal with lush landscaping, a paver driveway, and a large shed. A screened-in, resurfaced solar-heated pool and expansive covered patio make the backyard perfect for year-round enjoyment.
Inside, the home features a spacious great room with luxury vinyl plank flooring, a custom coquina fireplace, and sun tunnels that fill the space with natural light. The gourmet kitchen is equipped with wood cabinetry, quartz countertops, stainless steel appliances, a gas stove, tiled backsplash, and a large center island—ideal for cooking and entertaining.
The split floor plan ensures privacy, with three bedrooms and a beautifully updated pool-access bath on one side, and a generous primary suite on the other. French doors open to a private outdoor oasis, complete with an oversized pool deck and fully fenced yard.
Recent upgrades include a new HVAC system and water heater in 2024, a 2022 roof with 3rd nail, updated bathrooms, a new jacuzzi, central vacuum system, and a full vinyl privacy fence.
Located just minutes from top-rated schools, shopping, restaurants, golf, parks, medical facilities, and the beach, this home offers the perfect combination of comfort, convenience, and style. Schedule your showing today.
Closed
Street View
$370,000
723 Crane Ct, Port Orange, FL 32127
4beds
1,870sqft
Single Family Residence, Residential
Built in 1978
9,583 Square Feet Lot
$405,100 Zestimate®
$198/sqft
$2,848 Estimated rent
Home value
$405,100
$377,000 - $433,000
$2,848/mo
Zestimate® history
Owner options
List your home for rent
$2,848/mo
Rent Zestimate®
Find your next renter with Zillow Rental Manager. Plus, with online applications, you can quickly screen prospective tenants – for free.
$2,848/mo
Rent Zestimate®
Refinance and save
$2,578/mo
Est. payment
Refinancing to a lower rate could help reduce your monthly payments and save thousands over the life of the loan.
$2,578/mo
Est. payment
Explore your selling options
Work with a Zillow partner agent
Leverage their expertise and Zillow's premium Showcase listings to get your home seen by more buyers.
Get startedList with your own agent
Get your home in front of millions of buyers by listing it on Zillow.
Learn how to do itSell it yourself
Take full control of how buyers see your home on Zillow by listing For Sale by Owner (FSBO).
List your homeWhat's special
Fully fenced yardCustom coquina fireplaceLarge center islandUpdated pool-access bathGas stoveQuartz countertopsFrench doors
Zillow last checked:
Listing updated:
Listed by:
Mark Straka 386-846-9233,
Life Real Estate
Bought with:
Paulina Vladimirov, 3616020
Real Broker, LLC
Source: DBAMLS,MLS#: 1213277
Facts & features
Interior
Bedrooms & bathrooms
- Bedrooms: 4
- Bathrooms: 2
- Full bathrooms: 2
Bedroom 1
- Level: Main
- Area: 210 Square Feet
- Dimensions: 14.00 x 15.00
Bedroom 2
- Level: Main
- Area: 132 Square Feet
- Dimensions: 11.00 x 12.00
Bedroom 3
- Level: Main
- Area: 144 Square Feet
- Dimensions: 12.00 x 12.00
Bedroom 4
- Level: Main
- Area: 144 Square Feet
- Dimensions: 12.00 x 12.00
Dining room
- Level: Main
- Area: 182 Square Feet
- Dimensions: 13.00 x 14.00
Family room
- Level: Main
- Area: 192 Square Feet
- Dimensions: 12.00 x 16.00
Kitchen
- Level: Main
- Area: 198 Square Feet
- Dimensions: 11.00 x 18.00
Heating
- Central
Cooling
- Central Air
Appliances
- Included: Refrigerator, Gas Range, Electric Range, Dishwasher
- Laundry: In Garage
Features
- Breakfast Bar, Central Vacuum, Kitchen Island, Smart Thermostat, Split Bedrooms
- Flooring: Tile, Vinyl
- Windows: Storm Shutters
- Number of fireplaces: 1
- Fireplace features: Wood Burning
Interior area
- Total structure area: 2,852
- Total interior livable area: 1,870 sqft
Property
Parking
- Total spaces: 2
- Parking features: Garage
- Garage spaces: 2
Features
- Stories: 1
- Patio & porch: Covered, Rear Porch
- Pool features: In Ground, Pool Cover, Screen Enclosure, Solar Heat
- Has spa: Yes
- Spa features: Above Ground, Private
- Fencing: Back Yard,Full,Vinyl
Lot
- Size: 9,583 Square Feet
- Dimensions: 80.0 ft x 125.0 ft
- Features: Cul-De-Sac
Details
- Additional structures: Shed(s), Workshop
- Parcel number: 630904020900
Construction
Type & style
- Home type: SingleFamily
- Architectural style: Stilt
- Property subtype: Single Family Residence, Residential
Materials
- Frame, Wood Siding
- Foundation: Slab
- Roof: Shingle
Condition
- Updated/Remodeled
- New construction: No
- Year built: 1978
Utilities & green energy
- Sewer: Public Sewer
- Water: Public
- Utilities for property: Cable Connected, Electricity Connected, Sewer Connected, Water Connected
Community & HOA
Community
- Subdivision: Sleepy Hollow
HOA
- Has HOA: No
Location
- Region: Port Orange
Financial & listing details
- Price per square foot: $198/sqft
- Tax assessed value: $324,453
- Annual tax amount: $2,155
- Date on market: 5/12/2025
- Listing terms: Cash,Conventional
- Electric utility on property: Yes
Price history
| Date | Event | Price |
|---|---|---|
| 7/11/2025 | Sold | $370,000-2.6%$198/sqft |
Source:  DBAMLS #1213277 Report a problem DBAMLS #1213277 Report a problem | ||
| 5/19/2025 | Pending sale | $379,900$203/sqft |
Source: DBAMLS #1213277 Report a problem | ||
| 5/12/2025 | Listed for sale | $379,900+61.7%$203/sqft |
Source: DBAMLS #1213277 Report a problem | ||
| 6/27/2016 | Sold | $234,900-1.7%$126/sqft |
Source: DBAMLS #1015770 Report a problem | ||
| 5/14/2016 | Pending sale | $238,900$128/sqft |
Source: Keller Williams - Daytona Beach #V4712149 Report a problem | ||
| 5/6/2016 | Listed for sale | $238,900+43.9%$128/sqft |
Source: Keller Williams - Daytona Beach #1015770 Report a problem | ||
| 8/30/2012 | Sold | $166,000-2.3%$89/sqft |
Source: DBAMLS #533277 Report a problem | ||
| 7/24/2012 | Price change | $169,900-2.3%$91/sqft |
Source: CENTURY 21 Sundance Realty #533277 Report a problem | ||
| 5/30/2012 | Listed for sale | $173,900+79.3%$93/sqft |
Source: Owner Report a problem | ||
| 5/30/1998 | Sold | $97,000$52/sqft |
Source: Public Record Report a problem | ||
Public tax history
| Year | Property taxes | Tax assessment |
|---|---|---|
| 2025 | $2,233 +3.6% | $324,453 +103.7% |
| 2024 | $2,156 +2.8% | $159,250 +3% |
| 2023 | $2,097 +4.1% | $154,612 +3% |
| 2022 | $2,015 | $150,109 +3% |
| 2021 | -- | $145,737 +1.4% |
| 2020 | $1,995 | $143,725 +2.3% |
| 2019 | $1,995 +4.1% | $140,494 +1.9% |
| 2018 | $1,917 +0.2% | $137,874 +2.1% |
| 2017 | $1,912 0% | $135,038 +1.1% |
| 2016 | $1,913 -1.7% | $133,557 +0.7% |
| 2015 | $1,947 -3.1% | $132,629 +0.8% |
| 2014 | $2,009 | $131,576 +11.3% |
| 2013 | -- | $118,236 +0.3% |
| 2012 | -- | $117,900 -0.3% |
| 2011 | -- | $118,223 -2% |
| 2010 | -- | $120,625 +0.9% |
| 2009 | -- | $119,520 +3.1% |
| 2007 | -- | $115,923 -0.5% |
| 2006 | -- | $116,489 +6.1% |
| 2005 | -- | $109,802 +3% |
| 2004 | -- | $106,604 +1.9% |
| 2003 | -- | $104,616 +2.4% |
| 2002 | -- | $102,164 +1.6% |
| 2001 | -- | $100,556 +3% |
| 2000 | -- | $97,628 |
Find assessor info on the county website
Neighborhood: 32127
Nearby homes
- $350,0003 bd2 ba2.2k sqft721 Crane Ct, Port Orange, FL 32127Off Market
- $343,9003 bd2 ba2k sqft725 Crane Ct, Port Orange, FL 32127Off Market
- $265,0003 bd2 ba1.2k sqft776 Horseman Dr, Port Orange, FL 32127Off Market
- $289,3003 bd2 ba1.2k sqft776 Horseman Dr, Pt Orange, FL 32127Off Market
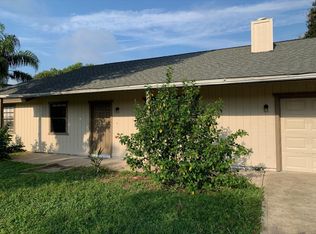
- $310,8003 bd2 ba1.4k sqft774 Horseman Dr, Port Orange, FL 32127Off Market
- $366,0004 bd3 ba2.3k sqft778 Horseman Dr, Port Orange, FL 32127Off Market
- $312,8003 bd2 ba1.9k sqft727 Crane Ct, Port Orange, FL 32127Off Market
- $375,0003 bd2 ba2k sqft772 Horseman Dr, Port Orange, FL 32127Sold
Nearby schools
GreatSchools rating
- 6/10Sugar Mill Elementary SchoolGrades: PK-5Distance: 1.5 mi
- 4/10Silver Sands Middle SchoolGrades: 6-8Distance: 1.2 mi
- 6/10Spruce Creek High SchoolGrades: 9-12Distance: 1.5 mi
Get a cash offer in 3 minutes
Find out how much your home could sell for in as little as 3 minutes with a no-obligation cash offer.
Estimated market value
$405,100
Get a cash offer in 3 minutes
Find out how much your home could sell for in as little as 3 minutes with a no-obligation cash offer.
Estimated market value
$405,100
- Florida
- Volusia County
- Port Orange
- 32127
- 723 Crane Ct
Nearby cities
Nearby neighborhoods
Nearby zip codes
Other Port Orange Topics
