Skip main navigation
Off market
  • $3,466,900

    723 Cristina Dr, Incline Village, NV 89451

    4beds
    3,968sqft
    SingleFamily
    Built in 1992
    0.34 Acres Lot
    $3,466,900 Zestimate®
    $874/sqft
    $7,922 Estimated rent

    Home value

    $3,466,900

    $3.05M - $3.99M

    $7,922/mo

    Zestimate® history
    Loading
    Loading...

    Owner options

    List your home for rent

    $7,922/mo

    Rent Zestimate®

    Find your next renter with Zillow Rental Manager. Plus, with online applications, you can quickly screen prospective tenants – for free.

    Learn more

    $7,922/mo

    Rent Zestimate®

    Refinance and save

    $15,928/mo

    Est. payment

    Refinancing to a lower rate could help reduce your monthly payments and save thousands over the life of the loan.

    See today's rates

    $15,928/mo

    Est. payment

    Explore your selling options

    Work with a Zillow partner agent

    Leverage their expertise and Zillow's premium Showcase listings to get your home seen by more buyers.

    Get started

    List with your own agent

    Get your home in front of millions of buyers by listing it on Zillow.

    Learn how to do it

    Sell it yourself

    Take full control of how buyers see your home on Zillow by listing For Sale by Owner (FSBO).

    List your home

    What's special

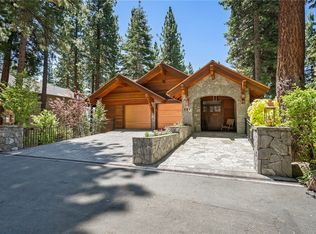
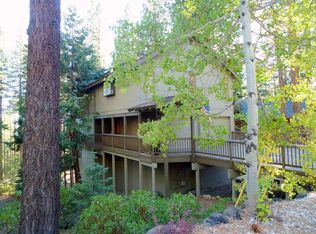
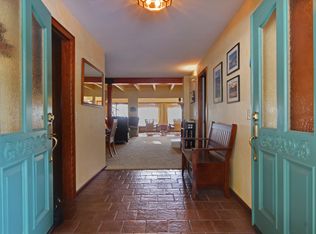
    Fabulous Eastern Slope Gary Pulver built home with expansive south-facing decks overlooking a wonderfully landscaped fenced backyard with patio and forest service land...........did I mention the separate dog run as well! This is truly a very private and peaceful setting with very nice filtered lake views. Expansive great room and dining room floor plan with high vaulted ceilings creating a wonderful space for entertaining.............continue out on to the large sunny deck to take in Tahoe. The family is sure to gather in the kitchen with granite counter tops and eat in breakfast area. Main level also features a separate den with a built in bar area and mini frig. A spacious master suite upstairs with its own private deck and large ensuite master bath. The lower level has three additional bedrooms plus a bonus/office or fifth bedroom, two full baths and ample storage! The lower level also has access to the backyard..........this home is a Sederquist design and a must see!

    This property is off market, which means it's not currently listed for sale or rent on Zillow. This may be different from what's available on other websites or public sources.
    Facts & features

    Interior

    Bedrooms & bathrooms
    • Bedrooms: 4
    • Bathrooms: 4
    • Full bathrooms: 3
    • 1/2 bathrooms: 1
    Heating
    • Forced air, Gas
    Appliances
    • Included: Dishwasher, Dryer, Garbage disposal, Microwave, Range / Oven, Refrigerator, Trash compactor, Washer
    Features
    • Garage Opener, High Ceilings, Walk-In Closet, Window Treatments
    • Flooring: Tile, Carpet, Hardwood
    • Has fireplace: Yes
    Interior area
    • Total interior livable area: 3,968 sqft

    Property

    Parking
    • Total spaces: 2
    • Parking features: Garage - Attached, Off-street
    Features
    • Exterior features: Wood
    • Has view: Yes
    • View description: Water, Mountain
    • Has water view: Yes
    • Water view: Water
    Lot
    • Size: 0.34 Acres
    • Topography: Down Slope Lot
    Details
    • Parcel number: 12625102

    Construction

    Type & style
    • Home type: SingleFamily
    Materials
    • Frame
    • Roof: Composition
    Condition
    • Year built: 1992

    Community & neighborhood

    Location
    • Region: Incline Village

    Other

    Other facts
    • Appliances Included: Clothes Dryer, Clothes Washer, Dishwasher, Disposal, Electric Oven, Microwave, Refrigerator, Electric Range
    • Building Condition: Previously Owned
    • Exterior Features: Barbecue, Fenced, Deck, Landscaping, Dog Run, Bear Box, Private Back Yard, Awning
    • Heatingor Cooling: Forced Air Heat, Natural Gas Heat
    • Finance Terms: Cash, 1031 Exchange
    • Floor Coverings: Hardwood Floors, Wall/Wall Carpet
    • Status: Active
    • Garage Description: Two Car Garage, Attached Garage, Entry-Front
    • Stories: Three or More
    • TRPA Tableof Uses: Single Family
    • Interior Features: Garage Opener, High Ceilings, Walk-In Closet, Window Treatments
    • IVGID Privileges: All Privileges
    • Listing Type: Exclusive Right
    • Obtained Sq Ft Where: Assessor Obtained
    • Possession: Close Of Escrow
    • Roof: Composition Roof, Pitched Roof, Flat Roof
    • Wood Stove: Pellet Stove
    • Rooms: Dining Area, Breakfast Room, Family Room, Great Room, Library/Office
    • View: Mountain, Trees, Filtered Lake
    • Zoning County: Single Family Residential
    • Topography: Down Slope Lot
    • Parking Description: Offstreet Parking
    • Construction: Frame
    • Laundry Location: Main Level, Utility/Laundry Room
    • Backflow Devices IVGID Cert: Yes
    • Kitchen: Breakfast Area
    • Lot Description: Wooded, Sloped, Rolling
    • Fireplace: Pellet Stove
    • Architecture: Other
    • Parcel Number: 126-251-02
    • Frontage: Public Land
    • Legal Description: Scotchwood Lt21

    Price history

    DateEventPrice
    12/18/2019Sold$1,643,175-3.1%$414/sqft
    Source: INCMLS #1006223 Report a problem
    10/26/2019Pending sale$1,695,000$427/sqft
    Source: Chase International #1006223 Report a problem
    10/9/2019Price change$1,695,000-5.6%$427/sqft
    Source: Chase International #1006223 Report a problem
    8/11/2019Price change$1,795,000-3%$452/sqft
    Source: Chase International #1006223 Report a problem
    6/15/2019Price change$1,850,000-5.1%$466/sqft
    Source: Coldwell Banker Select Real Estate #1004440 Report a problem
    4/26/2019Price change$1,950,000-2.3%$491/sqft
    Source: Coldwell Banker Select Real Estate #1004440 Report a problem
    7/27/2018Listed for sale$1,995,000+55.9%$503/sqft
    Source: Coldwell Banker Select Real Estate #1004440 Report a problem
    7/2/2001Sold$1,280,000+55.2%$323/sqft
    Source: Public Record Report a problem
    1/25/2000Sold$825,000$208/sqft
    Source: Public Record Report a problem

    Public tax history

    YearProperty taxesTax assessment
    2026$15,865 +9.3%$614,488 +5.3%
    2025$14,518 +2.9%$583,397 +2.5%
    2024$14,114 +1.3%$569,011 +9.4%
    2023$13,928 +2.8%$520,113 +14.6%
    2022$13,545 +2.4%$454,008 +9.6%
    2021$13,221 +2.8%$414,327 +5.6%
    2020$12,860 -2.7%$392,466
    2019$13,221 +2.8%$392,466 +6.4%
    2018$12,860 +8.2%$368,800 +2.7%
    2017$11,882 $359,272 +5.1%
    2016$11,882 $341,798 +2.9%
    2015$11,882 +300.8%$332,021 -1.7%
    2014$2,965 -74.3%$337,813 +0.6%
    2013$11,539 $335,823 +0.1%
    2012-- $335,480 +0.4%
    2011-- $333,983 -3.3%
    2010-- $345,441
    2009-- $345,441 -16.7%
    2008-- $414,779 +16.5%
    2007-- $356,122 +3.7%
    2006-- $343,566 +6.7%
    2005-- $321,880 +3.4%
    2004-- $311,385 +19%
    2003-- $261,619 +10.9%
    2002-- $235,914
    2001-- $235,914

    Find assessor info on the county website

    Neighborhood: 89451

    Nearby schools

    GreatSchools rating
    Get a cash offer in 3 minutes
    Find out how much your home could sell for in as little as 3 minutes with a no-obligation cash offer.
    Estimated market value
    $3,466,900
    Get a cash offer in 3 minutes
    Find out how much your home could sell for in as little as 3 minutes with a no-obligation cash offer.
    Estimated market value
    $3,466,900