Builder is offering $15k buyer incentive
Discover the perfect blend of style, comfort, and craftsmanship in this brand-new home by one of the area’s most sought-after builders—Barrix Builders. Located in one of Red Oak’s newest subdivisions, this thoughtfully designed 4-bedroom, 3-bath home with a dedicated study and 3-car garage offers exceptional quality and timeless appeal.
From the moment you step inside, you’ll be greeted by soaring ceilings, an open-concept layout, and an abundance of windows that fill the home with beautiful natural light. Every detail has been carefully considered, from the upgraded flooring and custom cabinetry to the elegant designer lighting and premium fixtures throughout.
The gourmet kitchen is a showstopper, featuring sleek countertops, stainless steel appliances, and plenty of storage—perfect for both everyday living and entertaining. The spacious living area is ideal for gatherings, with sunlight streaming in and highlighting the home’s warm, inviting finishes.
The primary suite is a true retreat, complete with a spa-like ensuite bathroom and generous closet space. Three additional bedrooms and a versatile study provide room for everyone, while three full bathrooms ensure convenience for guests and family alike.
Enjoy the Texas sunshine in your backyard, or take advantage of the neighborhood’s prime location, just minutes from shopping, dining, and major highways. With Barrix Builders’ signature quality and attention to detail, this home is more than just move-in ready—it’s ready to impress
Sold
Price Unknown
723 Crystal Lake Ln, Red Oak, TX 75154
4beds
2,624sqft
Single Family Residence
Built in 2025
0.69 Acres Lot
$510,000 Zestimate®
$--/sqft
$3,202 Estimated rent
Home value
$510,000
$469,000 - $556,000
$3,202/mo
Zestimate® history
Owner options
List your home for rent
$3,202/mo
Rent Zestimate®
Find your next renter with Zillow Rental Manager. Plus, with online applications, you can quickly screen prospective tenants – for free.
$3,202/mo
Rent Zestimate®
Refinance and save
$500/mo
Est. payment
Refinancing to a lower rate could help reduce your monthly payments and save thousands over the life of the loan.
$500/mo
Est. payment
Explore your selling options
Work with a Zillow partner agent
Leverage their expertise and Zillow's premium Showcase listings to get your home seen by more buyers.
Get startedList with your own agent
Get your home in front of millions of buyers by listing it on Zillow.
Learn how to do itSell it yourself
Take full control of how buyers see your home on Zillow by listing For Sale by Owner (FSBO).
List your homeWhat's special
Warm inviting finishesAbundance of windowsStainless steel appliancesUpgraded flooringSleek countertopsSoaring ceilingsVersatile study
Zillow last checked:
Listing updated:
Listed by:
Kristin Jones 0743739 214-732-7865,
RE/MAX FRONTIER 469-846-0123
Bought with:
Karen Wydra
Ebby Halliday, REALTORS
Source: NTREIS,MLS#: 21025775
Facts & features
Interior
Bedrooms & bathrooms
- Bedrooms: 4
- Bathrooms: 3
- Full bathrooms: 3
Primary bedroom
- Level: First
- Dimensions: 16 x 15
Bedroom
- Level: First
- Dimensions: 13 x 11
Bedroom
- Level: First
- Dimensions: 12 x 11
Bedroom
- Level: First
- Dimensions: 15 x 12
Primary bathroom
- Features: Double Vanity
- Level: First
- Dimensions: 13 x 9
Other
- Level: First
- Dimensions: 11 x 5
Other
- Level: First
- Dimensions: 9 x 4
Kitchen
- Features: Granite Counters, Walk-In Pantry
- Level: First
- Dimensions: 25 x 9
Laundry
- Level: First
- Dimensions: 9 x 6
Living room
- Features: Ceiling Fan(s), Fireplace
- Level: First
- Dimensions: 22 x 18
Office
- Level: First
- Dimensions: 14 x 11
Heating
- Electric
Cooling
- Electric
Appliances
- Included: Dishwasher, Electric Cooktop, Disposal, Microwave
- Laundry: Laundry in Utility Room
Features
- Decorative/Designer Lighting Fixtures, Eat-in Kitchen, Granite Counters, High Speed Internet, Kitchen Island, Open Floorplan, Pantry
- Flooring: Carpet, Tile, Vinyl
- Has basement: No
- Number of fireplaces: 1
- Fireplace features: Living Room
Interior area
- Total interior livable area: 2,624 sqft
Property
Parking
- Total spaces: 3
- Parking features: Door-Multi, Garage, Garage Door Opener, Garage Faces Side
- Attached garage spaces: 3
Features
- Levels: One
- Stories: 1
- Patio & porch: Rear Porch, Covered
- Exterior features: Lighting
- Pool features: None
Lot
- Size: 0.69 Acres
- Features: Landscaped, Subdivision, Few Trees
Details
- Parcel number: 291163
Construction
Type & style
- Home type: SingleFamily
- Architectural style: Traditional,Detached
- Property subtype: Single Family Residence
- Attached to another structure: Yes
Materials
- Brick
- Foundation: Slab
- Roof: Composition
Condition
- New construction: Yes
- Year built: 2025
Utilities & green energy
- Sewer: Septic Tank
- Water: Public
- Utilities for property: Septic Available, Water Available
Community & HOA
Community
- Security: Smoke Detector(s)
- Subdivision: Crystal Lake Estates
HOA
- Has HOA: Yes
- Services included: Association Management
- HOA fee: $500 annually
- HOA name: NewRoc Services
- HOA phone: 972-252-3873
Location
- Region: Red Oak
Financial & listing details
- Tax assessed value: $108,000
- Annual tax amount: $1,740
- Date on market: 8/7/2025
- Cumulative days on market: 72 days
- Listing terms: Cash,Conventional,FHA,VA Loan
Price history
| Date | Event | Price |
|---|---|---|
| 11/6/2025 | Sold | -- |
Source: NTREIS #21025775 Report a problem | ||
| 10/20/2025 | Pending sale | $529,000$202/sqft |
Source: NTREIS #21025775 Report a problem | ||
| 10/9/2025 | Price change | $529,000-3.6%$202/sqft |
Source: NTREIS #21025775 Report a problem | ||
| 9/3/2025 | Price change | $549,000-1.8%$209/sqft |
Source: NTREIS #21025775 Report a problem | ||
| 8/7/2025 | Listed for sale | $559,000$213/sqft |
Source: NTREIS #21025775 Report a problem | ||
Public tax history
| Year | Property taxes | Tax assessment |
|---|---|---|
| 2025 | $1,740 +17.7% | $81,600 +20% |
| 2024 | $1,478 0% | $68,000 |
| 2023 | $1,479 -3.1% | $68,000 +6.3% |
| 2022 | $1,526 | $64,000 |
Find assessor info on the county website
Neighborhood: 75154
Nearby homes
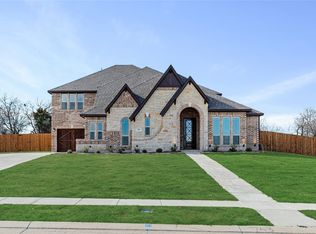
- $525,2004 bd-- ba2.7k sqft703 Crystal Lake Ln, Red Oak, TX 75154Off Market
- $--5 bd5 ba4k sqft743 Crystal Lake Ln, Red Oak, TX 75154Sold
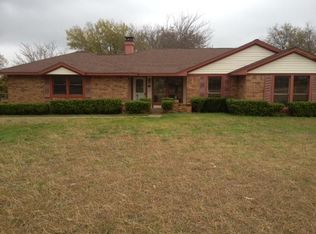
- $293,5003 bd2 ba1.3k sqft226 Prairie Creek Rd, Red Oak, TX 75154Off Market
- $302,3003 bd2 ba1.8k sqft228 Prairie Creek Rd, Red Oak, TX 75154Off Market
- $306,7003 bd2 ba1.4k sqft224 Prairie Creek Rd, Red Oak, TX 75154Off Market
- $--4 bd3 ba2.2k sqft763 Crystal Lake Ln, Red Oak, TX 75154Sold
- $--4 bd4 ba3.4k sqft683 Crystal Lake Ln, Red Oak, TX 75154Sold
- $86,400-- bd-- ba-- sqft710 Crystal Lake Ln, Red Oak, TX 75154Off Market
Nearby schools
GreatSchools rating
- 6/10Eastridge Elementary SchoolGrades: PK-5Distance: 1 mi
- 4/10Red Oak Middle SchoolGrades: 6-8Distance: 3.4 mi
- 4/10Red Oak High SchoolGrades: 9-12Distance: 2.9 mi
Schools provided by the listing agent
- Elementary: Eastridge
- Middle: Red Oak
- High: Red Oak
- District: Red Oak ISD
Source: NTREIS. This data may not be complete. We recommend contacting the local school district to confirm school assignments for this home.
Get a cash offer in 3 minutes
Find out how much your home could sell for in as little as 3 minutes with a no-obligation cash offer.
Estimated market value
$510,000
Get a cash offer in 3 minutes
Find out how much your home could sell for in as little as 3 minutes with a no-obligation cash offer.
Estimated market value
$510,000
- Texas
- Ellis County
- Red Oak
- 75154
- 723 Crystal Lake Ln
