Skip main navigation
Off market
  • $247,100

    723 Cypress St, Lansdowne, PA 19050

    3beds
    1,563sqft
    Townhouse
    Built in 1940
    3,223 Square Feet Lot
    $247,100 Zestimate®
    $158/sqft
    $1,973 Estimated rent

    Home value

    $247,100

    $227,000 - $267,000

    $1,973/mo

    Zestimate® history
    Loading
    Loading...

    Owner options

    List your home for rent

    $1,973/mo

    Rent Zestimate®

    Find your next renter with Zillow Rental Manager. Plus, with online applications, you can quickly screen prospective tenants – for free.

    Learn more

    $1,973/mo

    Rent Zestimate®

    Refinance and save

    $1,772/mo

    Est. payment

    Refinancing to a lower rate could help reduce your monthly payments and save thousands over the life of the loan.

    See today's rates

    $1,772/mo

    Est. payment

    Explore your selling options

    Work with a Zillow partner agent

    Leverage their expertise and Zillow's premium Showcase listings to get your home seen by more buyers.

    Get started

    List with your own agent

    Get your home in front of millions of buyers by listing it on Zillow.

    Learn how to do it

    Sell it yourself

    Take full control of how buyers see your home on Zillow by listing For Sale by Owner (FSBO).

    List your home

    What's special

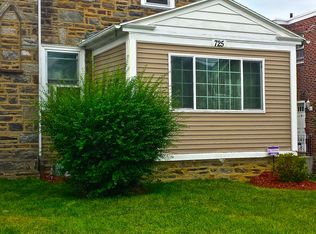
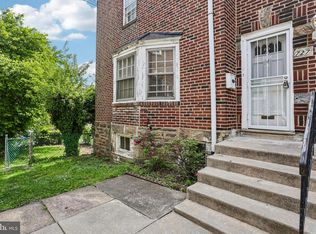
    This turn-key twin home is ready to be yours! On a quiet corner lot, the stone & brick facade adds to the curb appeal as you step inside this 3 bed/1 bath home. You'll notice that the entire home has been touched up and professionally cleaned so it's completely move-in ready for you. Gleaming refinished hardwood floors, neutral paint, and wall-to-wall shelves make the living room feel warm and inviting. Bow windows bring in tons of natural sunlight in the dining room, complete with chair rail molding and a ceiling fan. Head into the kitchen, which features painted cabinetry with updated hardware, subway tile backsplash, ceramic tile floors, and a newer dishwasher. New carpeting leads you upstairs and into the 3 bedrooms. With wall-to-wall closets in the main bedroom, your wardrobe is sure to fit. Completing the second level is the four-piece full bathroom, freshly caulked with a separate soaking tub and stall shower. Your bonus space is in the basement, which has a finished living area, laundry hookups, a water closet, and ample storage. Enjoy spending time outdoors on the covered front porch or in the fenced-in side yard. With a built-in garage and a driveway, this home has everything you need. You won't want to miss the opportunity to own this beautifully maintained twin!

    This property is off market, which means it's not currently listed for sale or rent on Zillow. This may be different from what's available on other websites or public sources.

    Facts & features

    Interior

    Bedrooms & bathrooms
    • Bedrooms: 3
    • Bathrooms: 1
    • Full bathrooms: 1
    Heating
    • Radiant, Gas
    Cooling
    • Wall
    Appliances
    • Included: Dishwasher, Microwave, Range / Oven
    Features
    • Window Treatments, Built-Ins, Chair Railings, CeilngFan(s), Stall Shower, Carpet, Cedar Closet(s)
    • Flooring: Hardwood
    Interior area
    • Total interior livable area: 1,563 sqft

    Property

    Parking
    • Parking features: Garage - Attached
    Features
    • Exterior features: Stone, Brick
    Lot
    • Size: 3,223 sqft
    Details
    • Parcel number: 48000129600

    Construction

    Type & style
    • Home type: Townhouse
    • Architectural style: AirLite
    Condition
    • Year built: 1940

    Community & neighborhood

    Location
    • Region: Lansdowne

    Other

    Other facts
    • Appliances: Water Heater
    • Construction Materials: Brick, Stone
    • Heating YN: Y
    • Bathrooms Full: 1
    • Property Type: Residential
    • Ownership Interest: Fee Simple
    • Interior Features: Window Treatments, Built-Ins, Chair Railings, CeilngFan(s), Stall Shower, Carpet, Cedar Closet(s)
    • Cooling Type: Window Unit(s)
    • Parking Features: Private, Paved Parking
    • Architectural Style: AirLite
    • Below Grade Fin SQFT: 195
    • Above Grade Fin SQFT: 1368
    • Tax Annual Amount: 4420.0
    • Tax Lot: 745-033
    • Standard Status: Active
    • Type of Parking: Driveway, On Street
    • Pool: No Pool
    • Total SQFT Source: Estimated
    • Garage Features: Garage - Rear Entry, Built In
    • Structure Type: Twin/Semi-Detached
    • Tax Total Finished SQFT: 1368
    • County Tax Pymnt Freq: Annually
    • City/Town Tax Pymnt Freq: Annually
    • City/Town Tax: 711.00
    • County Tax: 403.00
    • Automatically Update Tax Values Y/N: Y

    Price history

    DateEventPrice
    5/16/2019Sold$136,100+0.8%$87/sqft
    Source: Public Record Report a problem
    3/27/2019Listed for sale$135,000+7.1%$86/sqft
    Source: Keller Williams Realty Devon-W #PADE440086 Report a problem
    4/14/2018Sold$126,000-16%$81/sqft
    Source: Public Record Report a problem
    3/1/2018Pending sale$150,000$96/sqft
    Source: CENTURY 21 Absolute Realty #7094479 Report a problem
    12/12/2017Listed for sale$150,000+11.1%$96/sqft
    Source: C-21 Absolute Realty-Sp #1004302359 Report a problem
    6/2/2006Sold$135,000$86/sqft
    Source: Public Record Report a problem

    Public tax history

    YearProperty taxesTax assessment
    2025$5,782 +4%$130,150
    2024$5,558 +10.1%$130,150
    2023$5,047 +4.9%$130,150
    2022$4,813 -0.1%$130,150
    2021$4,815 +1126.9%$130,150 +81.1%
    2020$392 -11%$71,870
    2019$441 -89.9%$71,870
    2018$4,348 +1002.5%$71,870
    2017$394 $71,870
    2016$394 $71,870
    2015$394 $71,870
    2014$394 +2.8%$71,870
    2013$384 +2.8%$71,870
    2012$373 +0.3%$71,870
    2011$372 +2%$71,870
    2010$365 +7.5%$71,870
    2009$339 $71,870
    2008$339 +8.3%$71,870
    2007$313 $71,870
    2006$313 -2%$71,870
    2005$320 $71,870
    2004$320 +8.5%$71,870
    2003$295 +7.9%$71,870
    2002$273 $71,870
    2000$273 $71,870

    Find assessor info on the county website

    Neighborhood: 19050

    Nearby schools

    GreatSchools rating
    Schools provided by the listing agent
    • Elementary: W B EVANS
    • Middle: PENN WOOD
    • High: PENN WOOD
    • District: William Penn

    Source: The MLS. This data may not be complete. We recommend contacting the local school district to confirm school assignments for this home.

    Get a cash offer in 3 minutes
    Find out how much your home could sell for in as little as 3 minutes with a no-obligation cash offer.
    Estimated market value
    $247,100
    Get a cash offer in 3 minutes
    Find out how much your home could sell for in as little as 3 minutes with a no-obligation cash offer.
    Estimated market value
    $247,100