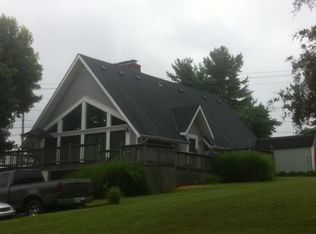
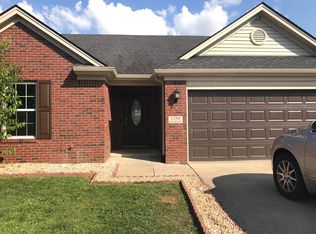
ASK ABOUT ADDITIONAL INCENTIVE USING APPROVED LENDER AND TITLE CO! This Kingsmont Plan is a 2 level 4 bed/3 bath home, open concept, with upstairs Loft. 2 bedrooms on main level including Owner's Suite. Granite countertops in Kitchen with large eat-on bar and walk-in pantry. Tile shower w/ frameless shower door in Owner's Bath!
This property is not currently displayed as for sale or rent on Zillow. This may be different from what's on other websites or public sources.