Skip main navigation
For sale
  • $748,500

    723 E 110 N, Heber, UT 84032

    5beds
    3,090sqft
    : 
    $4,368/mo
    Get pre-qualified
    Single Family Residence
    Built in 1994
    9,147 Square Feet Lot
    $729,700 Zestimate®
    $242/sqft
    $-- HOA

    What's special

    Mud room off garageRv parkingSeparate tubFive bedroomDining areaWorkspace areaLarge covered front porch
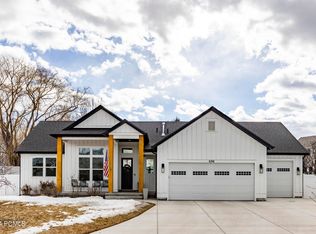
    This much loved 3,100 square foot two-story home is located in the Timp Meadows neighborhood that is within minutes to skiing, boating, fishing, golf, hiking, and mountain biking. This five bedroom, three and one-half bath home offers a functional layout which includes main floor laundry, one-half bath, mud room off garage, re-done kitchen with stainless steel appliances , living room with bay window and fireplace, dining area, and cozy family room. Primary suite was renovated in 2025 to include tile floors and shower ,separate tub, walk-in closet, workspace area and vaulted ceilings! Upstairs there are 2 additional bedrooms and a full bath. The Lower Level offers 2 additional bedrooms, full bath, family room and gym that could be 6th bedroom if needed with the addition of a closet. This home offers ample storage in the interior, shed, garage,& HVAC less than 2 years old! This home has a large covered front porch, RV parking, and rear deck to view many fruit trees included in the landscaping. Conveniently located within 20 minutes to Park City and 45 minutes to Salt Lake City airport. Square footage figures are provided as a courtesy estimate only . Buyer is advised to obtain an independent measurement.
    3 days
    |
    1,247
    |
    16
    |

    Zillow last checked:

    Listing updated:

    Listed by:

    Jamie Sacks 801-573-8005,

    Coldwell Banker Realty (Union Heights)

    Source: UtahRealEstate.com,MLS#: 2178937MLS Logo

      Facts & features

      Interior

      Bedrooms & bathrooms
      • Bedrooms: 5
      • Bathrooms: 4
      • Full bathrooms: 3
      • 1/2 bathrooms: 1
      • Partial bathrooms: 1
      Rooms
      • Room types: Master Bathroom
      Primary bedroom
      • Level: Second
      Heating
      • Central
      Cooling
      • Central Air, Ceiling Fan(s)
      Appliances
      • Included: Refrigerator, Disposal, Free-Standing Range
      • Laundry: Gas Dryer Hookup
      Features
      • Separate Bath/Shower, Walk-In Closet(s)
      • Flooring: Carpet, Tile
      • Doors: Storm Door(s)
      • Windows: Blinds, Drapes, Window Coverings
      • Basement: Full
      • Number of fireplaces: 1
      • Fireplace features: Fireplace Insert, Insert, Gas Log
      Interior area
      • Total structure area: 3,090
      • Total interior livable area: 3,090 sqft
      • Finished area above ground: 2,100
      • Finished area below ground: 980

      Property

      Parking
      • Total spaces: 8
      • Parking features: RV Access/Parking
      • Attached garage spaces: 2
      • Uncovered spaces: 6
      Features
      • Levels: Two
      • Stories: 3
      • Patio & porch: Porch, Open Porch
      • Exterior features: Entry (Foyer)
      • Fencing: Full
      • Has view: Yes
      • View description: Mountain(s)
      Lot
      • Size: 9,147 Square Feet
      • Features: Curb & Gutter, Sprinkler: Auto-Full
      • Topography: Terrain
      • Residential vegetation: Fruit Trees, Landscaping: Full, Mature Trees
      Details
      • Additional structures: Storage Shed(s)
      • Parcel number: 0000147954
      • Zoning description: Single-Family

      Construction

      Type & style
      • Home type: SingleFamily
      • Property subtype: Single Family Residence
      Materials
      • Aluminum Siding, Stone
      • Roof: Tile
      Condition
      • Blt./Standing
      • New construction: No
      • Year built: 1994

      Utilities & green energy

      • Water: Culinary, Irrigation
      • Utilities for property: Natural Gas Available, Electricity Connected, Sewer Connected, Water Connected

      Community & HOA

      Community
      • Features: Sidewalks
      • Subdivision: Timp Meadows
      HOA
      • Has HOA: No
      Location
      • Region: Heber

      Financial & listing details

      • Price per square foot: $242/sqft
      • Tax assessed value: $691,200
      • Annual tax amount: $3,541
      • Date on market: 8/11/2026
      • Listing terms: Cash,Conventional
      • Inclusions: Ceiling Fan, Fireplace Insert, Range, Refrigerator, Storage Shed(s), Window Coverings
      • Exclusions: Dryer, Washer, Trampoline
      • Acres allowed for irrigation: 0
      • Electric utility on property: Yes
      • Road surface type: Paved

        Estimated market value

        $729,700

        $693,000 - $766,000

        $4,496/mo

        Price history

        DateEventPrice
        8/14/2026Listed for sale$748,500+97.1%$242/sqft
        Source: UtahRealEstate.com #2178937 Report a problem
        7/18/2017Sold--
        Source: Agent Provided Report a problem
        6/7/2017Listed for sale$379,800$123/sqft
        Source: KW Utah Realtors Keller Williams #1456324 Report a problem
        11/11/2004Sold--
        Source: Agent Provided Report a problem

        Public tax history

        YearProperty taxesTax assessment
        2025$3,542 +0.7%$380,160
        2024$3,517 -8%$380,160 -6.7%
        2023$3,821 -0.6%$407,660 +7.2%
        2022$3,846 +15.5%$380,160 +45.4%
        2021$3,331 +12.8%$261,545 +7.4%
        2020$2,953 +23.3%$243,615 +26.7%
        2018$2,395 +5%$192,257 +4.2%
        2017$2,282 -1.9%$184,556 +1.5%
        2016$2,326 +16.5%$181,806 +11.1%
        2015$1,997 +18%$163,634 +19%
        2014$1,693 $137,507
        2013$1,693 -0.4%$137,507
        2012$1,700 +14.1%$137,507 -3.5%
        2011$1,490 -9.5%$142,482 -10.4%
        2010$1,647 +1.8%$158,982 -5.6%
        2009$1,618 +0.2%$168,332 -6.4%
        2008$1,615 -1.4%$179,886 +9%
        2007$1,637 +18.7%$165,036 +29.7%
        2006$1,379 -0.2%$127,220 +5.1%
        2005$1,381 $121,030
        Find assessor info on the county website

        Monthly payment

        Est. payment

        Payment breakdown

        Explore the cost of this home by adjusting the details. Changes won't be saved.
        All calculations are estimates and provided by Zillow, Inc. for informational purposes only. Actual amounts may vary.
        HOA fees may include property taxes on listings classified as Co-Ops. Contact the listing agent and/or owner for fee details.
        See how much you could borrow to make a competitive offer.

        Climate risks

        Neighborhood: 84032

        Getting around

        23 / 100
        Car-Dependent
        36 / 100
        Somewhat Bikeable

        Nearby schools

        GreatSchools rating
        Schools provided by the listing agent
        • Elementary: J R Smith
        • Middle: Timpanogos Middle
        • High: Wasatch
        • District: Wasatch

        Source: UtahRealEstate.com. This data may not be complete. We recommend contacting the local school district to confirm school assignments for this home.

        A local agent can set up tours, give advice and negotiate with sellers.

        A local lender can help you make sure your offer is ready when you are.

        Browse local experts

        Similar homes