Check out this meticulously maintained and super updated townhome in Mission Lake! Beautiful living room with vaulted ceilings and gorgeous fireplace! Laundry on main level. Large bedrooms with walk-in closet. Brand new deck installed last week! This wonderful community has it all! The community clubhouse has an exercise room and a game room with so many activities such as game watch parties, bunko, reading club and so much more! The beautiful lake is easily accessible for kayaking, paddle boarding and fishing with a trail surrounding the lake for walking and enjoying the scenery. Not only is this an amazing community to live in, the location is great! Close to Minor Park and Minor Park Golf Course as well as Avila University and major highways! Move right in and enjoy maintenance free living! HOA covers water/sewer/trash!!
Sold
Price Unknown
723 E 122nd Pl, Kansas City, MO 64146
2beds
1,336sqft
Townhouse
Built in 1983
1,117 Square Feet Lot
$202,800 Zestimate®
$--/sqft
$1,554 Estimated rent
Home value
$202,800
$193,000 - $213,000
$1,554/mo
Zestimate® history
Owner options
List your home for rent
$1,554/mo
Rent Zestimate®
Find your next renter with Zillow Rental Manager. Plus, with online applications, you can quickly screen prospective tenants – for free.
$1,554/mo
Rent Zestimate®
Refinance and save
$350/mo
Est. payment
Refinancing to a lower rate could help reduce your monthly payments and save thousands over the life of the loan.
$350/mo
Est. payment
Explore your selling options
Work with a Zillow partner agent
Leverage their expertise and Zillow's premium Showcase listings to get your home seen by more buyers.
Get startedList with your own agent
Get your home in front of millions of buyers by listing it on Zillow.
Learn how to do itSell it yourself
Take full control of how buyers see your home on Zillow by listing For Sale by Owner (FSBO).
List your homeWhat's special
Gorgeous fireplaceLarge bedroomsWalk-in closetAvila universityReading clubExercise roomVaulted ceilings
Zillow last checked:
Listing updated:
Listed by:
Lindsay Vogt 913-742-3858,
West Village Realty
Bought with:
Vincent Arguelles, 1777710
1st Class Real Estate KC
Source: Heartland MLS as distributed by MLS GRID,MLS#: 2455914
Facts & features
Interior
Bedrooms & bathrooms
- Bedrooms: 2
- Bathrooms: 2
- Full bathrooms: 1
- 1/2 bathrooms: 1
Primary bedroom
- Features: Built-in Features, Carpet, Ceiling Fan(s)
- Level: Second
- Area: 300 Square Feet
- Dimensions: 25 x 12
Bedroom 2
- Features: Carpet
- Level: Second
- Area: 144 Square Feet
- Dimensions: 12 x 12
Dining room
- Features: Carpet
- Level: First
- Area: 80 Square Feet
- Dimensions: 10 x 8
Great room
- Features: Carpet, Fireplace
- Level: First
- Area: 234 Square Feet
- Dimensions: 18 x 13
Half bath
- Features: Ceramic Tiles
- Level: First
- Area: 25 Square Feet
- Dimensions: 5 x 5
Kitchen
- Features: Built-in Features, Ceramic Tiles
- Level: First
- Area: 108 Square Feet
- Dimensions: 12 x 9
Laundry
- Features: Built-in Features, Ceramic Tiles
- Level: First
- Area: 45 Square Feet
- Dimensions: 9 x 5
Heating
- Forced Air
Cooling
- Electric
Appliances
- Included: Dishwasher, Disposal, Exhaust Fan, Microwave, Built-In Electric Oven, Free-Standing Electric Oven
- Laundry: Laundry Room, Off The Kitchen
Features
- Ceiling Fan(s), Custom Cabinets, Painted Cabinets, Pantry, Vaulted Ceiling(s), Walk-In Closet(s)
- Flooring: Carpet
- Doors: Storm Door(s)
- Windows: Skylight(s), Storm Window(s)
- Basement: Slab
- Number of fireplaces: 1
- Fireplace features: Gas Starter, Great Room, Living Room, Fireplace Equip, Fireplace Screen
Interior area
- Total structure area: 1,336
- Total interior livable area: 1,336 sqft
- Finished area above ground: 1,336
- Finished area below ground: 0
Property
Parking
- Total spaces: 1
- Parking features: Attached, Garage Door Opener, Garage Faces Front
- Attached garage spaces: 1
Features
- Patio & porch: Deck
Lot
- Size: 1,117 Square Feet
- Features: Cul-De-Sac, Zero Lot Line
Details
- Parcel number: 65540060700000000
Construction
Type & style
- Home type: Townhouse
- Architectural style: Traditional
- Property subtype: Townhouse
Materials
- Frame
- Roof: Composition
Condition
- Year built: 1983
Utilities & green energy
- Sewer: Public Sewer
- Water: Public
Community & HOA
Community
- Security: Smoke Detector(s)
- Subdivision: Mission Lake
HOA
- Has HOA: Yes
- Amenities included: Clubhouse, Exercise Room, Party Room, Play Area, Pool
- Services included: All Amenities, Maintenance Structure, Maintenance Grounds, Maintenance Free, Management, Roof Repair, Roof Replace, Snow Removal, Trash, Water
- HOA fee: $350 monthly
Location
- Region: Kansas City
Financial & listing details
- Tax assessed value: $130,920
- Annual tax amount: $1,691
- Date on market: 9/28/2023
- Listing terms: Cash,Conventional,FHA,VA Loan
- Ownership: Private
Price history
| Date | Event | Price |
|---|---|---|
| 11/3/2023 | Sold | -- |
Source:  Heartland MLS as distributed by MLS GRID #2455914 Report a problem Heartland MLS as distributed by MLS GRID #2455914 Report a problem | ||
| 10/7/2023 | Pending sale | $195,000$146/sqft |
Source: Heartland MLS as distributed by MLS GRID #2455914 Report a problem | ||
| 9/28/2023 | Listed for sale | $195,000+65.3%$146/sqft |
Source: Heartland MLS as distributed by MLS GRID #2455914 Report a problem | ||
| 10/6/2017 | Sold | -- |
Source: Heartland MLS as distributed by MLS GRID #45001_2056117 Report a problem | ||
| 9/25/2017 | Pending sale | $118,000$88/sqft |
Source: ReeceNichols Overland Park #2056117 Report a problem | ||
| 9/25/2017 | Listed for sale | $118,000$88/sqft |
Source: ReeceNichols Overland Park #2056117 Report a problem | ||
| 9/7/2017 | Pending sale | $118,000$88/sqft |
Source: Reece & Nichols Realtors #2056117 Report a problem | ||
| 8/29/2017 | Price change | $118,000+2.7%$88/sqft |
Source: ReeceNichols Overland Park #2056117 Report a problem | ||
| 8/17/2017 | Pending sale | $114,900$86/sqft |
Source: Reece & Nichols Realtors #2056117 Report a problem | ||
| 8/9/2017 | Price change | $114,900-3%$86/sqft |
Source: ReeceNichols Overland Park #2056117 Report a problem | ||
| 7/11/2017 | Listed for sale | $118,500+28.1%$89/sqft |
Source: ReeceNichols Overland Park #2056117 Report a problem | ||
| 3/19/2015 | Sold | -- |
Source: Agent Provided Report a problem | ||
| 2/7/2015 | Pending sale | $92,500$69/sqft |
Source: RE/MAX Premier Realty #1909727 Report a problem | ||
| 11/21/2014 | Listed for sale | $92,500$69/sqft |
Source: RE/MAX Premier Realty #1909727 Report a problem | ||
| 11/15/2014 | Pending sale | $92,500$69/sqft |
Source: RE/MAX Premier Realty #1909727 Report a problem | ||
| 10/21/2014 | Listed for sale | $92,500$69/sqft |
Source: RE/MAX Premier Realty #1909727 Report a problem | ||
Public tax history
| Year | Property taxes | Tax assessment |
|---|---|---|
| 2025 | $2,090 -11.7% | $24,875 -10.8% |
| 2024 | $2,367 +1.8% | $27,887 |
| 2023 | $2,324 +37.4% | $27,887 +48.2% |
| 2022 | $1,691 +0% | $18,811 |
| 2021 | $1,691 +16.3% | $18,811 +10% |
| 2020 | $1,454 -15.8% | $17,101 -19.7% |
| 2019 | $1,727 | $21,288 +43.7% |
| 2018 | $1,727 +31.7% | $14,811 |
| 2017 | $1,311 +5.1% | $14,811 +2.6% |
| 2016 | $1,247 -1.9% | $14,440 |
| 2014 | $1,271 -11.4% | $14,440 |
| 2013 | $1,435 +0.4% | $14,440 -10.6% |
| 2012 | $1,428 -18.6% | $16,150 |
| 2011 | $1,754 +1.9% | $16,150 -18.8% |
| 2010 | $1,721 -6.9% | $19,893 |
| 2009 | $1,849 +2.1% | $19,893 -9% |
| 2008 | $1,810 -0.7% | $21,861 |
| 2007 | $1,823 +0% | $21,861 |
| 2006 | $1,822 +3.4% | $21,861 |
| 2005 | $1,762 +4.2% | $21,861 +2% |
| 2004 | $1,691 +48.2% | $21,432 |
| 2003 | $1,141 +0.2% | $21,432 +55.2% |
| 2002 | $1,138 +6.2% | $13,813 |
| 2001 | $1,071 | $13,813 |
Find assessor info on the county website
Neighborhood: Mission Lake
Nearby homes
- $235,3002 bd2 ba1.7k sqft725 E 122nd Pl, Kansas City, MO 64146Off Market
- $210,2002 bd2 ba1.4k sqft727 E 122nd Pl, Kansas City, MO 64146Off Market
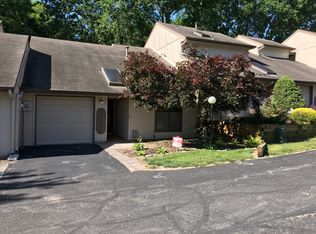
- $196,2002 bd2 ba1k sqft729 E 122nd Pl, Kansas City, MO 64146Off Market
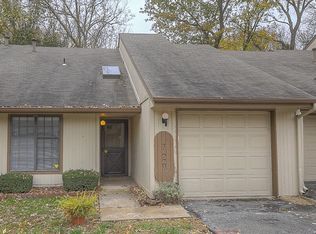
- $157,6002 bd1 ba1k sqft12232 Holmes Ln, Kansas City, MO 64146Off Market

- $153,3001 bd1 ba980 sqft12230 Holmes Ln, Kansas City, MO 64146Off Market
- $29,090-- bd-- ba-- sqft12299 Holmes St, Kansas City, MO 64146Off Market
- $234,2002 bd2 ba1.9k sqft12238 Holmes Ln, Kansas City, MO 64146Off Market
- $230,5002 bd2 ba1.7k sqft12236 Holmes Ln, Kansas City, MO 64146Off Market
Nearby schools
GreatSchools rating
- 3/10Martin City Elementary SchoolGrades: K-8Distance: 1.4 mi
- 2/10Grandview Sr. High SchoolGrades: 9-12Distance: 3.9 mi
Schools provided by the listing agent
- Elementary: Martin City
- Middle: Grandview
- High: Grandview
Source: Heartland MLS as distributed by MLS GRID. This data may not be complete. We recommend contacting the local school district to confirm school assignments for this home.
Get a cash offer in 3 minutes
Find out how much your home could sell for in as little as 3 minutes with a no-obligation cash offer.
Estimated market value
$202,800
Get a cash offer in 3 minutes
Find out how much your home could sell for in as little as 3 minutes with a no-obligation cash offer.
Estimated market value
$202,800
- Missouri
- Jackson County
- Kansas City
- 64146
- Mission Lake
- 723 E 122nd Pl
Nearby cities
Nearby neighborhoods
Nearby zip codes
Other Kansas City Topics
