Skip main navigation
Pending
  • Listed by: BERKSHIRE HATH HM SVCS CA PROP • KURT FREJLACH • Contact: 909-980-3100
    Price cut: $25.1K (6/8)
    $599,900

    723 E 9th St, Upland, CA 91786

    3beds
    1,208sqft
    : 
    Loading
    Get pre-qualified
    Single Family Residence
    Built in 1910
    7,449 Square Feet Lot
    $596,500 Zestimate®
    $497/sqft
    $-- HOA

    What's special

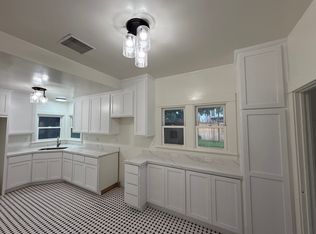
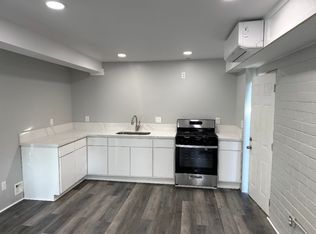
    Step back in time and enjoy the charm of a simpler era in this single-story Upland home, set along tree-lined streets with classic picket fence appeal. With historical designation, this 3-bedroom, 1-bath residence showcases original architectural details, including built-in niches and cabinetry. The living room features a gas fireplace, while the spacious dining area is ideal for gatherings. A large family room sits adjacent to the kitchen, which retains its original character and includes an additional dining space. Bedrooms are generously sized, each with ceiling fans and abundant natural light. The home includes indoor laundry with a 220-amp hookup, gas floor heating, and no air conditioning—preserving its vintage authenticity. A private drive-through driveway offers convenient front-to-rear access. The property also features RV parking, a detached two-car garage, and a separate carport, providing flexible use options. The backyard offers exceptional privacy, with a grassy area, large planters, and a built-in BBQ station—perfect for outdoor enjoyment. Award winning Upland schools are nearby. Shopping and world class Upland parks and recreation opportunities abound. The newer roof will give you a head start as you claim your very own piece of the American Dream in beautiful Upland California!
    56 days
    |
    895
    |
    48
    |

    Likely to sell faster than

    Zillow last checked:

    Listing updated:

    Listed by:

    KURT FREJLACH DRE #01081564 909-815-7775,

    BERKSHIRE HATH HM SVCS CA PROP

    Source: CRMLS,MLS#: CV26072911MLS LogoOriginating MLS: California Regional MLS

      Facts & features

      Interior

      Bedrooms & bathrooms
      • Bedrooms: 3
      • Bathrooms: 1
      • Full bathrooms: 1
      • Main level bathrooms: 1
      • Main level bedrooms: 3
      Rooms
      • Room types: Bedroom, Kitchen, Laundry, Living Room, Primary Bedroom, Dining Room
      Primary bedroom
      • Features: Main Level Primary
      Bedroom
      • Features: Bedroom on Main Level
      Bedroom
      • Features: All Bedrooms Down
      Heating
      • Floor Furnace, Radiant
      Cooling
      • Wall/Window Unit(s)
      Appliances
      • Laundry: See Remarks
      Features
      • Separate/Formal Dining Room, All Bedrooms Down, Bedroom on Main Level, Main Level Primary
      • Flooring: Carpet, Vinyl, Wood
      • Windows: Double Pane Windows
      • Has fireplace: Yes
      • Fireplace features: Living Room
      • Common walls with other units/homes: No Common Walls
      Interior area
      • Total interior livable area: 1,208 sqft

      Property

      Parking
      • Total spaces: 8
      • Parking features: Asphalt, Carport, Door-Multi, Driveway, Garage, Pull-through, RV Access/Parking
      • Garage spaces: 2
      • Carport spaces: 1
      • Covered spaces: 3
      • Uncovered spaces: 5
      Features
      • Levels: One
      • Stories: 1
      • Entry location: 1
      • Patio & porch: Front Porch, Open, Patio
      • Exterior features: Barbecue
      • Pool features: None
      • Spa features: None
      • Has view: Yes
      • View description: Mountain(s), Neighborhood
      Lot
      • Size: 7,449 Square Feet
      • Features: 2-5 Units/Acre, Near Public Transit
      Details
      • Parcel number: 1046451190000
      • Zoning: R-7.5
      • Special conditions: Probate Listing

      Construction

      Type & style
      • Home type: SingleFamily
      • Architectural style: See Remarks
      • Property subtype: Single Family Residence
      Materials
      • Wood Siding
      • Foundation: See Remarks
      • Roof: Composition
      Condition
      • New construction: No
      • Year built: 1910

      Utilities & green energy

      • Electric: 220 Volts in Laundry, Standard
      • Sewer: Public Sewer
      • Water: Public
      • Utilities for property: Cable Available, Electricity Connected, Natural Gas Connected, Phone Available, Sewer Connected, Water Connected

      Community & HOA

      Community
      • Features: Foothills, Hiking
      • Security: Carbon Monoxide Detector(s), Smoke Detector(s)
      Location
      • Region: Upland

      Financial & listing details

      • Price per square foot: $497/sqft
      • Tax assessed value: $106,462
      • Annual tax amount: $1,273
      • Date on market: 4/14/2026
      • Cumulative days on market: 57 days
      • Listing terms: Cash,Conventional

        Estimated market value

        $596,500

        $567,000 - $626,000

        $3,207/mo

        Price history

        DateEventPrice
        6/24/2026Pending sale$599,900$497/sqft
        Source: CRMLS #CV26072911 Report a problem
        6/8/2026Price change$599,900-4%$497/sqft
        Source: CRMLS #CV26072911 Report a problem
        5/28/2026Price change$625,000-3.8%$517/sqft
        Source: CRMLS #CV26072911 Report a problem
        5/6/2026Pending sale$650,000$538/sqft
        Source: CRMLS #CV26072911 Report a problem
        4/30/2026Listing removed$650,000$538/sqft
        Source: BHHS broker feed #CV26072911 Report a problem
        4/14/2026Listed for sale$650,000+1283%$538/sqft
        Source: CRMLS #CV26072911 Report a problem
        1/6/1987Sold$47,000$39/sqft
        Source: Agent Provided Report a problem

        Public tax history

        YearProperty taxesTax assessment
        2025$1,273 +3.3%$106,462 +2%
        2024$1,232 +1.8%$104,375 +2%
        2023$1,210 +2.4%$102,329 +2%
        2022$1,182 +0.6%$100,322 +2%
        2021$1,175 +2.8%$98,355 +1%
        2020$1,142 +0.4%$97,346 +2%
        2019$1,138 +2.3%$95,437 +2%
        2018$1,112 +3.1%$93,566 +2%
        2017$1,078 $91,732 +2%
        2016$1,078 +19.1%$89,933 +1.5%
        2015$905 +2.4%$88,582 +2%
        2014$884 $86,847 +0.5%
        2013-- $86,455 +2%
        2012-- $84,759 +2%
        2011-- $83,097 +0.8%
        2010-- $82,476 -0.2%
        2009-- $82,672 +2%
        2008-- $81,051 +2%
        2007-- $79,462 +2%
        2006-- $77,904 +2%
        2005-- $76,376 +2%
        2004-- $74,878 +1.9%
        2003-- $73,506 +2%
        2002-- $72,064 +2%
        2001-- $70,651 +2%
        2000-- $69,265
        Find assessor info on the county website

        Monthly payment

        Est. payment

        Payment breakdown

        Explore the cost of this home by adjusting the details. Changes won't be saved.
        All calculations are estimates and provided by Zillow, Inc. for informational purposes only. Actual amounts may vary.
        HOA fees may include property taxes on listings classified as Co-Ops. Contact the listing agent and/or owner for fee details.
        Mortgage interest rates are dependent on a number of factors, including credit score, down payment, and repayment length. Interest rate data provided by Zillow Group Marketplace, Inc. as of 1/1/1970 from various mortgage lenders with which we have lead or other similar arrangements; the Estimated Payment is an average of those rates.
        See how much you could borrow to make a competitive offer.

        Climate risks

        Neighborhood: 91786

        Getting around

        70 / 100
        Somewhat Walkable
        39 / 100
        Some Transit
        61 / 100
        Bikeable

        Nearby schools

        GreatSchools rating

        A local agent can set up tours, give advice and negotiate with sellers.

        Browse local experts

        Similar homes

          1. Local buyer's agents are ready to help