Welcome to this wonderful home nestled in the heart of Oakland, MD! This charming 3 bedroom, 2 bath residence boasts a private fenced-in backyard adorned with towering pine trees, offering the perfect blend of serenity and comfort As you step inside, you'll be greeted by an inviting living space adorned with natural light, and a cozy stone fireplace housing a modern gas insert creating a warm and welcoming ambiance. On those cool winter evenings you will find comfort with heated floors in the bathroom and kitchen area . The well-appointed kitchen features, modern appliances, ample cabinetry and plenty of counter space making meal prep a breeze. The adjacent dining area is ideal for enjoying family meals or hosting gatherings with friends. The cozy master bedroom upstairs offers a serene retreat with its generous size. It includes an en-suite bathroom, providing privacy and convenience as well as a very large walk-in closet with built in shelving. Two additional bedrooms are spacious and versatile, perfect for accommodating guests, creating a home office, or setting up a playroom for little ones. The spacious basement contains plenty of open area for a workshop, crafting area or additional storage. A large garage door opening to the adjoining driveway can also provide access to to park a car inside. Step outside to discover the highlight of this property: a private fenced-in backyard adorned with towering pine trees. This tranquil oasis offers the ideal space for outdoor activities, gardening, or simply unwinding after a long day. Whether you want to host a summer barbecue, create a play area for children and dogs or enjoy the serene beauty of nature, this backyard has endless possibilities. Located in Oakland, MD, this home is within close proximity to a range of amenities. Enjoy easy access to local schools, parks, lakes, shopping centers, and restaurants, ensuring a convenient lifestyle for you and your family. Don't miss the opportunity to make this charming home your own. Schedule a showing today and experience the perfect blend of comfort, privacy, and natural beauty that this Oakland gem has to offer.
Sold for $215,000
$215,000
723 E Alder St, Oakland, MD 21550
3beds
1,764sqft
Single Family Residence
Built in 1950
0.25 Acres Lot
$252,900 Zestimate®
$122/sqft
$2,116 Estimated rent
Home value
$252,900
$238,000 - $271,000
$2,116/mo
Zestimate® history
Owner options
List your home for rent
$2,116/mo
Rent Zestimate®
Find your next renter with Zillow Rental Manager. Plus, with online applications, you can quickly screen prospective tenants – for free.
$2,116/mo
Rent Zestimate®
Refinance and save
$1,058/mo
Est. payment
Refinancing to a lower rate could help reduce your monthly payments and save thousands over the life of the loan.
$1,058/mo
Est. payment
Explore your selling options
Work with a Zillow partner agent
Leverage their expertise and Zillow's premium Showcase listings to get your home seen by more buyers.
Get startedList with your own agent
Get your home in front of millions of buyers by listing it on Zillow.
Learn how to do itSell it yourself
Take full control of how buyers see your home on Zillow by listing For Sale by Owner (FSBO).
List your homeWhat's special
Large garage doorCozy stone fireplaceNatural beautyVery large walk-in closetEn-suite bathroomShopping centersNatural light
Zillow last checked:
Listing updated:
Listed by:
Jesse Shimrock 304-376-6036,
Railey Realty, Inc.
Bought with:
Rachel Bruch, 655450
Railey Realty, Inc.
Source: Bright MLS,MLS#: MDGA2005332
Facts & features
Interior
Bedrooms & bathrooms
- Bedrooms: 3
- Bathrooms: 2
- Full bathrooms: 2
- Main level bathrooms: 1
- Main level bedrooms: 2
Basement
- Area: 840
Heating
- Baseboard, Wood Stove, Radiant, Electric, Natural Gas
Cooling
- Ceiling Fan(s), Window Unit(s), Electric
Appliances
- Included: Dishwasher, Microwave, Oven/Range - Gas, Water Heater, Washer, Dryer, Electric Water Heater
Features
- Entry Level Bedroom, Family Room Off Kitchen, Formal/Separate Dining Room, Walk-In Closet(s), Dry Wall
- Flooring: Hardwood, Ceramic Tile, Carpet, Wood
- Basement: Garage Access,Exterior Entry,Interior Entry,Concrete,Workshop
- Number of fireplaces: 1
Interior area
- Total structure area: 2,604
- Total interior livable area: 1,764 sqft
- Finished area above ground: 1,764
- Finished area below ground: 0
Property
Parking
- Parking features: Alley Access, Off Street
Accessibility
- Accessibility features: None
Features
- Levels: Three
- Stories: 3
- Pool features: None
- Fencing: Privacy,Wood
- Has view: Yes
- View description: Garden, Trees/Woods, Street
Lot
- Size: 0.25 Acres
Details
- Additional structures: Above Grade, Below Grade
- Parcel number: 1217004255
- Zoning: R
- Special conditions: Standard
Construction
Type & style
- Home type: SingleFamily
- Architectural style: Cape Cod
- Property subtype: Single Family Residence
Materials
- Frame
- Foundation: Block
- Roof: Shingle
Condition
- Very Good
- New construction: No
- Year built: 1950
Utilities & green energy
- Electric: 200+ Amp Service
- Sewer: Public Sewer
- Water: Public
Community & HOA
Community
- Subdivision: None Available
HOA
- Has HOA: No
Location
- Region: Oakland
- Municipality: Oakland
Financial & listing details
- Price per square foot: $122/sqft
- Tax assessed value: $164,367
- Annual tax amount: $2,517
- Date on market: 6/27/2023
- Listing agreement: Exclusive Right To Sell
- Ownership: Fee Simple
Price history
| Date | Event | Price |
|---|---|---|
| 8/11/2023 | Sold | $215,000+2.9%$122/sqft |
Source:  Bright MLS #MDGA2005332 Report a problem Bright MLS #MDGA2005332 Report a problem | ||
| 6/27/2023 | Contingent | $209,000$118/sqft |
Source: Bright MLS #MDGA2005332 Report a problem | ||
| 6/27/2023 | Listed for sale | $209,000+34.8%$118/sqft |
Source: Bright MLS #MDGA2005332 Report a problem | ||
| 10/17/2019 | Sold | $155,000-8.8%$88/sqft |
Source: Public Record Report a problem | ||
| 8/12/2019 | Pending sale | $169,900$96/sqft |
Source: Taylor Made Deep Creek Vacations & Sales #MDGA130886 Report a problem | ||
| 7/2/2019 | Price change | $169,900-5.6%$96/sqft |
Source: Taylor Made Deep Creek Vacations & Sales #MDGA130886 Report a problem | ||
| 1/24/2019 | Price change | $179,900-5.3%$102/sqft |
Source: Railey Realty, Inc. #1001837636 Report a problem | ||
| 6/15/2018 | Listed for sale | $189,900+18.7%$108/sqft |
Source: Railey Realty, Inc. #1001837636 Report a problem | ||
| 10/3/2011 | Sold | $160,000-11.1%$91/sqft |
Source: Public Record Report a problem | ||
| 6/21/2011 | Listed for sale | $179,900$102/sqft |
Source: Visual Tour #GA7364329 Report a problem | ||
| 5/2/2011 | Listing removed | $179,900$102/sqft |
Source: Railey Realty #GA7364329 Report a problem | ||
| 1/27/2011 | Listed for sale | $179,900+140.2%$102/sqft |
Source: Railey Realty #GA7364329 Report a problem | ||
| 4/18/2005 | Sold | $74,900$42/sqft |
Source: Public Record Report a problem | ||
Public tax history
| Year | Property taxes | Tax assessment |
|---|---|---|
| 2025 | $2,901 +1% | $186,100 +6.2% |
| 2024 | $2,874 +6.6% | $175,233 +6.6% |
| 2023 | $2,696 +50.4% | $164,367 +7.1% |
| 2022 | $1,793 -28.3% | $153,500 +0.7% |
| 2021 | $2,500 +0.7% | $152,467 +0.7% |
| 2020 | $2,484 +0.7% | $151,433 +0.7% |
| 2019 | $2,467 +4.2% | $150,400 |
| 2018 | $2,367 0% | $150,400 |
| 2017 | $2,367 | $150,400 -0.1% |
| 2016 | -- | $150,600 +7.2% |
| 2015 | -- | $140,500 +7.7% |
| 2014 | -- | $130,400 +8.4% |
| 2013 | -- | $120,300 |
| 2012 | -- | $120,300 |
| 2011 | -- | $120,300 -1.1% |
| 2010 | -- | $121,600 +21.2% |
| 2009 | -- | $100,346 +26.9% |
| 2008 | -- | $79,093 +36.7% |
| 2007 | -- | $57,840 +3.6% |
| 2006 | -- | $55,832 +3.7% |
| 2005 | -- | $53,826 +3.9% |
| 2004 | -- | $51,820 +0.4% |
| 2003 | -- | $51,602 +0.4% |
| 2002 | -- | $51,386 +0.4% |
| 2001 | -- | $51,170 |
Find assessor info on the county website
Neighborhood: 21550
Nearby homes
- $303,5006 bd3 ba3.2k sqft705 E Alder St, Oakland, MD 21550Off Market
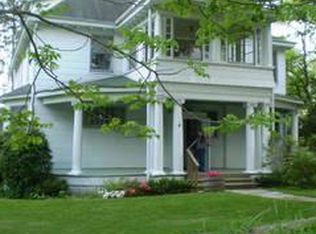
- $171,400-- bd1 ba1.5k sqft718 E Oak St, Oakland, MD 21550Off Market
- $231,3004 bd2 ba1.9k sqft726 E Oak St, Oakland, MD 21550Off Market
- $252,200-- bd2 ba1.6k sqft113 S 8th St, Oakland, MD 21550Off Market
- $233,100-- bd1 ba1.8k sqft712 E Oak St, Oakland, MD 21550Off Market
- $315,000-- bd2 ba1.8k sqft729 E Green St, Oakland, MD 21550Off Market
- $151,400-- bd1 ba1.3k sqft708 E Oak St, Oakland, MD 21550Off Market
- $--1 bd1 ba-- sqft706 E Alder St #776F18CCB, Oakland, MD 21550Off Market
Nearby schools
GreatSchools rating
- 4/10Broad Ford Elementary SchoolGrades: PK-6Distance: 1.3 mi
- 5/10Southern Garrett High SchoolGrades: 7-12Distance: 0.6 mi
Schools provided by the listing agent
- District: Garrett County Public Schools
Source: Bright MLS. This data may not be complete. We recommend contacting the local school district to confirm school assignments for this home.


Get pre-qualified for a loan
At Zillow Home Loans, we can pre-qualify you in as little as 5 minutes with no impact to your credit score.An equal housing lender. NMLS #10287.
- Maryland
- Garrett County
- Oakland
- 21550
- 723 E Alder St
Nearby cities
Nearby zip codes
Other Oakland Topics
