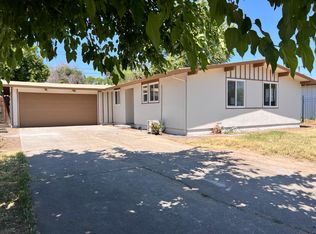
Situated in an ideal location, this updated 3-4 bedroom, 2-bathroom home features a modern feel inside & out. Inside, you'll find fresh paint, new flooring, updated bathrooms, and a newer central heating/air system. The primary suite includes a walk-in closet, and the flexible floor plan allows for a fourth bedroom, home office, or game-room to suit your needs. The attached two-car garage provides ample storage, and the backyard is a blank canvas with great potential. Situated just minutes from the University of the Pacific, public transit, and local shopping, this home blends comfort, convenience, and opportunity for homeowners or investors alike.
Closed
Tax assessed value
$385,000
723 E Barrymore St, Stockton, CA 95204
3beds
1,136sqft
Single Family Residence
Built in 1955
5,998 Square Feet Lot
$385,400 Zestimate®
$339/sqft
$2,186 Estimated rent
Home value
$385,400
$347,000 - $428,000
$2,186/mo
Zestimate® history
Owner options
List your home for rent
$2,186/mo
Rent Zestimate®
Find your next renter with Zillow Rental Manager. Plus, with online applications, you can quickly screen prospective tenants – for free.
$2,186/mo
Rent Zestimate®
Refinance and save
$2,605/mo
Est. payment
Refinancing to a lower rate could help reduce your monthly payments and save thousands over the life of the loan.
$2,605/mo
Est. payment
Explore your selling options
Work with a Zillow partner agent
Leverage their expertise and Zillow's premium Showcase listings to get your home seen by more buyers.
Get startedList with your own agent
Get your home in front of millions of buyers by listing it on Zillow.
Learn how to do itSell it yourself
Take full control of how buyers see your home on Zillow by listing For Sale by Owner (FSBO).
List your homeWhat's special
Attached two-car garageFresh paintNew flooringFlexible floor planUpdated bathrooms
Zillow last checked:
Listing updated:
Listed by:
Jerry Kester DRE #02093429 209-662-3227,
Peter Boysen Realty
Bought with:
Judie Marquis, DRE #01760818
Jason Mitchell Real Estate CA Inc.
Source: MetroList Services of CA,MLS#: 225102853Originating MLS: MetroList Services, Inc.
Facts & features
Interior
Bedrooms & bathrooms
- Bedrooms: 3
- Bathrooms: 2
- Full bathrooms: 2
Primary bedroom
- Features: Walk-In Closet
Dining room
- Features: Dining/Family Combo
Kitchen
- Features: Laminate Counters
Heating
- Central, Fireplace(s)
Cooling
- Ceiling Fan(s), Central Air, Wall Unit(s), Window Unit(s)
Appliances
- Included: Range Hood
- Laundry: Gas Dryer Hookup, In Garage
Features
- Flooring: Carpet, Simulated Wood
- Number of fireplaces: 1
- Fireplace features: Brick, Living Room, Raised Hearth, Stone
Interior area
- Total structure area: 0
- Total interior livable area: 1,136 sqft
Property
Parking
- Total spaces: 4
- Parking features: Attached, Uncovered Parking Space
- Attached garage spaces: 2
- Uncovered spaces: 2
Features
- Fencing: Wood
Lot
- Size: 5,998 Square Feet
- Features: Curb(s)/Gutter(s)
Details
- Parcel number: 115280060000
- Zoning: R1
- Special conditions: Standard
Construction
Type & style
- Home type: SingleFamily
- Architectural style: Mid-Century,Ranch
- Property subtype: Single Family Residence
Materials
- Wood, Wood Siding
- Foundation: Slab
- Roof: Composition
Condition
- Year built: 1955
Utilities & green energy
- Electric: 220 Volts in Laundry
- Water: Public
- Utilities for property: Public, Sewer In & Connected
Community & HOA
Location
- Region: Stockton
Financial & listing details
- Price per square foot: $339/sqft
- Tax assessed value: $385,000
- Date on market: 9/20/2026
Price history
| Date | Event | Price |
|---|---|---|
| 9/19/2025 | Sold | $385,000+2.7%$339/sqft |
Source: MetroList Services of CA #225102853 Report a problem | ||
| 8/12/2025 | Pending sale | $375,000$330/sqft |
Source: MetroList Services of CA #225102853 Report a problem | ||
| 8/6/2025 | Listed for sale | $375,000+97.4%$330/sqft |
Source: MetroList Services of CA #225102853 Report a problem | ||
| 7/8/2016 | Sold | $190,000+369.1%$167/sqft |
Source: MetroList Services of CA #16030707 Report a problem | ||
| 5/15/2009 | Sold | $40,500$36/sqft |
Source: Public Record Report a problem | ||
Public tax history
| Year | Property taxes | Tax assessment |
|---|---|---|
| 2026 | -- | $385,000 +74.6% |
| 2025 | $2,744 +1.6% | $220,505 +2% |
| 2024 | $2,700 +2.3% | $216,182 +2% |
| 2023 | $2,640 +1.8% | $211,944 +2% |
| 2022 | $2,594 +4.1% | $207,789 +2% |
| 2021 | $2,493 -1.9% | $203,715 +1% |
| 2020 | $2,541 +0.4% | $201,627 +2% |
| 2019 | $2,531 +1.9% | $197,675 +2% |
| 2018 | $2,485 +5.6% | $193,800 +2% |
| 2017 | $2,354 +71.8% | $190,000 +80.1% |
| 2016 | $1,370 +0% | $105,516 +1.5% |
| 2015 | $1,369 +5% | $103,932 +2% |
| 2014 | $1,305 | $101,897 +5% |
| 2013 | -- | $97,000 +19.8% |
| 2012 | -- | $81,000 -11% |
| 2011 | -- | $91,000 -6% |
| 2010 | -- | $96,770 -12.8% |
| 2009 | -- | $111,000 -22.3% |
| 2008 | -- | $142,829 +2% |
| 2007 | -- | $140,028 +2% |
| 2006 | -- | $137,283 +2% |
| 2005 | -- | $134,593 +2% |
| 2004 | -- | $131,953 +1.9% |
| 2003 | -- | $129,536 +13.5% |
| 2002 | -- | $114,167 |
| 2001 | -- | $114,167 |
Find assessor info on the county website
Neighborhood: Oak Park
Nearby homes
- $385,0003 bd1 ba992 sqft717 E Barrymore St, Stockton, CA 95204Sold
- $345,3003 bd1 ba992 sqft803 E Barrymore St, Stockton, CA 95204Off Market
- $344,9003 bd1 ba992 sqft711 E Barrymore St, Stockton, CA 95204Off Market
- $379,0003 bd1 ba992 sqft809 E Barrymore St, Stockton, CA 95204Off Market

- $493,1003 bd3 ba2.1k sqft802 E Wright Ave, Stockton, CA 95204Off Market
- $505,0003 bd3 ba2.1k sqft802 Wright Ave, Stockton, CA 95204Off Market
- $481,0003 bd1 ba2.1k sqft746 E Wright Ave, Stockton, CA 95204Off Market
- $360,1003 bd1 ba1.2k sqft726 E Barrymore St, Stockton, CA 95204Off Market
Nearby schools
GreatSchools rating
- 7/10Cleveland Elementary SchoolGrades: K-8Distance: 0.6 mi
- 3/10Cesar Chavez High SchoolGrades: 9-12Distance: 2.1 mi
- 4/10Wilson Elementary SchoolGrades: K-8Distance: 0.7 mi
Get a cash offer in 3 minutes
Find out how much your home could sell for in as little as 3 minutes with a no-obligation cash offer.
Estimated market value
$385,400
Get a cash offer in 3 minutes
Find out how much your home could sell for in as little as 3 minutes with a no-obligation cash offer.
Estimated market value
$385,400
- California
- San Joaquin County
- Stockton
- 95204
- Oak Park
- 723 E Barrymore St
