Skip main navigation
Closed
  • $400,000

    723 E Campbell Ln, Pueblo West, CO 81007

    3beds
    1,680sqft
    Single Family Residence
    Built in 2026
    0.37 Acres Lot
    $398,000 Zestimate®
    $238/sqft
    $2,528 Estimated rent

    Home value

    $398,000

    $354,000 - $446,000

    $2,528/mo

    Zestimate® history
    Loading
    Loading...

    Owner options

    List your home for rent

    $2,528/mo

    Rent Zestimate®

    Find your next renter with Zillow Rental Manager. Plus, with online applications, you can quickly screen prospective tenants – for free.

    Learn more

    $2,528/mo

    Rent Zestimate®

    Refinance and save

    $2,349/mo

    Est. payment

    Refinancing to a lower rate could help reduce your monthly payments and save thousands over the life of the loan.

    See today's rates

    $2,349/mo

    Est. payment

    Explore your selling options

    Work with a Zillow partner agent

    Leverage their expertise and Zillow's premium Showcase listings to get your home seen by more buyers.

    Get started

    List with your own agent

    Get your home in front of millions of buyers by listing it on Zillow.

    Learn how to do it

    Sell it yourself

    Take full control of how buyers see your home on Zillow by listing For Sale by Owner (FSBO).

    List your home

    What's special

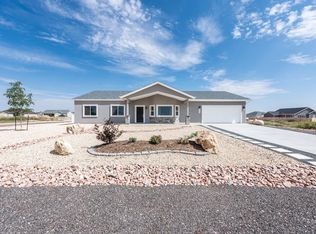
    Experience Colorado ranch living in this newly built "Harmony" plan on a quiet 0.37 acre lot. This 1,680 sq. ft. rancher features an open-concept layout with 9-foot ceilings and panoramic mountain views.The spacious kitchen boasts granite countertops, a large island, stainless GE appliances, soft-close cabinetry, and a walk-in pantry. The bright living area flows into a breakfast nook and a versatile dining/flex space, perfect for entertaining. Retreat to the private primary suite featuring a luxurious 5-piece bath with a soaking tub, walk-in shower, and dual granite vanities. Two additional bedrooms and a full guest bath provide ample space for family or a home office. Built for efficiency, this fully electric home includes central A/C and modern systems to help lower utility costs. Functional details include a dedicated mudroom/laundry room and a 3-car garage. Outside, enjoy a low-maintenance stucco exterior and a xeriscaped front yard with turf. The expansive lot offers endless opportunities and includes dedicated RV parking. Ideally located minutes from I-25, you are less than 30 minutes from Colorado Springs and only 10 minutes from Pueblo. Prime location, modern comfort, and unmatched views—schedule your showing today!

    Zillow last checked:

    Listing updated:

    Listed by:

    Ryan Marquez 719-924-3292,

    BH&G-Kenney and Company

    Bought with:

    Ryan Marquez, FA100098055

    BH&G-Kenney and Company

    Source: PAR,MLS#: 239757MLS Logo

    Facts & features

    Interior

    Bedrooms & bathrooms
    • Bedrooms: 3
    • Bathrooms: 2
    • Full bathrooms: 2
    • Main level bedrooms: 3
    Primary bedroom
    • Level: Main
    • Area: 196
    • Dimensions: 14 x 14
    Bedroom 2
    • Level: Main
    • Area: 154
    • Dimensions: 14 x 11
    Bedroom 3
    • Level: Main
    • Area: 154
    • Dimensions: 14 x 11
    Dining room
    • Level: Main
    • Area: 126
    • Dimensions: 9 x 14
    Kitchen
    • Level: Main
    • Area: 140
    • Dimensions: 14 x 10
    Living room
    • Level: Main
    • Area: 294
    • Dimensions: 14 x 21
    Features
    • New Paint, Ceiling Fan(s), Vaulted Ceiling(s), Walk-In Closet(s), Granite Counters
    • Basement: Crawl Space
    • Has fireplace: No
    Interior area
    • Total structure area: 1,680
    • Total interior livable area: 1,680 sqft

    Property

    Parking
    • Total spaces: 3
    • Parking features: RV Access/Parking, 3 Car Garage Attached
    • Attached garage spaces: 3
    Features
    • Patio & porch: Patio-Covered-Front
    • Has view: Yes
    • View description: Mountain(s)
    Lot
    • Size: 0.37 Acres
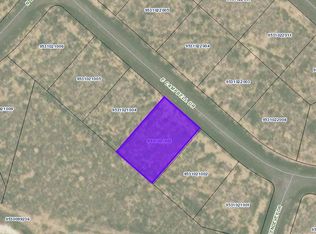
    • Dimensions: 115 x 140
    • Features: Cul-De-Sac, Rock-Front, Rock-Rear
    Details
    • Zoning: R-1
    • Special conditions: Standard

    Construction

    Type & style
    • Home type: SingleFamily
    • Architectural style: Ranch
    • Property subtype: Single Family Residence
    Condition
    • Year built: 2026

    Utilities & green energy

    Green energy
    • Water conservation: Water-Smart Landscaping

    Community & HOA

    Community
    • Security: Smoke Detector/CO
    • Subdivision: Pueblo West N of Hwy
    Location
    • Region: Pueblo West

    Financial & listing details

    • Price per square foot: $238/sqft
    • Date on market: 5/12/2026
    • Road surface type: Paved

    Price history

    DateEventPrice
    5/21/2026Sold$400,000+0%$238/sqft
    Source: PAR #239757 Report a problem
    5/17/2026Contingent$399,900$238/sqft
    Source: PAR #239757 Report a problem
    5/12/2026Listed for sale$399,900$238/sqft
    Source: PAR #239757 Report a problem
    5/11/2026Listing removed$399,900$238/sqft
    Source: Westover Homes Report a problem
    4/14/2026Pending sale$399,900$238/sqft
    Source: Westover Homes Report a problem
    3/19/2026Listed for sale$399,900$238/sqft
    Source: Westover Homes Report a problem

    Public tax history

    Tax history is unavailable.

    Neighborhood: Pueblo West

    Nearby schools

    GreatSchools rating
    Schools provided by the listing agent
    • District: D-70

    Source: PAR. This data may not be complete. We recommend contacting the local school district to confirm school assignments for this home.

    Get pre-qualified for a loan
    At Zillow Home Loans, we can pre-qualify you in as little as 5 minutes with no impact to your credit score.

    An equal housing lender. NMLS #10287.

    Sell for more on Zillow
    Get a Zillow Showcase℠ listing at no additional cost and you could sell for .
    $398,000
    2% more
    +$7,960
    With Zillow Showcase(estimated)
    $405,960