PROFESSIONAL PHOTOS COMING SOON! Welcome home to this well-maintained 4-bedroom, 2-bath home with a 2-car garage, located in an established neighborhood. Enjoy a spacious, open backyard with no shared rear fence with the neighbors behind you, providing a more open feel and added privacy. The backyard also features a dedicated garden area and storage shed, with a walking trail conveniently located just behind the property. A new neighborhood park is within walking distance, adding even more outdoor space to enjoy. England Acres Park features a ninja warrior course alongside the upgraded standard playground. Tooele is continuing to add new shopping, restaurants and entertainment for you to enjoy without leaving the county. Major updates provide added peace of mind, including a newer roof, A/C, and furnace, all replaced within the last 5 years. BUYER INCENTIVE: Seller is offering up to $16,000 toward buyer closing costs and/or an interest rate buy-down with an acceptable offer and closing by November 14, 2026. This is a great opportunity for buyers to reduce upfront costs or potentially lower their monthly mortgage payment. Square footage figures are provided as a courtesy estimate only and were obtained from tax records. Buyer is advised to obtain an independent measurement. 4 Bedrooms | 2 Bathrooms | 2-Car Garage | Garden Area | Storage Shed | Walking Trail | Nearby Park Agent-owned property.
For sale
Street View
$450,000
723 E Fox Run Dr, Tooele, UT 84074
4beds
1,648sqft
Single Family Residence
Built in 2001
9,583 Square Feet Lot
$-- Zestimate®
$273/sqft
$-- HOA
What's special
Dedicated garden areaStorage shedSpacious open backyard
- 23 hours
- 59
- 4
Zillow last checked:
Listing updated:
Listed by:
Miranda Smith 801-310-0910,
Avenues Realty Group LLC,
Rosalyn H. Wynn 435-602-4061,
Avenues Realty Group LLC
Source: UtahRealEstate.com,MLS#: 2189239
Facts & features
Interior
Bedrooms & bathrooms
- Bedrooms: 4
- Bathrooms: 2
- Full bathrooms: 2
Rooms
- Room types: Great Room
Primary bedroom
- Level: Second
Heating
- Forced Air
Cooling
- Central Air, Ceiling Fan(s)
Appliances
- Included: Portable Dishwasher, Freezer, Microwave, Refrigerator, Water Softener Owned, Disposal, Free-Standing Range
- Laundry: Electric Dryer Hookup
Features
- Walk-In Closet(s)
- Flooring: Carpet, Laminate, Tile
- Windows: Blinds, Window Coverings, Double Pane Windows
- Basement: Partial
- Has fireplace: No
Interior area
- Total structure area: 1,648
- Total interior livable area: 1,648 sqft
- Finished area above ground: 1,288
- Finished area below ground: 360
Property
Parking
- Total spaces: 7
- Parking features: Garage - Attached
- Attached garage spaces: 2
- Uncovered spaces: 5
Accessibility
- Accessibility features: Accessible Doors
Features
- Levels: Tri/Multi-Level
- Stories: 3
- Fencing: Partial
Lot
- Size: 9,583 Square Feet
- Features: Curb & Gutter, Secluded, Sprinkler: Auto-Full
- Residential vegetation: Landscaping: Full, Mature Trees, Vegetable Garden
Details
- Additional structures: Storage Shed(s)
- Parcel number: 1211500409
- Zoning: R1
- Zoning description: Single-Family
Construction
Type & style
- Home type: SingleFamily
- Property subtype: Single Family Residence
Materials
- Roof: Asphalt
Condition
- Blt./Standing
- New construction: No
- Year built: 2001
- Major remodel year: 2013
Utilities & green energy
- Water: Culinary
- Utilities for property: Natural Gas Connected, Electricity Connected, Sewer Connected, Water Connected
Community & HOA
Community
- Features: Sidewalks
- Security: Video Door Bell(s)
- Subdivision: Middle Canyon Estate
HOA
- Has HOA: No
Location
- Region: Tooele
Financial & listing details
- Price per square foot: $273/sqft
- Annual tax amount: $2,300
- Date on market: 10/4/2026
- Listing terms: Cash,Conventional,FHA,VA Loan
- Inclusions: Ceiling Fan, Dishwasher: Portable, Freezer, Microwave, Refrigerator, Storage Shed(s), Water Softener: Own, Window Coverings, Video Door Bell(s)
- Exclusions: Dryer, Hot Tub, Washer
- Acres allowed for irrigation: 0
- Electric utility on property: Yes
- Road surface type: Paved
Estimated market value
Not available
Estimated sales range
Not available
Not available
Price history
| Date | Event | Price |
|---|---|---|
| 10/5/2026 | Listed for sale | $450,000$273/sqft |
Source:  UtahRealEstate.com #2189239 Report a problem UtahRealEstate.com #2189239 Report a problem | ||
Public tax history
Tax history is unavailable.
Monthly payment
Est. payment
Payment breakdown
Explore the cost of this home by adjusting the details. Changes won't be saved.Climate risks
Neighborhood: 84074
Nearby schools
Schools provided by the listing agent
- Elementary: Middle Canyon
- Middle: Clarke N Johnsen
- High: Stansbury
- District: Tooele
Source: UtahRealEstate.com. This data may not be complete. We recommend contacting the local school district to confirm school assignments for this home.

Similar homes
- $460,0004 bd2 ba1.7k sqft554 Nelson Ave, Tooele, UT 84074For Sale

 MLS ID #2187060, Nick McMurtrey, Anchor Point Realty LLC. UtahRealEstate.com
 - $415,0004 bd2 ba1.9k sqft845 E 390 N, Tooele, UT 84074For Sale
 MLS ID #2176076, Tracy C Wyant, City Lights Real Estate, LLC. UtahRealEstate.com
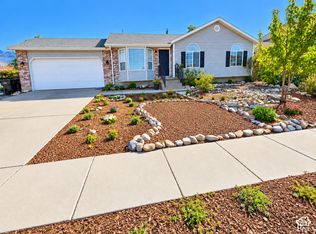
 - $449,0005 bd3 ba2.4k sqft306 E 670 N, Tooele, UT 84074For Sale
 MLS ID #2183664, Berna Sloan, Group 1 Real Estate. UtahRealEstate.com
 - $434,0004 bd2 ba2k sqft609 Seagull Dr, Tooele, UT 84074For SaleMLS ID #2169000, Bryan Palmer, Equity Real Estate. UtahRealEstate.com
- $434,9004 bd3 ba2.4k sqft698 N Parkway Ave, Tooele, UT 84074For SaleMLS ID #2187207, Brandon Ashby, Look Ahead Real Estate PC. UtahRealEstate.com
- $442,9005 bd3 ba2.4k sqft792 E 540 N, Tooele, UT 84074For SaleMLS ID #2118785, Tracy L Tanner, R and R Realty LLC. UtahRealEstate.com
- $429,6463 bd2 ba1.7k sqft759 E 980 N, Tooele, UT 84074For SaleMLS ID #2166754, Stephanie Aragon, Signature Group Real Estate. UtahRealEstate.com
- $462,5005 bd3 ba2.1k sqft283 N 630 E, Tooele, UT 84074For SaleMLS ID #2181377, Karsten Johnson, Real Broker, LLC. UtahRealEstate.com
- $419,9994 bd2 ba2k sqft698 E Oquirrh Ave, Tooele, UT 84074For SaleMLS ID #2154488, Jesse Verdin, Realtypath LLC (Executives). UtahRealEstate.com
- $339,0003 bd1 ba1.5k sqft253 N Broadway St, Tooele, UT 84074For SaleMLS ID #2188490, Greg A Preston, Real Broker, LLC. UtahRealEstate.com
- $325,0004 bd2 ba1.5k sqft467 E Vine St, Tooele, UT 84074For SaleMLS ID #2188657, Chay McGee, EXP Realty, LLC. UtahRealEstate.com
- $385,0005 bd2 ba2k sqft230 N 3rd St, Tooele, UT 84074For SaleMLS ID #2188424, Mark Dunn, Realtypath LLC (Platinum). UtahRealEstate.com
- $435,0004 bd3 ba2.1k sqft438 W Alfred Dr N, Tooele, UT 84074For SaleMLS ID #2182243, Adam Speth, RE/MAX Associates. UtahRealEstate.com
- $440,0004 bd2 ba2.2k sqft1931 N 370 E, Tooele, UT 84074For SaleMLS ID #2182213, Shane Hughes, KW South Valley Keller Williams. UtahRealEstate.com
- $425,0004 bd3 ba1.6k sqft684 N 410 W, Tooele, UT 84074For SaleMLS ID #2173083, Matthew Wells, Unity Group Real Estate LLC. UtahRealEstate.com
- $479,9006 bd3 ba2.3k sqft729 Crestview Dr, Tooele, UT 84074For SaleMLS ID #2184937, Candice James, Equity Real Estate (Buckley). UtahRealEstate.com
- $475,0004 bd3 ba2.3k sqft501 W 670 N, Tooele, UT 84074For SaleMLS ID #2168693, Tamera Kay Scow, Eleven11 Real Estate. UtahRealEstate.com
