Rare remodeled floor plan*Custom front yard lush landscape temps you to step inside to see more*Soaring ceilings upon entrance welcome you to your SPACIOUS new home*Designer touches are complete so you can move in, relax and enjoy*Hard surface stylish tile flooring throughout entire downstairs, compliment the modern kitchen displaying white cabinets, unique backsplash, built-in double ovens, microwave, top of the line Samsung 4-compartment fridge AND 2 PANTRIES!Updated powder room and primary bedroom downstairs for a quiet separate sanctuary*Spacious living upstairs with 4 more bedrooms and 2 FULL bathrooms*Complete with THEATRE room, loft and balcony*Style from top to bottom*Extended full-length backyard patio provides summer shade along with mature, lush trees* Private, no neighbor backyard*Gas stub to outback BBQ*Extended full-length backyard patio provides summer shade along w/mature lush trees*Gas stub for outback grill FUN TIMES to be had as you splash into your secluded salt water pool, zip down the slide, swim by your waterfall OR play some basketball*Cul-de-sac offers gate to park that is parallel to community & part of your community's benefits*Cul-de-sac offers gate to Chandler Paseo Park & Bear Creek Golf Course that is parallel to community & part of your community's benefits Chandler beauty, minutes to schools, Chandler Airpark, Sky Harbor Airport, shopping, 202/101/I-10 freeways and popular restaurants AND DON'T FORGET downtown Chandler!
Sold for $800,000
$800,000
723 E GEMINI Place, Chandler, AZ 85249
5beds
3,610sqft
Single Family Residence
Built in 2002
0.26 Acres Lot
$791,600 Zestimate®
$222/sqft
$4,361 Estimated rent
Home value
$791,600
$720,000 - $871,000
$4,361/mo
Zestimate® history
Owner options
List your home for rent
$4,361/mo
Rent Zestimate®
Find your next renter with Zillow Rental Manager. Plus, with online applications, you can quickly screen prospective tenants – for free.
$4,361/mo
Rent Zestimate®
Refinance and save
$4,935/mo
Est. payment
Refinancing to a lower rate could help reduce your monthly payments and save thousands over the life of the loan.
$4,935/mo
Est. payment
Explore your selling options
Work with a Zillow partner agent
Leverage their expertise and Zillow's premium Showcase listings to get your home seen by more buyers.
Get startedList with your own agent
Get your home in front of millions of buyers by listing it on Zillow.
Learn how to do itSell it yourself
Take full control of how buyers see your home on Zillow by listing For Sale by Owner (FSBO).
List your homeWhat's special
Secluded salt water poolSoaring ceilingsTheatre roomPrivate no neighbor backyardSpacious new homeModern kitchenUpdated powder room
Zillow last checked:
Listing updated:
Listed by:
Joanna Olcott 480-330-1088,
DPR Realty LLC
Bought with:
Natasha Tomlinson, SA563360000
eXp Realty
Source: ARMLS,MLS#: 6883249
Facts & features
Interior
Bedrooms & bathrooms
- Bedrooms: 5
- Bathrooms: 4
- Full bathrooms: 3
- 1/2 bathrooms: 1
Heating
- Natural Gas
Cooling
- Central Air, Ceiling Fan(s), Programmable Thmstat
Appliances
- Included: Dryer, Washer, Water Softener Owned, Gas Stub for Range, Refrigerator, Built-in Microwave, Dishwasher, Disposal, Gas Range, Gas Oven, Gas Cooktop, Built-In Gas Oven
- Laundry: Inside
Features
- Non-laminate Counter, High Speed Internet, Granite Counters, Double Vanity, Master Downstairs, Eat-in Kitchen, Breakfast Bar, 9+ Flat Ceilings, Vaulted Ceiling(s), Kitchen Island, Pantry, Full Bth Master Bdrm, Separate Shwr & Tub
- Flooring: Carpet, Tile
- Windows: Low Emissivity Windows, Double Pane Windows
- Has basement: No
- Number of fireplaces: 1
- Fireplace features: Living Room, Gas
Interior area
- Total structure area: 3,610
- Total interior livable area: 3,610 sqft
Property
Parking
- Total spaces: 7
- Parking features: RV Gate, Garage Door Opener, Direct Access, Attch'd Gar Cabinets, Storage
- Garage spaces: 3
- Uncovered spaces: 4
Features
- Stories: 2
- Patio & porch: Covered, Patio
- Exterior features: Balcony, Private Street(s), Storage
- Has private pool: Yes
- Pool features: Variable Speed Pump, Diving Pool
- Spa features: None
- Fencing: Block,Wrought Iron
Lot
- Size: 0.26 Acres
- Features: Borders Common Area, North/South Exposure, Sprinklers In Rear, Sprinklers In Front, Cul-De-Sac, Gravel/Stone Front, Gravel/Stone Back, Grass Front, Grass Back, Auto Timer H2O Front, Auto Timer H2O Back
Details
- Parcel number: 30353512
Construction
Type & style
- Home type: SingleFamily
- Architectural style: Santa Barbara/Tuscan
- Property subtype: Single Family Residence
Materials
- Stucco, Wood Frame, Painted
- Roof: Tile
Condition
- Year built: 2002
Details
- Builder name: Meritage
Utilities & green energy
- Sewer: Public Sewer
- Water: City Water
Green energy
- Energy efficient items: Multi-Zones
- Water conservation: Low-Flow Fixtures
Community & HOA
Community
- Features: Gated, Playground, Biking/Walking Path
- Security: Security System Owned
- Subdivision: PASEO CROSSING PHASE 2
HOA
- Has HOA: Yes
- Services included: Maintenance Grounds, Street Maint
- HOA fee: $375 quarterly
- HOA name: Paseo Crossing
- HOA phone: 480-759-4945
Location
- Region: Chandler
Financial & listing details
- Price per square foot: $222/sqft
- Tax assessed value: $666,300
- Annual tax amount: $3,797
- Date on market: 3/25/2026
- Cumulative days on market: 12 days
- Listing terms: Cash,Conventional,1031 Exchange,VA Loan
- Ownership: Fee Simple
Price history
| Date | Event | Price |
|---|---|---|
| 8/1/2025 | Sold | $800,000+0%$222/sqft |
Source:  ARMLS #6883249 Report a problem ARMLS #6883249 Report a problem | ||
| 7/3/2025 | Pending sale | $799,900$222/sqft |
Source: ARMLS #6883249 Report a problem | ||
| 6/20/2025 | Listed for sale | $799,900-2.5%$222/sqft |
Source: ARMLS #6883249 Report a problem | ||
| 11/30/2023 | Sold | $820,000+2.5%$227/sqft |
Source: ARMLS #6621783 Report a problem | ||
| 10/25/2023 | Pending sale | $800,000$222/sqft |
Source: ARMLS #6621783 Report a problem | ||
| 10/24/2023 | Listed for sale | $800,000+122.2%$222/sqft |
Source: ARMLS #6621783 Report a problem | ||
| 7/31/2014 | Sold | $360,000-1.6%$100/sqft |
Source: Public Record Report a problem | ||
| 7/5/2014 | Pending sale | $365,900$101/sqft |
Source: RE/MAX FINE PROPERTIES #5058913 Report a problem | ||
| 6/28/2014 | Price change | $365,900-5.2%$101/sqft |
Source: RE/MAX FINE PROPERTIES #5058913 Report a problem | ||
| 6/24/2014 | Price change | $385,900-1%$107/sqft |
Source: RE/MAX FINE PROPERTIES #5058913 Report a problem | ||
| 5/29/2014 | Price change | $389,900-1.5%$108/sqft |
Source: RE/MAX FINE PROPERTIES #5058913 Report a problem | ||
| 5/21/2014 | Price change | $395,900-1%$110/sqft |
Source: RE/MAX FINE PROPERTIES #5058913 Report a problem | ||
| 5/1/2014 | Price change | $399,900-5.9%$111/sqft |
Source: RE/MAX FINE PROPERTIES #5058913 Report a problem | ||
| 4/24/2014 | Price change | $425,000-2.3%$118/sqft |
Source: RE/MAX FINE PROPERTIES #5058913 Report a problem | ||
| 4/8/2014 | Price change | $435,000-2.2%$120/sqft |
Source: RE/MAX FINE PROPERTIES #5058913 Report a problem | ||
| 3/11/2014 | Price change | $445,000-2.2%$123/sqft |
Source: RE/MAX FINE PROPERTIES #5058913 Report a problem | ||
| 1/24/2014 | Listed for sale | $455,000+31.9%$126/sqft |
Source: RE/MAX Fine Properties #5058913 Report a problem | ||
| 2/22/2012 | Sold | $345,000-4.2%$96/sqft |
Source: Public Record Report a problem | ||
| 11/11/2011 | Listed for sale | $360,000+39.1%$100/sqft |
Source: Hunt Real Estate ERA, Lucas Division #4674593 Report a problem | ||
| 9/28/2011 | Sold | $258,899-7.5%$72/sqft |
Source: Public Record Report a problem | ||
| 8/26/2011 | Price change | $279,900-3.4%$78/sqft |
Source: Keller Williams Realty Sonoran Living #4617501 Report a problem | ||
| 8/13/2011 | Price change | $289,900-3.3%$80/sqft |
Source: Keller Williams Realty Sonoran Living #4617501 Report a problem | ||
| 7/19/2011 | Listed for sale | $299,900-15.5%$83/sqft |
Source: Keller Williams Realty Sonoran Living #4617501 Report a problem | ||
| 8/1/2002 | Sold | $354,961$98/sqft |
Source: Public Record Report a problem | ||
Public tax history
| Year | Property taxes | Tax assessment |
|---|---|---|
| 2025 | $3,792 +1.9% | $66,630 -6.3% |
| 2024 | $3,722 +2.3% | $71,120 +66% |
| 2023 | $3,640 +1.7% | $42,832 -6.1% |
| 2022 | $3,579 -2.2% | $45,610 +5.5% |
| 2021 | $3,660 +4.2% | $43,220 +5.9% |
| 2020 | $3,512 +3.5% | $40,830 +4.1% |
| 2019 | $3,392 | $39,230 +5.8% |
| 2018 | $3,392 +7.6% | $37,070 +3.6% |
| 2017 | $3,153 +7.6% | $35,780 -2% |
| 2016 | $2,930 -3.1% | $36,520 +2.6% |
| 2015 | $3,024 | $35,580 +20.4% |
| 2014 | -- | $29,560 +17.8% |
| 2013 | -- | $25,100 -4.4% |
| 2012 | -- | $26,250 -9.1% |
| 2011 | -- | $28,880 -11.7% |
| 2010 | -- | $32,710 -28.6% |
| 2009 | -- | $45,830 +2.1% |
| 2008 | -- | $44,900 +10% |
| 2007 | -- | $40,800 +56% |
| 2006 | -- | $26,150 |
| 2005 | -- | $26,150 +5% |
| 2004 | -- | $24,900 +332.3% |
| 2003 | -- | $5,760 |
Find assessor info on the county website
Neighborhood: Paseo Crossings
Nearby homes
- $688,6005 bd3 ba2.7k sqft733 E Gemini Pl, Chandler, AZ 85249Off Market

- $825,1005 bd3 ba3.8k sqft713 E Gemini Pl, Chandler, AZ 85249Off Market
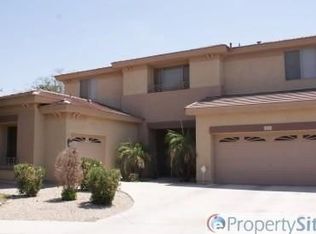
- $801,9004 bd4 ba3.6k sqft743 E Gemini Pl, Chandler, AZ 85249Off Market
- $689,0004 bd3 ba2.9k sqft724 E Gemini Pl, Chandler, AZ 85249Sold
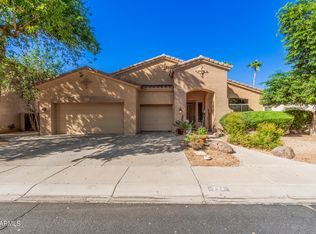
- $719,1004 bd3 ba2.7k sqft734 E Gemini Pl, Chandler, AZ 85249Off Market
- $708,8005 bd4 ba3.6k sqft714 E Gemini Pl, Chandler, AZ 85249Off Market
- $749,9004 bd4 ba3.6k sqft753 E Gemini Pl, Chandler, AZ 85249For Sale
- $712,300-- bd5 ba3.6k sqft744 E Gemini Pl, Chandler, AZ 85249Off Market
Nearby schools
GreatSchools rating
- 8/10Ira A. Fulton Elementary SchoolGrades: PK-6Distance: 1.5 mi
- 8/10Santan Junior High SchoolGrades: 7-8Distance: 1.5 mi
- 9/10Hamilton High SchoolGrades: 8-12Distance: 2.5 mi
Schools provided by the listing agent
- Elementary: Ira A. Fulton Elementary
- Middle: Santan Junior High School
- High: Hamilton High School
- District: Chandler Unified District #80
Source: ARMLS. This data may not be complete. We recommend contacting the local school district to confirm school assignments for this home.
Get a cash offer in 3 minutes
Find out how much your home could sell for in as little as 3 minutes with a no-obligation cash offer.
Estimated market value
$791,600
Get a cash offer in 3 minutes
Find out how much your home could sell for in as little as 3 minutes with a no-obligation cash offer.
Estimated market value
$791,600
- Arizona
- Maricopa County
- Chandler
- 85249
- Paseo Crossings
- 723 E GEMINI Place
Nearby cities
Nearby neighborhoods
Nearby zip codes
Other Chandler Topics
