Skip main navigation
Sold for $675,000
  • $675,000

    723 E McCormick Ave, State College, PA 16801

    4beds
    2,945sqft
    Single Family Residence
    Built in 1976
    0.6 Acres Lot
    $698,700 Zestimate®
    $229/sqft
    $3,305 Estimated rent

    Home value

    $698,700

    $629,000 - $776,000

    $3,305/mo

    Zestimate® history
    Loading
    Loading...

    Owner options

    List your home for rent

    $3,305/mo

    Rent Zestimate®

    Find your next renter with Zillow Rental Manager. Plus, with online applications, you can quickly screen prospective tenants – for free.

    Learn more

    $3,305/mo

    Rent Zestimate®

    Refinance and save

    $4,192/mo

    Est. payment

    Refinancing to a lower rate could help reduce your monthly payments and save thousands over the life of the loan.

    See today's rates

    $4,192/mo

    Est. payment

    Explore your selling options

    Work with a Zillow partner agent

    Leverage their expertise and Zillow's premium Showcase listings to get your home seen by more buyers.

    Get started

    List with your own agent

    Get your home in front of millions of buyers by listing it on Zillow.

    Learn how to do it

    Sell it yourself

    Take full control of how buyers see your home on Zillow by listing For Sale by Owner (FSBO).

    List your home

    What's special

    Fenced yardBright sunlit sunroomDining roomVibrant flowers and gardensHardscape patioHardwood and tile flooringUpdated bathroom
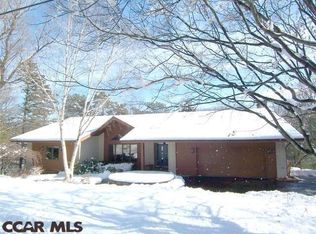
    Discover the charm of this stunning mid-century modern home, nestled in the highly sought-after Vallamont neighborhood of State College. Set on an expansive 0.6-acre lot along a quiet street, this home is surrounded by some of the area’s most interesting and unique houses. Enjoy the convenience of a short walk to downtown State College, Penn State University, and the scenic walking trails of Walnut Springs, plus the open spaces of Lederer Park. The primary level boasts elegant hardwood and tile flooring throughout, featuring a spacious sitting room, a welcoming living room, an expansive owner’s suite with a beautifully updated bathroom, a modernized kitchen, a dining room, and a bright, sunlit sunroom equipped with a mini-split heating and cooling system. Upstairs, you’ll find three additional bedrooms, a full bathroom, and ample storage or playroom space. This home includes a generous two-car garage and a large unfinished basement, offering potential for even more living space. Outdoors, relax on the charming hardscape patio, surrounded by a fenced yard adorned with vibrant flowers and gardens. Don’t miss your opportunity to own this unique and exceptional home!

    Zillow last checked:

    Listing updated:

    Listed by:

    James Bradley 814-574-1196,

    Keller Williams Advantage Realty,

    Listing Team: Spock Bradley Team

    Bought with:

    Erin Calandra Witmer, RS350177

    Kissinger, Bigatel & Brower

    Source: Bright MLS,MLS#: PACE2514990MLS Logo

    Facts & features

    Interior

    Bedrooms & bathrooms
    • Bedrooms: 4
    • Bathrooms: 3
    • Full bathrooms: 2
    • 1/2 bathrooms: 1
    • Main level bathrooms: 2
    • Main level bedrooms: 1
    Primary bedroom
    • Features: Walk-In Closet(s)
    • Level: Main
    • Area: 224 Square Feet
    • Dimensions: 16 x 14
    Primary bedroom
    • Description: 16x14
    • Level: Main
    • Area: 224 Square Feet
    • Dimensions: 16x14
    Other
    • Description: 16x13
    • Level: Upper
    • Area: 208 Square Feet
    • Dimensions: 16x13
    Other
    • Description: 15x13
    • Level: Upper
    • Area: 195 Square Feet
    • Dimensions: 15x13
    Other
    • Description: 14x12
    • Level: Upper
    • Area: 168 Square Feet
    • Dimensions: 14x12
    Primary bathroom
    • Level: Main
    • Area: 143 Square Feet
    • Dimensions: 13 x 11
    Family room
    • Description: 20x13
    • Level: Main
    • Area: 260 Square Feet
    • Dimensions: 20x13
    Other
    • Description: 1
    • Level: Upper
    Half bath
    • Description: 1
    • Level: Main
    Kitchen
    • Description: 22x10
    • Level: Main
    • Area: 220 Square Feet
    • Dimensions: 22x10
    Laundry
    • Description: 13x5
    • Level: Lower
    • Area: 65 Square Feet
    • Dimensions: 13x5
    Living room
    • Description: 21x14
    • Level: Main
    • Area: 294 Square Feet
    • Dimensions: 21x14
    Other
    • Level: Main
    • Area: 264 Square Feet
    • Dimensions: 22 x 12
    Heating
    • Forced Air, Heat Pump, Other, Electric, Wood
    Cooling
    • Central Air, Electric
    Appliances
    • Included: Electric Water Heater
    • Laundry: Laundry Room
    Features
    • Eat-in Kitchen
    • Flooring: Hardwood
    • Basement: Partially Finished
    • Number of fireplaces: 1
    • Fireplace features: Wood Burning
    Interior area
    • Total structure area: 3,645
    • Total interior livable area: 2,945 sqft
    • Finished area above ground: 2,945

    Property

    Parking
    • Total spaces: 2
    • Parking features: Garage Faces Side, Driveway, Attached
    • Attached garage spaces: 2
    • Has uncovered spaces: Yes
    • Details: Garage Sqft: 672
    Accessibility
    • Accessibility features: None
    Features
    • Levels: Multi/Split,One and One Half
    • Stories: 1
    • Pool features: None
    • Fencing: Partial
    Lot
    • Size: 0.60 Acres
    Details
    • Additional structures: Above Grade
    • Parcel number: 36019,216,0000
    • Zoning: RESIDENTIAL
    • Special conditions: Standard

    Construction

    Type & style
    • Home type: SingleFamily
    • Property subtype: Single Family Residence
    Materials
    • Wood Siding
    • Foundation: Block
    • Roof: Shingle
    Condition
    • New construction: No
    • Year built: 1976

    Utilities & green energy

    • Sewer: Public Sewer
    • Water: Public
    • Utilities for property: Cable Available, Electricity Available
    Green energy
    • Energy efficient items: HVAC

    Community & neighborhood

    Location
    • Region: State College
    • Subdivision: Vallamont
    • Municipality: STATE COLLEGE BORO

    Other

    Other facts
    • Listing agreement: Exclusive Agency
    • Listing terms: Cash,Conventional,FHA
    • Ownership: Fee Simple
    • Road surface type: Paved

    Price history

    DateEventPrice
    10/10/2025Sold$675,000-2.9%$229/sqft
    Source: Bright MLS #PACE2514990 Report a problem
    9/20/2025Pending sale$695,000$236/sqft
    Source: Bright MLS #PACE2514990 Report a problem
    9/19/2025Listing removed$695,000$236/sqft
    Source: Bright MLS #PACE2514990 Report a problem
    9/15/2025Pending sale$695,000$236/sqft
    Source: Bright MLS #PACE2514990 Report a problem
    8/11/2025Price change$695,000-6.1%$236/sqft
    Source: Bright MLS #PACE2514990 Report a problem
    7/22/2025Price change$739,900-0.7%$251/sqft
    Source: Bright MLS #PACE2514990 Report a problem
    6/19/2025Price change$744,900-0.7%$253/sqft
    Source: Bright MLS #PACE2514990 Report a problem
    6/10/2025Listed for sale$749,900+111.2%$255/sqft
    Source: Bright MLS #PACE2514990 Report a problem
    12/9/2013Sold$355,000-8.7%$121/sqft
    Source: Public Record Report a problem
    6/25/2013Price change$389,000-2.5%$132/sqft
    Source: Kissinger Bigatel & Brower REALTORS� #37630 Report a problem
    5/8/2013Price change$399,000-4.8%$135/sqft
    Source: Kissinger Bigatel & Brower REALTORS� #37630 Report a problem
    3/17/2013Price change$419,000-2.3%$142/sqft
    Source: Kissinger Bigatel & Brower REALTORS #723emccormickave Report a problem
    2/1/2013Price change$429,000-2.3%$146/sqft
    Source: Kissinger Bigatel & Brower REALTORS #723emccormickave Report a problem
    11/9/2012Listed for sale$439,000$149/sqft
    Source: Kissinger Bigatel & Brower REALTORS #723emccormickave Report a problem

    Public tax history

    YearProperty taxesTax assessment
    2024$9,108 +1.7%$115,815
    2023$8,956 +7.1%$115,815
    2022$8,360 $115,815
    2021$8,360 +21.4%--
    2020$6,886 +2%$115,815
    2019$6,751 +31.7%$115,815
    2018$5,127 $115,815
    2017-- $115,815
    2016-- $115,815
    2015-- $115,815
    2014-- $115,815
    2013-- $115,815
    2012-- $115,815
    2011-- $115,815
    2010-- $115,815
    2009-- $115,815
    2006-- $115,815
    2005-- $115,815
    2004-- $115,815
    2003-- $115,815
    2002-- $115,815
    2000-- $115,815

    Find assessor info on the county website

    Neighborhood: 16801

    Nearby schools

    GreatSchools rating
    Schools provided by the listing agent
    • Elementary: Easterly Parkway
    • Middle: Mount Nittany
    • High: State College Area
    • District: State College Area

    Source: Bright MLS. This data may not be complete. We recommend contacting the local school district to confirm school assignments for this home.

    Get pre-qualified for a loan
    At Zillow Home Loans, we can pre-qualify you in as little as 5 minutes with no impact to your credit score.

    An equal housing lender. NMLS #10287.