Skip main navigation
Off market
Street View
  • $894,600

    723 E Sherwood Dr, Addison, IL 60101

    7beds
    4,483sqft
    SingleFamily
    Built in 1993
    0.33 Acres Lot
    $894,600 Zestimate®
    $200/sqft
    $6,783 Estimated rent

    Home value

    $894,600

    $814,000 - $975,000

    $6,783/mo

    Zestimate® history
    Loading
    Loading...

    Owner options

    List your home for rent

    $6,783/mo

    Rent Zestimate®

    Find your next renter with Zillow Rental Manager. Plus, with online applications, you can quickly screen prospective tenants – for free.

    Learn more

    $6,783/mo

    Rent Zestimate®

    Refinance and save

    $6,246/mo

    Est. payment

    Refinancing to a lower rate could help reduce your monthly payments and save thousands over the life of the loan.

    See today's rates

    $6,246/mo

    Est. payment

    Explore your selling options

    Work with a Zillow partner agent

    Leverage their expertise and Zillow's premium Showcase listings to get your home seen by more buyers.

    Get started

    List with your own agent

    Get your home in front of millions of buyers by listing it on Zillow.

    Learn how to do it

    Sell it yourself

    Take full control of how buyers see your home on Zillow by listing For Sale by Owner (FSBO).

    List your home

    What's special

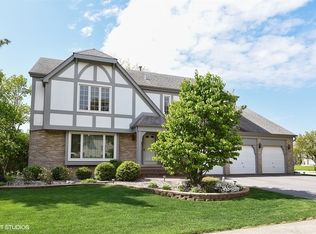
    All brick home with a concrete u shaped driveway. 3 attached individual car garages and a brick mailbox. French doors entrance. All stoned working fire place in the family room. Opened to a kitchen with a black granite counter tops with a middle island breakfast table. Kitchen french back door to the patio. First floor has a dining room, living room, family room with a mini wet bar, 1.5 bathroom, a bedroom with a walk in closet and attached full bath room. 2nd floor with a bedroom includes a wall to wall dual mirror closet that shares a full bathroom with another bedroom that has a walk in closet. Another bedroom with a walk in closet attached to another full bathroom. Another bedroom with a closet. A walk in storage space with a window and door. Washer and Dryer room on the 2nd floor. A french door that opens to a master bedroom with a dual walk in master closets. Master bathroom comes with a shower room and a 8 person jacuzzi with a dual sink with a full wall mirror including a linen closet. Dual staircase front and back of the house to easy access to the 2nd floor. Full furnished basement with a bathroom, bed room with a wall to wall mirrored dual closet, and a full wet bar. A full concrete back yard 35’ x 25’ sq ft with a movable locked shed.

    This property is off market, which means it's not currently listed for sale or rent on Zillow. This may be different from what's available on other websites or public sources.

    Facts & features

    Interior

    Bedrooms & bathrooms
    • Bedrooms: 7
    • Bathrooms: 6
    • Full bathrooms: 5
    • 1/2 bathrooms: 1
    Heating
    • Forced air, Electric, Gas
    Appliances
    • Included: Dishwasher, Dryer, Freezer, Garbage disposal, Microwave, Range / Oven, Refrigerator, Trash compactor, Washer
    Features
    • Flooring: Tile, Carpet, Hardwood
    • Basement: Finished
    • Has fireplace: Yes
    Interior area
    • Total interior livable area: 4,483 sqft

    Property

    Parking
    • Total spaces: 5
    • Parking features: Garage - Attached
    Features
    • Has spa: Yes
    • Has view: Yes
    • View description: Park
    Lot
    • Size: 0.33 Acres
    Details
    • Parcel number: 0327121002

    Construction

    Type & style
    • Home type: SingleFamily
    Materials
    • brick
    • Roof: Shake / Shingle
    Condition
    • Year built: 1993

    Community & neighborhood

    Location
    • Region: Addison

    Price history

    Price history is unavailable.

    Public tax history

    YearProperty taxesTax assessment
    2024$15,694 +4.8%$238,664 +8.8%
    2023$14,973 -1.9%$219,400 +0.5%
    2022$15,268 +4.3%$218,310 +4.4%
    2021$14,632 +2.8%$209,110 +4.4%
    2020$14,237 +0.8%$200,290 +4%
    2019$14,118 +1.1%$192,590 +5.1%
    2018$13,966 +2.6%$183,320 +4.6%
    2017$13,607 +2.7%$175,200 +8.3%
    2016$13,247 -1%$161,760 +8.4%
    2015$13,386 +5.7%$149,200 +6.1%
    2014$12,668 +2.2%$140,640 -2%
    2013$12,400 +3%$143,510 -6.3%
    2012$12,039 -0.9%$153,240 -14.6%
    2011$12,142 +0.4%$179,450 -9%
    2010$12,091 +2.3%$197,200 -9.1%
    2009$11,819 +2.4%$216,850
    2008$11,544 +6.5%$216,850 +7.6%
    2007$10,834 -2.6%$201,540 -2.9%
    2006$11,125 +7%$207,620 +8%
    2005$10,398 +5.1%$192,240 +6.5%
    2004$9,891 +4.9%$180,510 +9%
    2003$9,431 -1.2%$165,600 +1.4%
    2002$9,542 +2.5%$163,260 +8.1%
    2001$9,310 +4.1%$151,000 +5.8%
    2000$8,944 $142,720

    Find assessor info on the county website

    Neighborhood: 60101

    Nearby schools

    GreatSchools rating
    Get a cash offer in 3 minutes
    Find out how much your home could sell for in as little as 3 minutes with a no-obligation cash offer.
    Estimated market value
    $894,600
    Get a cash offer in 3 minutes
    Find out how much your home could sell for in as little as 3 minutes with a no-obligation cash offer.
    Estimated market value
    $894,600