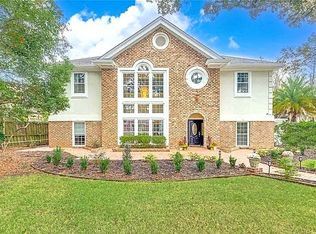
An extraordinary architectural statement inspired by the iconic white residences of Alys Beach and infused with Grecian, Bermudan, and classic Savannah elegance. Positioned along the majestic, oak-lined corridor of Victory Drive in the heart of Ardsley Park, this six-year-young masterpiece offers just under 3,500 square feet of refined coastal luxury. From the moment you enter, a dramatic Victorian iron staircase and designer chandeliers set a tone of grandeur, balanced beautifully by antique accents and old-world detailing. White oak floors flow seamlessly through a thoughtfully curated four-bedroom floor plan. The all-white chef’s kitchen is a showpiece—custom slanted hood, paneled appliances, butler’s pantry, and effortless access to travertine front and rear porches that evoke an elevated seaside retreat.
The main-level owner’s suite is a private sanctuary featuring a generous walk-through closet and a spa-caliber bath designed for indulgence. Expansive windows flood the interiors with natural light, while bespoke lighting and iron railing details create architectural drama throughout. Engineered with exceptional craftsmanship, the home lives like a fortress—remarkably quiet, solid, and secure. A hard-coat stucco exterior, detached two-car garage, and fenced, gated rear grounds complete the offering.
Moments from downtown Savannah and convenient to the coast, this is refined coastal living reimagined—distinctive, luxurious, and unforgettable.
Sold for $1,050,000
Zillow last checked:
Listing updated:
Bought with:
Cynthia George Fitzpatrick, 364279
BHHS Bay Street Realty Group
Source: Hive MLS,MLS#: SA345999 Originating MLS: Savannah Multi-List Corporation
Originating MLS: Savannah Multi-List CorporationPrice history
| Date | Event | Price |
|---|---|---|
| 6/23/2026 | Sold | $1,050,000-12.5%$313/sqft |
Source:  Hive MLS #SA345999 Report a problem Hive MLS #SA345999 Report a problem | ||
| 5/23/2026 | Pending sale | $1,200,000$358/sqft |
Source: BHHS broker feed #SA345999 Report a problem | ||
| 5/23/2026 | Contingent | $1,200,000$358/sqft |
Source: Hive MLS #SA345999 Report a problem | ||
| 3/30/2026 | Price change | $1,200,000-2%$358/sqft |
Source: Hive MLS #SA345999 Report a problem | ||
| 1/3/2026 | Listed for sale | $1,225,000+2.1%$365/sqft |
Source: Hive MLS #SA345999 Report a problem | ||
| 7/24/2025 | Listing removed | $7,500$2/sqft |
Source: Hive MLS #SA333056 Report a problem | ||
| 6/19/2025 | Listed for rent | $7,500+30.4%$2/sqft |
Source: Hive MLS #SA333056 Report a problem | ||
| 9/18/2024 | Listing removed | $5,750$2/sqft |
Source: Hive MLS #319188 Report a problem | ||
| 9/3/2024 | Listed for rent | $5,750$2/sqft |
Source: Hive MLS #319188 Report a problem | ||
| 8/25/2024 | Listing removed | $5,750$2/sqft |
Source: Hive MLS #314271 Report a problem | ||
| 8/4/2024 | Price change | $5,750-4.2%$2/sqft |
Source: Hive MLS #314271 Report a problem | ||
| 7/16/2024 | Price change | $6,000-14.3%$2/sqft |
Source: Hive MLS #314271 Report a problem | ||
| 7/3/2024 | Listing removed | $1,200,000$358/sqft |
Source: BHHS broker feed #307698 Report a problem | ||
| 7/1/2024 | Listed for rent | $7,000$2/sqft |
Source: Hive MLS #314271 Report a problem | ||
| 6/20/2024 | Price change | $1,200,000-7.7%$358/sqft |
Source:  Hive MLS #307698 Report a problem Hive MLS #307698 Report a problem | ||
| 5/3/2024 | Price change | $1,299,999-1.9%$387/sqft |
Source: Hive MLS #307698 Report a problem | ||
| 3/16/2024 | Price change | $1,325,000-3.6%$395/sqft |
Source: Hive MLS #307698 Report a problem | ||
| 3/1/2024 | Price change | $1,375,000-1.4%$410/sqft |
Source: Hive MLS #298241 Report a problem | ||
| 1/1/2024 | Price change | $1,395,000-3.8%$416/sqft |
Source: Hive MLS #298241 Report a problem | ||
| 10/14/2023 | Listed for sale | $1,450,000+72.1%$432/sqft |
Source: Hive MLS #298241 Report a problem | ||
| 6/4/2021 | Sold | $842,432+18.3%$251/sqft |
Source: Hive MLS #SA213084 Report a problem | ||
| 12/14/2020 | Contingent | $712,000$212/sqft |
Source: Hive MLS #213084 Report a problem | ||
Sell for more on Zillow
Get a Zillow Showcase℠ listing at no additional cost and you could sell for .
$1,044,700
2% more
+$20,894
With Zillow Showcase(estimated)
$1,065,594
