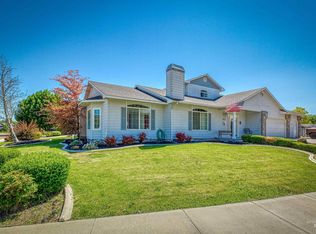
Custom Craftsman in Willow Falls on a fully landscaped 1/3-acre lot with no back neighbors. Open-concept main level features 9' ceilings, engineered hardwood, a granite kitchen with stainless appliances and center island, split-bedroom layout, dedicated office/den, and a primary suite with dual vanities and walk-in closet. Upstairs bonus room (24’×12’) with full bath is perfect as a 4th bed, guest suite, or media room. Covered 20×30 patio plumbed for gas BBQ & wired for hot tub, paver fire pit patio, elevated deck with pergola, barn-style shed with loft, RV parking, and oversized 3-car garage. Built 2014. Move-in ready. BTVAI.
Pending
$520,000
723 E Willow St, Caldwell, ID 83605
3beds
3baths
1,879sqft
Single Family Residence
Built in 2014
0.36 Acres Lot
$515,100 Zestimate®
$277/sqft
$17/mo HOA
What's special
Rv parkingBarn-style shed with loftSplit-bedroom layoutPaver fire pit patioCenter islandEngineered hardwoodGranite kitchen
- 35 days
- 781
- 45
Likely to sell faster than
Zillow last checked:
Listing updated:
Listed by:
Clay Lindquist Main:208-459-8600,
Western Idaho Realty
Source: IMLS,MLS#: 98984326
Facts & features
Interior
Bedrooms & bathrooms
- Bedrooms: 3
- Bathrooms: 3
- Main level bathrooms: 2
- Main level bedrooms: 3
Primary bedroom
- Level: Main
- Area: 156
- Dimensions: 12 x 13
Bedroom 2
- Level: Main
- Area: 110
- Dimensions: 10 x 11
Bedroom 3
- Level: Main
- Area: 110
- Dimensions: 10 x 11
Kitchen
- Level: Main
- Area: 143
- Dimensions: 11 x 13
Living room
- Level: Main
- Area: 143
- Dimensions: 11 x 13
Office
- Level: Main
- Area: 108
- Dimensions: 9 x 12
Heating
- Forced Air, Natural Gas
Cooling
- Central Air
Appliances
- Included: Gas Water Heater, Dishwasher, Disposal, Microwave, Oven/Range Built-In, Refrigerator
Features
- Bath-Master, Bed-Master Main Level, Guest Room, Split Bedroom, Den/Office, Family Room, Great Room, Rec/Bonus, Double Vanity, Walk-In Closet(s), Walk In Shower, Breakfast Bar, Pantry, Kitchen Island, Quartz Counters, Number of Baths Main Level: 2, Number of Baths Upper Level: 1, Bonus Room Size: 12x20, Bonus Room Level: Upper
- Flooring: Carpet
- Has basement: No
- Has fireplace: No
Interior area
- Total structure area: 1,879
- Total interior livable area: 1,879 sqft
- Finished area above ground: 1,879
- Finished area below ground: 0
Property
Parking
- Total spaces: 3
- Parking features: Attached, RV Access/Parking
- Attached garage spaces: 3
Features
- Levels: Single w/ Upstairs Bonus Room
- Patio & porch: Covered Patio/Deck
- Spa features: Heated
- Fencing: Full,Fence/Livestock,Vinyl,Wood
Lot
- Size: 0.36 Acres
- Dimensions: 183 x 84
- Features: 10000 SF - .49 AC, Irrigation Available, Sidewalks, Auto Sprinkler System, Drip Sprinkler System, Full Sprinkler System, Pressurized Irrigation Sprinkler System
Details
- Additional structures: Shed(s)
- Parcel number: C94290040020
Construction
Type & style
- Home type: SingleFamily
- Property subtype: Single Family Residence
Materials
- Frame, Stone, Wood Siding
- Foundation: Crawl Space
- Roof: Architectural Style
Condition
- Year built: 2014
Utilities & green energy
- Water: Public
- Utilities for property: Sewer Connected, Cable Connected, Broadband Internet
Community & HOA
Community
- Subdivision: Willow Falls
HOA
- Has HOA: Yes
- HOA fee: $200 annually
Location
- Region: Caldwell
Financial & listing details
- Price per square foot: $277/sqft
- Tax assessed value: $484,900
- Annual tax amount: $2,048
- Date on market: 8/3/2026
- Listing terms: Cash,Consider All,Conventional,FHA,VA Loan
- Ownership: Fee Simple
Estimated market value
$515,100
$489,000 - $541,000
$2,201/mo
Price history
Price history is unavailable.
Public tax history
| Year | Property taxes | Tax assessment |
|---|---|---|
| 2025 | $2,329 +15.2% | $484,900 +6.8% |
| 2024 | $2,022 -18.7% | $453,900 -4.5% |
| 2023 | $2,488 -11% | $475,300 -4.1% |
| 2022 | $2,796 -9.7% | $495,400 +31.9% |
| 2021 | $3,096 -30.5% | $375,500 +25.7% |
| 2020 | $4,457 -12.3% | $298,700 +7.4% |
| 2019 | $5,080 +14.5% | $278,100 +22.2% |
| 2017 | $4,435 +89.9% | $227,600 |
| 2016 | $2,335 | -- |
| 2015 | $2,335 -9.8% | -- |
| 2014 | $2,589 | $206,700 |
| 2013 | -- | -- |
| 2012 | -- | -- |
| 2011 | -- | -- |
| 2010 | -- | -- |
| 2007 | -- | -- |
Find assessor info on the county website
Monthly payment
Est. payment
Payment breakdown
Explore the cost of this home by adjusting the details. Changes won't be saved.Climate risks
Neighborhood: 83605
Nearby schools
Schools provided by the listing agent
- Elementary: Wilson Elem
- Middle: Jefferson
- High: Caldwell
- District: Caldwell School District #132
Source: IMLS. This data may not be complete. We recommend contacting the local school district to confirm school assignments for this home.

Similar homes
- $509,2503 bd3 ba2.5k sqft2214 Washington Ave, Caldwell, ID 83605Active
 MLS ID #98978356, Ladwina Lancaster, Re/Max Land & Home. IMLS
 - $--3 bd1 ba1.5k sqft1711 Main St, Caldwell, ID 83605AuctionAuction.com 2
- $529,9003 bd2 ba2.1k sqft3904 S Indiana Ave, Caldwell, ID 83605Active
 MLS ID #98994112, Rachel Johnson, Relocate 208. IMLS
 - $519,9903 bd2 ba1.8k sqft3812 Bozeman Ave, Caldwell, ID 83605Active
 MLS ID #98997235, Sabrina Fields, Realty ONE Group Professionals. IMLS
