Skip main navigation
Off market
  • $333,100

    723 Erin Dr, Stockbridge, GA 30281

    4beds
    2,512sqft
    SingleFamily
    Built in 2000
    87 Square Feet Lot
    $333,100 Zestimate®
    $133/sqft
    $2,318 Estimated rent

    Home value

    $333,100

    $316,000 - $350,000

    $2,318/mo

    Zestimate® history
    Loading
    Loading...

    Owner options

    List your home for rent

    $2,318/mo

    Rent Zestimate®

    Find your next renter with Zillow Rental Manager. Plus, with online applications, you can quickly screen prospective tenants – for free.

    Learn more

    $2,318/mo

    Rent Zestimate®

    Refinance and save

    $2,055/mo

    Est. payment

    Refinancing to a lower rate could help reduce your monthly payments and save thousands over the life of the loan.

    See today's rates

    $2,055/mo

    Est. payment

    Explore your selling options

    Work with a Zillow partner agent

    Leverage their expertise and Zillow's premium Showcase listings to get your home seen by more buyers.

    Get started

    List with your own agent

    Get your home in front of millions of buyers by listing it on Zillow.

    Learn how to do it

    Sell it yourself

    Take full control of how buyers see your home on Zillow by listing For Sale by Owner (FSBO).

    List your home

    What's special

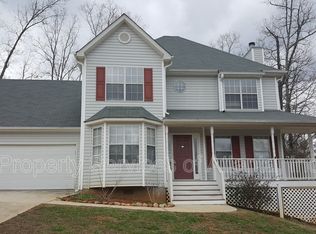
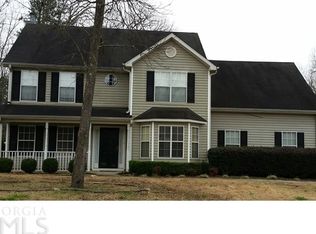
    723 Erin Drive is a well-maintained two-story traditional style home in a desirable and quiet subdivision within the Woodlawn school district. The interior walls of the house have just been painted and updated with the latest trending greige color (Sherwin-Williams Agreeable Gray). New Luxury Vinyl Plank (LVP) flooring of a complementary color to the walls has been installed in the foyer, kitchen, half-bath, and mudroom/laundry room. New carpet has also been installed in the separate living room, the separate dining room, in the four bedrooms, in the upstairs hall, and on the stairs. The kitchen features a bay window breakfast area, a pantry, and a broom closet. The large living room features a fireplace with gas logs and French doors leading out to one of the two concrete patios located at the rear of the house. The main floor half-bath and the mudroom/laundry room are located just off of the kitchen and the inside door to the garage. The inside door from the garage opens directly into the kitchen - perfect for grocery day! The mudroom has its own door to the outside and opens to the second concrete patio. The master bedroom features two closets - one of which is a walk-in closet with a window. The en suite master bath features a separate oversized shower and a large garden or soaking tub as well as two separate vanities and a linen closet. The hall bath contains a second linen closet as well as a combination shower and bathtub and an oversized vanity. The fourth bedroom upstairs is large enough to be utilized as a bonus room or family room. It also contains a large walk-in closet and a storage area. The house features two heating/air conditioning units - one for each floor. All the bedrooms have ceiling fans. The garage has an automatic garage door opener as well as a storage area which also contains the hot water heater. The exterior of the house and the driveway were recently pressure washed and the shutters and the front door were painted. All of the schools (Woodland Elementary, Woodland Middle, and Woodland High) are less than 2.5 miles away from the home. School buses provide service for all grades. This beautiful home is immediately available, move in ready, and priced to sell quickly.

    This property is off market, which means it's not currently listed for sale or rent on Zillow. This may be different from what's available on other websites or public sources.

    Facts & features

    Interior

    Bedrooms & bathrooms
    • Bedrooms: 4
    • Bathrooms: 3
    • Full bathrooms: 2
    • 1/2 bathrooms: 1
    • Main level bathrooms: 1
    Heating
    • Forced air, Gas
    Cooling
    • Central
    Appliances
    • Included: Dishwasher, Microwave, Range / Oven, Refrigerator
    • Laundry: Mud Room, Laundry Room
    Features
    • Double Vanity, Walk-In Closet(s), Gas Logs, Separate Shower, Garden Tub, Entrance Foyer, Carpet, Tray Ceiling(s), Recently Renovated, Cable In Street, Pulldown Attic Stairs
    • Flooring: Carpet
    • Basement: Slab/None
    • Attic: Pull Down Stairs
    • Has fireplace: Yes
    • Fireplace features: Living Room, Gas Starter, Factory Built
    Interior area
    • Structure area source: Public Record
    • Total interior livable area: 2,512 sqft

    Property

    Parking
    • Total spaces: 2
    • Parking features: Garage - Attached
    • Details: Attached, 2 Car, Kitchen Level Entry, Storage, Auto Garage Door
    Features
    • Patio & porch: Deck/Patio
    • Exterior features: Vinyl
    Lot
    • Size: 87 sqft
    • Features: Corner Lot, Sloped
    Details
    • Additional structures: Garage(s)
    • Parcel number: 084B01232000
    • Special conditions: Agent Owned
    • Other equipment: Satellite Dish

    Construction

    Type & style
    • Home type: SingleFamily
    • Architectural style: Traditional
    Materials
    • Foundation: Slab
    • Roof: Composition
    Condition
    • Updated/Remodeled
    • Year built: 2000

    Utilities & green energy

    • Sewer: Septic Tank
    • Water: Public Water
    Green energy
    • Energy efficient items: Programmable Thermostat, Double Pane/Thermo, Insulation-ceiling, Water Heater-electric

    Community & neighborhood

    Security
    • Security features: Alarm - Burglar, Alarm - Smoke/Fire
    Location
    • Region: Stockbridge

    Other

    Other facts
    • Sewer: Septic Tank
    • Heating: Forced Air, Natural Gas, Zoned, Central
    • Appliances: Dishwasher, Range/Oven, Refrigerator, Ice Maker, Electric Water Heater, Microwave - Built In
    • FireplaceYN: true
    • GarageYN: true
    • PatioAndPorchFeatures: Deck/Patio
    • HeatingYN: true
    • CoolingYN: true
    • FoundationDetails: Slab
    • FireplacesTotal: 1
    • ExteriorFeatures: Storage, Deck/Patio
    • Roof: Composition
    • FireplaceFeatures: Living Room, Gas Starter, Factory Built
    • LotFeatures: Corner Lot, Sloped
    • ArchitecturalStyle: Traditional
    • InteriorFeatures: Double Vanity, Walk-In Closet(s), Gas Logs, Separate Shower, Garden Tub, Entrance Foyer, Carpet, Tray Ceiling(s), Recently Renovated, Cable In Street, Pulldown Attic Stairs
    • MainLevelBathrooms: 1
    • ParkingFeatures: Storage, Attached, Garage, 2 Car, Kitchen Level, Auto Garage Door
    • OtherParking: Attached, 2 Car, Kitchen Level Entry, Storage, Auto Garage Door
    • Cooling: Central Air, Zoned, Ceiling Fan(s)
    • LaundryFeatures: Mud Room, Laundry Room
    • PropertyCondition: Updated/Remodeled
    • OtherStructures: Garage(s)
    • OtherEquipment: Satellite Dish
    • StructureType: House
    • GreenEnergyEfficient: Programmable Thermostat, Double Pane/Thermo, Insulation-ceiling, Water Heater-electric
    • Attic: Pull Down Stairs
    • MainLevelBedrooms: 0
    • FarmLandAreaSource: Acreage Not Entered
    • LotDimensionsSource: Acreage Not Entered
    • AssociationAmenities: Neighborhood Association, Street Lights, Underground Utilities
    • BuildingAreaSource: Public Record
    • CommunityFeatures: Street Lights
    • LivingAreaSource: Public Record
    • SecurityFeatures: Alarm - Burglar, Alarm - Smoke/Fire
    • WaterSource: Public Water
    • Basement: Slab/None
    • SpecialListingConditions: Agent Owned
    • ConstructionMaterials: Aluminum/Vinyl
    • BeastPropertySubType: Single Family Detached
    • MlsStatus: Under Contract

    Price history

    DateEventPrice
    6/9/2023Sold$335,000-1.2%$133/sqft
    Source: FMLS GA #7076297 Report a problem
    5/12/2023Pending sale$339,000$135/sqft
    Source: GAMLS #20054659 Report a problem
    5/5/2023Listed for sale$339,000$135/sqft
    Source: FMLS GA #7076297 Report a problem
    3/20/2023Pending sale$339,000$135/sqft
    Source: GAMLS #20054659 Report a problem
    1/19/2023Price change$339,000-2%$135/sqft
    Source: FMLS GA #7076297 Report a problem
    11/10/2022Price change$346,000-2.3%$138/sqft
    Source: GAMLS #20054659 Report a problem
    10/27/2022Price change$354,000-1.4%$141/sqft
    Source: FMLS GA #7076297 Report a problem
    10/13/2022Price change$359,000-3.8%$143/sqft
    Source: GAMLS #20054659 Report a problem
    9/29/2022Price change$373,000-1.6%$148/sqft
    Source: FMLS GA #7076297 Report a problem
    9/8/2022Price change$379,000-1.6%$151/sqft
    Source: GAMLS #20054659 Report a problem
    8/25/2022Price change$385,000-1.8%$153/sqft
    Source: FMLS GA #7076297 Report a problem
    7/28/2022Price change$392,000-1.8%$156/sqft
    Source: FMLS GA #7076297 Report a problem
    7/14/2022Price change$399,000-0.3%$159/sqft
    Source: GAMLS #20054659 Report a problem
    7/1/2022Listed for sale$400,000+22.3%$159/sqft
    Source: GAMLS #20054659 Report a problem
    6/24/2022Sold$327,100+54.3%$130/sqft
    Source: Public Record Report a problem
    6/29/2020Sold$212,000-5.8%$84/sqft
    Source: GAMLS #8783919 Report a problem
    5/21/2020Pending sale$225,000$90/sqft
    Source: TLCPropertyManagement.com #8783919 Report a problem
    5/9/2020Listed for sale$225,000+30.8%$90/sqft
    Source: TLCPropertyManagement.com #8783919 Report a problem
    11/2/2013Listing removed$1,200
    Source: TLCPROPERTYMANAGEMENT.COM, IN #07173899 Report a problem
    10/24/2013Listed for rent$1,200+4.3%
    Source: TLCPROPERTYMANAGEMENT.COM, IN #07173899 Report a problem
    4/13/2011Listing removed$1,150
    Source: Georgia Family Realty.com,Inc #03035478 Report a problem
    3/24/2011Listed for rent$1,150
    Source: Georgia Family Realty.com,Inc #03035478 Report a problem
    3/9/2005Sold$172,000+23.7%$68/sqft
    Source: Public Record Report a problem
    11/15/2000Sold$139,000$55/sqft
    Source: Public Record Report a problem

    Public tax history

    YearProperty taxesTax assessment
    2025$4,850 +0.1%$129,520 +1%
    2024$4,845 -4.7%$128,240 -2%
    2023$5,084 +21.8%$130,840 +22.2%
    2022$4,173 +25.8%$107,080 +26.3%
    2021$3,318 +8%$84,800 +8.2%
    2020$3,071 +3.7%$78,360 +3.8%
    2019$2,961 $75,480 +8.6%
    2018-- $69,520 +19.9%
    2016-- $57,960 +17.8%
    2015$2,289 +13.8%$49,200 +7.9%
    2014$2,011 $45,600
    2013-- --
    2012-- --
    2011-- --
    2010-- --
    2009-- --
    2008$2,545 -3.8%--
    2007$2,646 +54.1%$68,720
    2005$1,717 $68,720 +13.9%
    2004$1,717 +3.9%$60,320 +2.7%
    2003$1,654 +9.5%$58,720 +4.9%
    2002$1,510 -0.2%$55,960 +2.6%
    2001$1,513 $54,560

    Find assessor info on the county website

    Neighborhood: 30281

    Nearby schools

    GreatSchools rating
    Schools provided by the listing agent
    • Elementary: Woodland
    • Middle: Woodland
    • High: Woodland
    • District: 11

    Source: The MLS. This data may not be complete. We recommend contacting the local school district to confirm school assignments for this home.

    Get a cash offer in 3 minutes
    Find out how much your home could sell for in as little as 3 minutes with a no-obligation cash offer.
    Estimated market value
    $333,100
    Get a cash offer in 3 minutes
    Find out how much your home could sell for in as little as 3 minutes with a no-obligation cash offer.
    Estimated market value
    $333,100