This home has so many upgrades and awesome features! This 4 bed 2 bath one story home has a gorgeous kitchen, huge living room with fireplace, nice primary suite, remodeled bathroom, a true wine room, covered patio, and pool. The split floor plan gives you 3 bedrooms and one bath up front with the primary suite in the rear of the home. The gorgeous island kitchen, living room, and dining areas are the heart of the home and give so much space for entertaining. The wine room is so cool, literally. Out back you have a nice covered patio and the pool that everyone wants this time of year. Plus, no back neighbors and plenty of grass for pets as well. Located close to I45 and 99 means you are only a few minutes from the Woodlands, an easy commute into Houston, the airport, Exxon, or anywhere you need to go.
Pending
Price cut: $5.9K (8/11)
$349,000
723 Far Pines Dr, Spring, TX 77373
4beds
2,319sqft
Single Family Residence
Built in 2002
7,344 Square Feet Lot
$343,800 Zestimate®
$150/sqft
$47/mo HOA
What's special
Remodeled bathroomSplit floor planTrue wine roomCovered patioGorgeous island kitchenGorgeous kitchenNice primary suite
- 62 days
- 208
- 6
Zillow last checked:
Listing updated:
Listed by:
Kevin Johnson TREC #0619942 281-758-8055,
Factor 8 Realty
Source: HAR,MLS#: 40762873
Facts & features
Interior
Bedrooms & bathrooms
- Bedrooms: 4
- Bathrooms: 2
- Full bathrooms: 2
Primary bedroom
- Level: First
- Area: 234
- Dimensions: 18X13
Bedroom
- Level: First
- Area: 121
- Dimensions: 11X11
Bedroom
- Level: First
- Area: 140
- Dimensions: 14X10
Bedroom
- Level: First
- Area: 150
- Dimensions: 15X10
Breakfast
- Level: First
- Area: 117
- Dimensions: 13X9
Dining room
- Level: First
- Area: 108
- Dimensions: 12X9
Kitchen
- Level: First
- Area: 130
- Dimensions: 13X10
Living room
- Level: First
- Area: 442
- Dimensions: 26X17
Primary bath
- Level: First
- Area: 130
- Dimensions: 13X10
Heating
- Natural Gas
Cooling
- Electric
Features
- Number of fireplaces: 1
Interior area
- Total structure area: 2,319
- Total interior livable area: 2,319 sqft
Property
Parking
- Total spaces: 2
- Parking features: Attached
- Attached garage spaces: 2
Features
- Stories: 1
- Has private pool: Yes
- Pool features: Gunite, In Ground
Lot
- Size: 7,344 Square Feet
- Features: Subdivided, 0 Up To 1/4 Acre
Details
- Parcel number: 1216250020028
Construction
Type & style
- Home type: SingleFamily
- Architectural style: Ranch
- Property subtype: Single Family Residence
Materials
- Brick, Cement Siding, Wood Siding
- Foundation: Slab
- Roof: Composition
Condition
- New construction: No
- Year built: 2002
Utilities & green energy
- Sewer: Public Sewer
- Water: Public
Community & HOA
Community
- Subdivision: Park At Northgate Crossing
HOA
- Has HOA: Yes
- HOA fee: $558 annually
Location
- Region: Spring
Financial & listing details
- Price per square foot: $150/sqft
- Tax assessed value: $283,418
- Annual tax amount: $7,961
- Date on market: 7/29/2026
Estimated market value
$343,800
$327,000 - $361,000
$2,470/mo
Price history
| Date | Event | Price |
|---|---|---|
| 9/8/2026 | Pending sale | $349,000$150/sqft |
Source:  HAR #40762873 Report a problem HAR #40762873 Report a problem | ||
| 8/11/2026 | Price change | $349,000-1.7%$150/sqft |
Source: HAR #40762873 Report a problem | ||
| 7/29/2026 | Listed for sale | $354,900$153/sqft |
Source: HAR #40762873 Report a problem | ||
Public tax history
| Year | Property taxes | Tax assessment |
|---|---|---|
| 2025 | $2,080 +8.2% | $283,418 -3.5% |
| 2024 | $1,922 +22.4% | $293,665 -1.6% |
| 2023 | $1,570 +8.4% | $298,554 +17.5% |
| 2022 | $1,448 | $254,035 +25.8% |
| 2021 | -- | $201,871 +7.3% |
| 2020 | $1,357 +4.4% | $188,160 +6% |
| 2019 | $1,300 -74.7% | $177,566 +1.5% |
| 2018 | $5,133 | $174,927 |
| 2017 | $5,133 +11.2% | $174,927 +2% |
| 2016 | $4,618 +14.5% | $171,574 +5.7% |
| 2015 | $4,033 | $162,331 +10.1% |
| 2014 | $4,033 | $147,505 +26.5% |
| 2013 | -- | $116,600 +1.2% |
| 2012 | -- | $115,270 |
| 2011 | -- | $115,270 |
| 2010 | -- | $115,270 |
| 2009 | -- | $115,270 -15.9% |
| 2008 | -- | $137,126 |
| 2007 | -- | $137,126 +10.3% |
| 2006 | -- | $124,300 |
| 2005 | -- | $124,300 |
| 2004 | -- | $124,300 -2.1% |
| 2003 | -- | $127,000 |
Find assessor info on the county website
Monthly payment
Est. payment
Payment breakdown
Explore the cost of this home by adjusting the details. Changes won't be saved.Climate risks
Neighborhood: Northgate Crossing
Nearby schools
Schools provided by the listing agent
- Elementary: Northgate Elementary School
- Middle: Springwoods Village Middle School
- High: Spring High School
Source: HAR. This data may not be complete. We recommend contacting the local school district to confirm school assignments for this home.
Similar homes
- $370,0004 bd3 ba3.3k sqft24506 Fort Path Dr, Spring, TX 77373For Sale
 MLS ID #7261029, Tami Heitzwebel, RE/MAX Universal. HAR
 - $310,0004 bd3 ba2.4k sqft3418 Lockgate Dr, Spring, TX 77388For Sale
 MLS ID #59538050, Tracy Gremillion, Keller Williams Signature. HAR
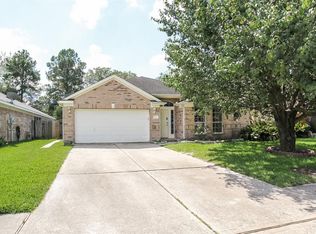
 - $350,0004 bd3 ba2.5k sqft19726 Teller Blvd, Spring, TX 77388For Sale
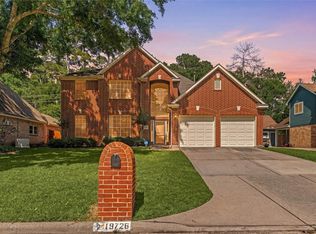 MLS ID #60405841, Nicole Freer, Corcoran Genesis. HAR
 - $349,9994 bd2 ba2.1k sqft6230 Agassi Ace Ct, Spring, TX 77379For Sale
 MLS ID #35043739, John Kelley, HomeSmart. HAR
