Skip main navigation
Off market
  • $640,300

    723 Fordingbridge Way, Osprey, FL 34229

    3beds
    2,177sqft
    Single Family Residence
    Built in 2002
    10,153 Square Feet Lot
    $640,300 Zestimate®
    $294/sqft
    $3,944 Estimated rent

    Home value

    $640,300

    $602,000 - $679,000

    $3,944/mo

    Zestimate® history
    Loading
    Loading...

    Owner options

    List your home for rent

    $3,944/mo

    Rent Zestimate®

    Find your next renter with Zillow Rental Manager. Plus, with online applications, you can quickly screen prospective tenants – for free.

    Learn more

    $3,944/mo

    Rent Zestimate®

    Refinance and save

    $4,170/mo

    Est. payment

    Refinancing to a lower rate could help reduce your monthly payments and save thousands over the life of the loan.

    See today's rates

    $4,170/mo

    Est. payment

    Explore your selling options

    Work with a Zillow partner agent

    Leverage their expertise and Zillow's premium Showcase listings to get your home seen by more buyers.

    Get started

    List with your own agent

    Get your home in front of millions of buyers by listing it on Zillow.

    Learn how to do it

    Sell it yourself

    Take full control of how buyers see your home on Zillow by listing For Sale by Owner (FSBO).

    List your home

    What's special

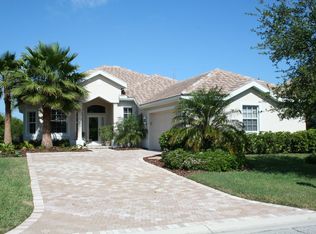
    If you desire true privacy this spacious preserve view home site with a large heated salt pool and spa is just right (community approved fences are allowed). Discover the Woodlands at Rivendell a park-like 380 acres community with more than 200 acres of preserves, lakes, and open spaces. One owner home meticulously maintained 2177 sqft. under air with lighter contemporary carefree living style and move in ready. Fitted with smart home technology for remote whole home operation conveniences, movie buffs will love the included TV and audio set ups inside and out. Great room with large tray ceiling, split 3-bedroom design, 2 baths, and den home plan. Double entry doors open to elegant gallery of 18" floor tile and light bamboo engineered wood flooring (no carpets). Pamper yourselves with the over-sized master suite w/tray volume ceiling & large twin walk in closets and spa like bath. All living spaces view screened lanai pool and spa overlooking the private preserve. Behind your pool is a private 12' x 28' foot sundeck. Included features: stepped white cabinets w/ crown molding, ceiling fans in each room, Corian kitchen counter tops, premium stainless-steel Whirlpool appliances, large kitchen closet pantry and a tank-less hot water system. Rivendell is just minutes to world class sand beaches, Oscar Scherer state park, shopping plaza, dining, and adjacent to the top-rated Pine View school. Your home has great curb appeal featuring barrel tile roof and a long 3-car brick paver driveway.

    This property is not currently displayed as for sale or rent on Zillow. This may be different from what's on other websites or public sources.
    Originating MLS: Sarasota - Manatee

    Facts & features

    Interior

    Bedrooms & bathrooms
    • Bedrooms: 3
    • Bathrooms: 2
    • Full bathrooms: 2
    Heating
    • Other
    Appliances
    • Included: Dryer, Microwave, Refrigerator, Washer
    • Laundry: Inside
    Features
    • Ceiling Fans(s), High Ceiling(s), Open Floorplan, Walk-In Closet(s), Window Treatments, In Wall Pest System, Tray Ceiling(s)
    • Flooring: Other, Hardwood, Laminate
    • Windows: Blinds
    Interior area
    • Structure area source: Public Records
    • Total interior livable area: 2,177 sqft

    Property

    Parking
    • Parking features: Garage - Attached
    Features
    • Levels: One
    • Patio & porch: Deck, Screened
    • Exterior features: Stucco
    • Pool features: Heated, In Ground, Salt Water, Pool Alarm
    • Has spa: Yes
    • Spa features: Heated, In Ground
    Lot
    • Size: 10,153 Square Feet
    • Dimensions: 53x140x93x140
    • Features: In County, Street Paved, Irregular Lot
    • Residential vegetation: Mature Landscaping
    Details
    • Parcel number: 0150030007
    • Zoning: RSF1

    Construction

    Type & style
    • Home type: SingleFamily
    • Architectural style: Spanish/Mediterranean
    • Property subtype: Single Family Residence
    Materials
    • masonry
    • Foundation: Concrete
    • Roof: Other
    Condition
    • Year built: 2002
    Details
    • Builder model: Biscayne
    • Builder name: Lennar

    Utilities & green energy

    • Sewer: Public Sewer
    • Water: Public
    • Utilities for property: Electricity Connected, Sewer Connected, Cable Available, Street Lights, Underground Utilities, Fiber Optics

    Community & HOA

    Community
    • Security: Smoke Detector(s), Security System, Security System Owned, Security Lights, Closed Circuit Camera(s)
    • Subdivision: RIVENDELL WOODLANDS
    HOA
    • Has HOA: Yes
    • Amenities included: Park, Fence Restrictions
    • Services included: Community Pool, Escrow Reserves Fund
    • HOA fee: $65 monthly
    Location
    • Region: Osprey

    Financial & listing details

    • Price per square foot: $294/sqft
    • Tax assessed value: $551,300
    • Annual tax amount: $7,074
    • Listing terms: Cash, Conventional, FHA, VA Loan
    • Ownership: Fee Simple

    Price history

    DateEventPrice
    10/23/2019Sold$418,000-3.9%$192/sqft
    Source: Public Record Report a problem
    10/7/2019Pending sale$435,000$200/sqft
    Source: RE/MAX ALLIANCE GROUP #A4447004 Report a problem
    10/7/2019Listed for sale$435,000$200/sqft
    Source: RE/MAX ALLIANCE GROUP #A4447004 Report a problem
    10/7/2019Pending sale$435,000$200/sqft
    Source: RE/MAX ALLIANCE GROUP #A4447004 Report a problem
    9/27/2019Listed for sale$435,000+39.6%$200/sqft
    Source: RE/MAX ALLIANCE GROUP #A4447004 Report a problem
    4/2/2003Sold$311,700$143/sqft
    Source: Public Record Report a problem

    Public tax history

    YearProperty taxesTax assessment
    2025$7,074 +0.9%$551,300 +6.3%
    2024$7,013 +7.2%$518,691 +10%
    2023$6,544 +5.8%$471,537 +10%
    2022$6,185 +18.7%$428,670 +10%
    2021$5,210 +4.8%$389,700 +7.3%
    2020$4,970 +33.2%$363,200 +19.7%
    2019$3,732 $303,483 +1.9%
    2018$3,732 +2.5%$297,824 +2.1%
    2017$3,642 -1%$291,698 -12.2%
    2016$3,680 $332,400 +0.2%
    2015$3,680 $331,800 +19.7%
    2014$3,680 +0.5%$277,300
    2013$3,662 +2.2%$277,300 +1.2%
    2012$3,582 +1.7%$274,000 +0%
    2011$3,523 -6.1%$273,900 -3.4%
    2010$3,751 -1.9%$283,600 -5.6%
    2009$3,823 $300,300 -3%
    2008$3,823 -1.2%$309,469 +3%
    2007$3,869 $300,455 +2.5%
    2006-- $293,127 +3%
    2005-- $284,589 +3%
    2004$4,056 -3.6%$276,300 +9.2%
    2003$4,206 +287.7%$253,100 +254%
    2002$1,085 $71,500
    Find assessor info on the county website

    Neighborhood: 34229

    Nearby schools

    GreatSchools rating
    Schools provided by the listing agent
    • Elementary: Laurel Nokomis Elementary
    • Middle: Laurel Nokomis Middle
    • High: Venice Senior High

    Source: The MLS. This data may not be complete. We recommend contacting the local school district to confirm school assignments for this home.

    Get a cash offer in 3 minutes
    Find out how much your home could sell for in as little as 3 minutes with a no-obligation cash offer.
    Estimated market value
    $640,300
    Get a cash offer in 3 minutes
    Find out how much your home could sell for in as little as 3 minutes with a no-obligation cash offer.
    Estimated market value
    $640,300