Skip main navigation
Sold for $405,000
  • $405,000

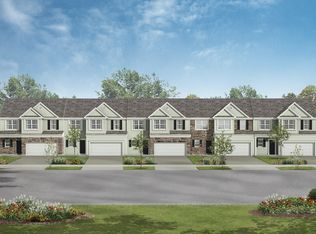
    723 Freedom Dr, Carnegie, PA 15106

    3beds
    2,212sqft
    Townhouse
    Built in 2016
    6,242 Square Feet Lot
    $420,600 Zestimate®
    $183/sqft
    $2,568 Estimated rent

    Home value

    $420,600

    $387,000 - $458,000

    $2,568/mo

    Zestimate® history
    Loading
    Loading...

    Owner options

    List your home for rent

    $2,568/mo

    Rent Zestimate®

    Find your next renter with Zillow Rental Manager. Plus, with online applications, you can quickly screen prospective tenants – for free.

    Learn more

    $2,568/mo

    Rent Zestimate®

    Refinance and save

    $2,835/mo

    Est. payment

    Refinancing to a lower rate could help reduce your monthly payments and save thousands over the life of the loan.

    See today's rates

    $2,835/mo

    Est. payment

    Explore your selling options

    Work with a Zillow partner agent

    Leverage their expertise and Zillow's premium Showcase listings to get your home seen by more buyers.

    Get started

    List with your own agent

    Get your home in front of millions of buyers by listing it on Zillow.

    Learn how to do it

    Sell it yourself

    Take full control of how buyers see your home on Zillow by listing For Sale by Owner (FSBO).

    List your home

    What's special

    First-floor primary suiteFinished game roomTwo car attached garageVersatile loft areaHome officeMain floor entryMain floor laundry room
    This stunning townhome with all the amenities is ready for you to move right in. As soon as you arrive, you’ll notice the main floor entry and two car attached garage directly off the main living area making day-to-day life so much easier. You’ll also love the first-floor primary suite featuring a large walk-in closet and en-suite bath for ultimate convenience. Whether you’re sipping a beverage at the bar or lounging in front of the fireplace, the huge finished game room will be one of your favorite places to gather. The kitchen is open to the main living area and includes beautiful cabinets, a separate coffee bar and an island. The new Trex deck off the back that leads to a lower fire pit is perfect for outdoor relaxation. A versatile loft area adds extra living space, perfect for a home office. Other features include main floor laundry room, additional storage and newer hot water tank. To top it all off, this home sits minutes from the parkway offering an unbeatable location.

    Zillow last checked:

    Listing updated:

    Listed by:

    Heather Irwin 412-471-4900,

    PIATT SOTHEBY'S INTERNATIONAL REALTY

    Bought with:

    Stephanie Brandt, RS342658

    REALTY ONE GROUP PLATINUM

    Source: WPMLS,MLS#: 1681998MLS LogoOriginating MLS: West Penn Multi-List

    Facts & features

    Interior

    Bedrooms & bathrooms
    • Bedrooms: 3
    • Bathrooms: 4
    • Full bathrooms: 2
    • 1/2 bathrooms: 2
    Primary bedroom
    • Level: Main
    • Dimensions: 15x13
    Bedroom 2
    • Level: Upper
    • Dimensions: 13x10
    Bedroom 3
    • Level: Upper
    • Dimensions: 11x10
    Den
    • Level: Upper
    • Dimensions: Loft
    Dining room
    • Level: Main
    • Dimensions: 15x9
    Game room
    • Level: Lower
    Kitchen
    • Level: Main
    • Dimensions: 15x10
    Laundry
    • Level: Main
    Living room
    • Level: Main
    • Dimensions: 15x11
    Heating
    • Forced Air, Gas
    Cooling
    • Central Air
    Appliances
    • Included: Some Gas Appliances, Dryer, Dishwasher, Disposal, Microwave, Refrigerator, Stove, Washer
    Features
    • Wet Bar, Kitchen Island, Window Treatments
    • Flooring: Ceramic Tile, Hardwood, Carpet
    • Windows: Window Treatments
    • Basement: Finished,Interior Entry
    • Number of fireplaces: 1
    • Fireplace features: Electric
    Interior area
    • Total structure area: 2,212
    • Total interior livable area: 2,212 sqft

    Property

    Parking
    • Total spaces: 2
    • Parking features: Attached, Garage, Garage Door Opener
    • Has attached garage: Yes
    Features
    • Levels: Two
    • Stories: 2
    • Pool features: None
    Lot
    • Size: 6,242 Square Feet
    • Dimensions: 0.1433
    Details
    • Parcel number: 0264S00145000000

    Construction

    Type & style
    • Home type: Townhouse
    • Architectural style: Two Story
    • Property subtype: Townhouse
    Materials
    • Vinyl Siding
    • Roof: Asphalt
    Condition
    • Resale
    • Year built: 2016

    Utilities & green energy

    • Sewer: Public Sewer
    • Water: Public

    Community & HOA

    Community
    • Features: Public Transportation
    • Subdivision: Centennial Point
    HOA
    • Has HOA: Yes
    • HOA fee: $130 monthly
    Location
    • Region: Carnegie

    Financial & listing details

    • Price per square foot: $183/sqft
    • Tax assessed value: $272,000
    • Annual tax amount: $7,371
    • Date on market: 12/4/2024

    Price history

    DateEventPrice
    2/28/2025Pending sale$409,900+1.2%$185/sqft
    Source: WPMLS #1681998 Report a problem
    2/27/2025Sold$405,000-1.2%$183/sqft
    Source: WPMLS #1681998 Report a problem
    1/26/2025Contingent$409,900$185/sqft
    Source: WPMLS #1681998 Report a problem
    1/21/2025Price change$409,900-1.2%$185/sqft
    Source: WPMLS #1681998 Report a problem
    12/4/2024Listed for sale$414,900+34.5%$188/sqft
    Source: WPMLS #1681998 Report a problem
    11/30/2016Sold$308,547$139/sqft
    Source: WPMLS #1229494 Report a problem

    Public tax history

    YearProperty taxesTax assessment
    2025$7,669 +4%$254,000
    2024$7,371 +513.5%$254,000
    2023$1,201 $254,000
    2022$1,201 $254,000
    2021$1,201 +2%$254,000
    2020$1,177 -2%$254,000
    2019$1,201 -81.9%$254,000 -6.6%
    2018$6,653 +1.3%$272,000 +1.3%
    2017$6,570 +81618.9%$268,500 +15694.1%
    2016$8 $1,700
    Find assessor info on the county website

    Neighborhood: 15106

    Nearby schools

    GreatSchools rating
    Schools provided by the listing agent
    • District: Chartiers Valley

    Source: WPMLS. This data may not be complete. We recommend contacting the local school district to confirm school assignments for this home.

    Get pre-qualified for a loan
    At Zillow Home Loans, we can pre-qualify you in as little as 5 minutes with no impact to your credit score.

    An equal housing lender. NMLS #10287.

    Sell for more on Zillow
    Get a Zillow Showcase℠ listing at no additional cost and you could sell for .
    $420,600
    2% more
    +$8,412
    With Zillow Showcase(estimated)
    $429,012