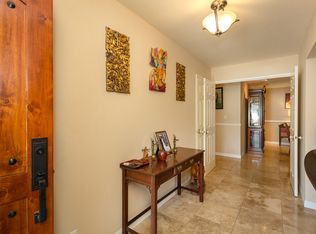
The home you’ve been waiting for!! One of Casa Conejo’s best streets and LARGEST lots in the neighborhood, resting on over 10,000 sqft.! This East facing California Ranch style home has TWO separate driveways, one with an attached garage, NEW door & motor, while the other is suited for RV access opening to the backyard through a double vinyl gate or a possible entrance for and ADU conversion, options galore! Walking up the brick-lined pathway the home greets you with plantation shutters and indescribable happy energy! You enter the living room lit by recessed lighting and warmed by a cozy brick fireplace resting on 18-inch tile floors that flow into the adjoining kitchen and dining room. The dining room has a built-in cabinet to display dishes or your finest wines! These rooms have vaulted ceilings & skylight creating tons of natural lighting. The kitchen peninsula triples as both a storage, sitting and serving counter, really pulling this room together as one. All stainless-steel appliances and double oven are waiting for your holiday gatherings to begin! The back sliding door opens to a NEW-er wood patio cover, a built-in gas BBQ perfectly appointed and offset. Toward the back of the yard there’s a free-standing gazebo overlooking the HUGE grassy yard, picturesque Mulberry tree and Boney Mountain off in the distance, what a view! The master en-suite has a remodeled ¾ bathroom, wood grain tile floors, both horizontal window and sliding door inviting you to pop into that backyard hot tub after work! The other two bedrooms also have beautiful wood grain tile floors and distinguished plantation shutters. Plenty of hallway storage closets and a guest bathroom that has recently been remodeled to include solar tube lighting. Additional upgrades include NEWER 220 electrical panel, exterior paint, rain gutters, dual pane windows and sliders, and HVAC! This neighborhood is a minute or two off the 101fwy, shopping and walking distance to top notch Conejo District Schools. The outdoor enthusiasts are minutes from Rancho Sierra Vista – Satwiwa National Recreation Area offering trails to the beach while the shopping enthusiast can enjoy Camarillo Outlets also minutes down the grade! I could go on and on, come see for yourself!
Sold for $935,000
Listed by: Rodeo Realty • Jesse James Johnston • Contact: 818-761-7222
Bought with: eXp Realty of California Inc
$935,000
723 Gerst Dr, Thousand Oaks, CA 91320
3beds
1,308sqft
Single Family Residence
Built in 1964
10,018 Square Feet Lot
$941,600 Zestimate®
$715/sqft
$4,239 Estimated rent
Home value
$941,600
$857,000 - $1.04M
$4,239/mo
Zestimate® history
Owner options
List your home for rent
$4,239/mo
Rent Zestimate®
Find your next renter with Zillow Rental Manager. Plus, with online applications, you can quickly screen prospective tenants – for free.
$4,239/mo
Rent Zestimate®
Refinance and save
$5,951/mo
Est. payment
Refinancing to a lower rate could help reduce your monthly payments and save thousands over the life of the loan.
$5,951/mo
Est. payment
Explore your selling options
Work with a Zillow partner agent
Leverage their expertise and Zillow's premium Showcase listings to get your home seen by more buyers.
Get startedList with your own agent
Get your home in front of millions of buyers by listing it on Zillow.
Learn how to do itSell it yourself
Take full control of how buyers see your home on Zillow by listing For Sale by Owner (FSBO).
List your homeWhat's special
Cozy brick fireplaceBrick-lined pathwayPicturesque mulberry treeExterior paintRain guttersTwo separate drivewaysHallway storage closets
Zillow last checked:
Listing updated:
Listed by:
Jesse James Johnston DRE #01732745 818-326-0945,
Rodeo Realty
Bought with:
Jose Salazar, DRE #02159706
eXp Realty of California Inc
Source: CRMLS,MLS#: SR25271113 Originating MLS: California Regional MLS
Originating MLS: California Regional MLSFacts & features
Interior
Bedrooms & bathrooms
- Bedrooms: 3
- Bathrooms: 2
- Full bathrooms: 1
- 3/4 bathrooms: 1
- Main level bathrooms: 2
- Main level bedrooms: 3
Rooms
- Room types: Family Room, Kitchen, Primary Bathroom, Primary Bedroom
Cooling
- Central Air
Appliances
- Included: Dryer, Washer
- Laundry: Washer Hookup, Gas Dryer Hookup, In Garage
Features
- Has fireplace: Yes
- Fireplace features: Family Room, Gas Starter
- Common walls with other units/homes: No Common Walls
Interior area
- Total interior livable area: 1,308 sqft
Property
Parking
- Total spaces: 2
- Parking features: Garage - Attached
- Attached garage spaces: 2
Features
- Levels: One
- Stories: 1
- Entry location: 1
- Pool features: None
- Has spa: Yes
- Spa features: Above Ground
- Has view: Yes
- View description: Mountain(s)
Lot
- Size: 10,018 Square Feet
- Features: 0-1 Unit/Acre
Details
- Parcel number: 6680123195
- Special conditions: Standard
Construction
Type & style
- Home type: SingleFamily
- Property subtype: Single Family Residence
Condition
- New construction: No
- Year built: 1964
Utilities & green energy
- Sewer: Public Sewer
- Water: Public
Community & HOA
Community
- Features: Gutter(s), Suburban, Sidewalks
- Subdivision: Casa Conejo (104)
Location
- Region: Thousand Oaks
Financial & listing details
- Price per square foot: $715/sqft
- Tax assessed value: $346,437
- Annual tax amount: $4,152
- Date on market: 12/12/2025
- Cumulative days on market: 85 days
- Listing terms: Cash,Conventional,FHA,Submit,VA Loan
Price history
| Date | Event | Price |
|---|---|---|
| 4/8/2026 | Sold | $935,000-1.5%$715/sqft |
Source:  CRMLS #SR25271113 Report a problem CRMLS #SR25271113 Report a problem | ||
| 3/7/2026 | Contingent | $949,000$726/sqft |
Source: CRMLS #SR25271113 Report a problem | ||
| 12/12/2025 | Listed for sale | $949,000+331.4%$726/sqft |
Source: CRMLS #SR25271113 Report a problem | ||
| 8/28/1998 | Sold | $220,000+15.8%$168/sqft |
Source: Public Record Report a problem | ||
| 9/12/1996 | Sold | $190,000$145/sqft |
Source: Public Record Report a problem | ||
Public tax history
| Year | Property taxes | Tax assessment |
|---|---|---|
| 2025 | $4,152 +6.4% | $346,437 +2% |
| 2024 | $3,902 | $339,645 +2% |
| 2023 | $3,902 +1.9% | $332,986 +2% |
| 2022 | $3,831 +1.8% | $326,457 +2% |
| 2021 | $3,762 +12.1% | $320,056 +1% |
| 2020 | $3,355 +2.7% | $316,776 +2% |
| 2019 | $3,266 +2.1% | $310,566 +2% |
| 2018 | $3,201 +2% | $304,478 +2% |
| 2017 | $3,138 +1% | $298,508 +2% |
| 2016 | $3,108 +1.8% | $292,656 +1.5% |
| 2015 | $3,054 -1% | $288,261 +2% |
| 2014 | $3,084 | $282,617 +0.5% |
| 2013 | -- | $281,341 +2% |
| 2012 | -- | $275,826 +2% |
| 2011 | -- | $270,418 +0.5% |
| 2009 | -- | $269,039 +4% |
| 2007 | -- | $258,593 +2% |
| 2006 | -- | $253,523 +2% |
| 2005 | -- | $248,553 +3.9% |
| 2003 | -- | $239,216 +2% |
| 2002 | -- | $234,526 +2% |
| 2001 | $2,394 +2.6% | $229,928 +2% |
| 2000 | $2,334 | $225,420 |
Find assessor info on the county website
Neighborhood: Newbury Park
Nearby homes
- $1,054,0004 bd2 ba2.3k sqft714 Malat Cir, Thousand Oaks, CA 91320Off Market
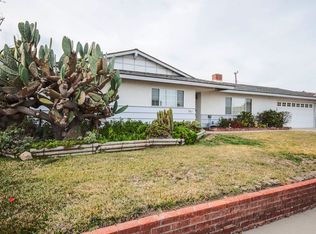
- $975,8004 bd2 ba1.8k sqft741 Gerst Dr, Thousand Oaks, CA 91320Off Market
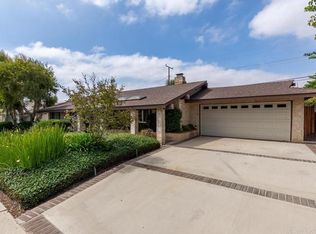
- $905,3003 bd2 ba1.6k sqft703 Gerst Dr, Thousand Oaks, CA 91320Off Market
- $---- bd-- ba-- sqft714 Malat Dr, Newbury Park, CA 91320Off Market
- $990,0003 bd2 ba1.3k sqft728 Malat Dr, Thousand Oaks, CA 91320Sold
- $877,9003 bd2 ba1.5k sqft694 Malat Dr, Thousand Oaks, CA 91320Off Market
- $888,7003 bd2 ba1.3k sqft720 Gerst Dr, Thousand Oaks, CA 91320Off Market
- $820,7003 bd2 ba1.2k sqft744 Malat Dr, Thousand Oaks, CA 91320Off Market
Nearby schools
GreatSchools rating
- 7/10Walnut Elementary SchoolGrades: K-5Distance: 0.2 mi
- 5/10Sequoia Middle SchoolGrades: 6-8Distance: 0.8 mi
- 9/10Newbury Park High SchoolGrades: 9-12Distance: 0.4 mi
Schools provided by the listing agent
- High: Newbury Park
Source: CRMLS. This data may not be complete. We recommend contacting the local school district to confirm school assignments for this home.
Get a cash offer in 3 minutes
Find out how much your home could sell for in as little as 3 minutes with a no-obligation cash offer.
Estimated market value
$941,600
Get a cash offer in 3 minutes
Find out how much your home could sell for in as little as 3 minutes with a no-obligation cash offer.
Estimated market value
$941,600
Nearby cities
Nearby neighborhoods
Nearby zip codes
Other Thousand Oaks Topics
