Nestled on a cul-de-sac in the heart of Claremont, this beautifully appointed two-story residence offers an exceptional blend of comfort, elegance, and functionality across 2,839 square feet of thoughtfully designed living space. With four bedrooms, three full bathrooms, and multiple gathering areas, the home is perfectly suited for both everyday living and effortless entertaining.
A welcoming formal living room greets you upon entry, leading up to an elegant dining area ideal for hosting family and friends. At the center of the home is a stunning oversized kitchen featuring abundant cabinetry, granite countertops, stainless steel appliances, and expansive prep and seating areas. The kitchen opens to the inviting family room, anchored by a cozy fireplace and framed by windows overlooking the backyard patio and lap pool, creating a seamless indoor-outdoor connection.
Just a few steps down from the main level is an additional spacious living area complete with a wet bar and second fireplace, offering endless flexibility as a media room, office, game room, or private retreat. This level also includes a bedroom, full bathroom, laundry area, and direct access to the three-car garage.
Upstairs, the generous primary suite serves as a peaceful escape with its own fireplace, private balcony, and spacious layout. The luxurious primary bath features a beautifully updated shower, separate soaking tub, and dual vanities. Two additional bedrooms and a third full bathroom complete the upper level, including one bedroom enhanced with an impressive wall of built-in shelving, cabinetry, and desk space.
Step outside to enjoy a private backyard designed for relaxation and entertaining, featuring a lap pool, above-ground spa included in the sale, built-in barbecue, and expansive patio spaces surrounded by mature landscaping. Additional amenities include owned solar panels for added efficiency, picturesque mountain views, generous side-yard storage potential, and the opportunity to create RV parking.
This exceptional Claremont home combines timeless style, spacious living, and resort-inspired outdoor amenities in one remarkable offering.
Sold for $1,225,000
Listed by: KW College Park • Jordana Treadwell • Contact: 909-519-1358
Bought with: Remington RE Services
$1,225,000
723 Gettysburg Cir, Claremont, CA 91711
4beds
2,839sqft
Single Family Residence
Built in 1981
8,566 Square Feet Lot
$1,224,900 Zestimate®
$431/sqft
$5,464 Estimated rent
Home value
$1,224,900
$1.11M - $1.35M
$5,464/mo
Zestimate® history
Owner options
List your home for rent
$5,464/mo
Rent Zestimate®
Find your next renter with Zillow Rental Manager. Plus, with online applications, you can quickly screen prospective tenants – for free.
$5,464/mo
Rent Zestimate®
Refinance and save
$8,019/mo
Est. payment
Refinancing to a lower rate could help reduce your monthly payments and save thousands over the life of the loan.
$8,019/mo
Est. payment
Explore your selling options
Work with a Zillow partner agent
Leverage their expertise and Zillow's premium Showcase listings to get your home seen by more buyers.
Get startedList with your own agent
Get your home in front of millions of buyers by listing it on Zillow.
Learn how to do itSell it yourself
Take full control of how buyers see your home on Zillow by listing For Sale by Owner (FSBO).
List your homeWhat's special
Zillow last checked:
Listing updated:
Listed by:
Jordana Treadwell DRE #02116732 909-519-1358,
KW College Park
Bought with:
Freddy Durango, DRE #01861887
Remington RE Services
Source: CRMLS,MLS#: TR26108606 Originating MLS: California Regional MLS
Originating MLS: California Regional MLSFacts & features
Interior
Bedrooms & bathrooms
- Bedrooms: 4
- Bathrooms: 3
- Full bathrooms: 3
- Main level bathrooms: 1
- Main level bedrooms: 1
Rooms
- Room types: Bedroom, Den, Family Room, Kitchen, Living Room, Dining Room
Bedroom
- Features: Bedroom on Main Level
Bathroom
- Features: Bathtub, Closet, Dual Sinks, Separate Shower
Kitchen
- Features: Granite Counters, Kitchen Island, Kitchen/Family Room Combo, Pots & Pan Drawers, Remodeled, Self-closing Drawers, Updated Kitchen
Heating
- Central, ENERGY STAR Qualified Equipment, Solar
Cooling
- Central Air, ENERGY STAR Qualified Equipment
Appliances
- Included: Barbecue, Dishwasher, Freezer, Gas Cooktop, Disposal, Ice Maker, Microwave, Refrigerator, Self Cleaning Oven, Trash Compactor, Tankless Water Heater, Dryer, Washer
- Laundry: Electric Dryer Hookup, Gas Dryer Hookup
Features
- Wet Bar, Breakfast Bar, Built-in Features, Balcony, Separate/Formal Dining Room, Recessed Lighting, Track Lighting, Bedroom on Main Level
- Flooring: Vinyl
- Doors: Double Door Entry, Sliding Doors
- Windows: Double Pane Windows
- Has fireplace: Yes
- Fireplace features: Family Room, Gas, Living Room, Primary Bedroom, Wood Burning
- Common walls with other units/homes: No Common Walls
Interior area
- Total interior livable area: 2,839 sqft
Property
Parking
- Total spaces: 5
- Parking features: Direct Access, Driveway, Garage Faces Front, Garage
- Attached garage spaces: 3
- Uncovered spaces: 2
Accessibility
- Accessibility features: Safe Emergency Egress from Home
Features
- Levels: Two
- Stories: 2
- Entry location: 1
- Patio & porch: Covered, Patio
- Has private pool: Yes
- Pool features: Private
- Has spa: Yes
- Spa features: Above Ground, Heated
- Fencing: Block
- Has view: Yes
- View description: Mountain(s)
Lot
- Size: 8,566 Square Feet
- Features: 0-1 Unit/Acre
Details
- Additional structures: Shed(s)
- Parcel number: 8307020029
- Special conditions: Standard
Construction
Type & style
- Home type: SingleFamily
- Architectural style: Traditional
- Property subtype: Single Family Residence
Materials
- Stucco, Copper Plumbing
- Foundation: Concrete Perimeter, Raised, Slab
- Roof: Tile
Condition
- Additions/Alterations,Turnkey
- New construction: No
- Year built: 1981
Utilities & green energy
- Electric: Photovoltaics Seller Owned
- Sewer: Public Sewer
- Water: Public
Green energy
- Energy generation: Solar
Community & HOA
Community
- Features: Curbs, Street Lights, Sidewalks
- Security: Carbon Monoxide Detector(s), Smoke Detector(s)
HOA
- Has HOA: Yes
- Amenities included: Other
- HOA fee: $95 monthly
- HOA name: The Club
- HOA phone: 949-855-1800
Location
- Region: Claremont
Financial & listing details
- Price per square foot: $431/sqft
- Tax assessed value: $1,162,800
- Annual tax amount: $14,183
- Date on market: 5/29/2026
- Cumulative days on market: 9 days
- Listing terms: Cash,Cash to Existing Loan
- Inclusions: Appliances, above ground spa
Price history
| Date | Event | Price |
|---|---|---|
| 7/20/2026 | Sold | $1,225,000+2.9%$431/sqft |
Source:  CRMLS #TR26108606 Report a problem CRMLS #TR26108606 Report a problem | ||
| 6/23/2026 | Pending sale | $1,190,000+4.4%$419/sqft |
Source: CRMLS #TR26108606 Report a problem | ||
| 1/4/2024 | Sold | $1,140,000-3.8%$402/sqft |
Source: CRMLS #CV23185675 Report a problem | ||
| 11/22/2023 | Contingent | $1,185,000$417/sqft |
Source: CRMLS #CV23185675 Report a problem | ||
| 11/3/2023 | Listed for sale | $1,185,000+236900%$417/sqft |
Source: CRMLS #CV23185675 Report a problem | ||
| 8/11/1999 | Sold | $500 |
Source: Public Record Report a problem | ||
Public tax history
| Year | Property taxes | Tax assessment |
|---|---|---|
| 2025 | $14,183 +141.7% | $1,162,800 +161.9% |
| 2024 | $5,869 +2.1% | $444,002 +2% |
| 2023 | $5,747 +1.7% | $435,297 +2% |
| 2022 | $5,650 +1.9% | $426,763 +2% |
| 2021 | $5,546 +2.6% | $418,396 +1% |
| 2020 | $5,405 | $414,107 +2% |
| 2019 | $5,405 +5.5% | $405,988 +2% |
| 2018 | $5,122 | $398,029 +2% |
| 2017 | $5,122 +2.6% | $390,225 +2% |
| 2016 | $4,991 +4.8% | $382,575 +1.5% |
| 2015 | $4,762 +2.1% | $376,830 +2% |
| 2014 | $4,665 | $369,450 +2.5% |
| 2012 | -- | $360,570 +2% |
| 2011 | -- | $353,501 +0.8% |
| 2010 | -- | $350,860 -0.2% |
| 2009 | -- | $351,695 +2% |
| 2008 | -- | $344,800 +2% |
| 2007 | -- | $338,040 +2% |
| 2006 | -- | $331,413 +10% |
| 2005 | -- | $301,413 +4% |
| 2004 | -- | $289,710 +1.9% |
| 2003 | -- | $284,402 +2% |
| 2002 | -- | $278,826 +4% |
| 2000 | -- | $268,000 |
Find assessor info on the county website
Neighborhood: The Claremont Club
Nearby homes
- $1,145,7004 bd3 ba2.6k sqft713 Gettysburg Cir, Claremont, CA 91711Off Market
- $1,273,3004 bd3 ba2.6k sqft733 Gettysburg Cir, Claremont, CA 91711Off Market
- $1,020,2004 bd2 ba1.7k sqft1894 Lassen Ave, Claremont, CA 91711Off Market
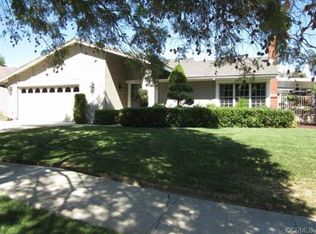
- $1,107,9004 bd3 ba2k sqft1882 Lassen Ave, Claremont, CA 91711Off Market
- $1,051,4003 bd2 ba2.1k sqft1904 Lassen Ave, Claremont, CA 91711Off Market
- $1,152,8004 bd3 ba2.5k sqft732 Gettysburg Cir, Claremont, CA 91711Off Market
- $1,310,9004 bd3 ba2.5k sqft746 Gettysburg Cir, Claremont, CA 91711Off Market
- $1,036,1003 bd2 ba2.1k sqft703 Gettysburg Cir, Claremont, CA 91711Off Market
Nearby schools
GreatSchools rating
- 9/10Chaparral Elementary SchoolGrades: K-6Distance: 0.3 mi
- 9/10El Roble Intermediate SchoolGrades: 7-8Distance: 2 mi
- 9/10Claremont High SchoolGrades: 9-12Distance: 1.2 mi
Schools provided by the listing agent
- Elementary: Chapparal
- Middle: El Roble
- High: Claremont
Source: CRMLS. This data may not be complete. We recommend contacting the local school district to confirm school assignments for this home.
Get a cash offer in 3 minutes
Find out how much your home could sell for in as little as 3 minutes with a no-obligation cash offer.
Estimated market value
$1,224,900
Get a cash offer in 3 minutes
Find out how much your home could sell for in as little as 3 minutes with a no-obligation cash offer.
Estimated market value
$1,224,900
- California
- Los Angeles County
- Claremont
- 91711
- The Claremont Club
- 723 Gettysburg Cir
Nearby cities
Nearby neighborhoods
Nearby zip codes
Other Claremont Topics
