*Back on the market due to no fault of the home* Masterfully updated and filled with sleek, modern design elements; this must-see Boardman ranch has all the right moves and then some! This gorgeous three-bedroom residence is everything you’ve been looking for, all wrapped up in an attractive package. Instantly endearing, the bright colors and clean, stone trimmed landscaping provide tons of curb appeal, all while the cement driveway leads up towards the two-car attached garage. A fenced-in backyard adds to the allure, offering both a sizeable rear patio and a bonus storage shed. Step inside to be met with a welcoming living room. Soft, natural light filters through the row of windows to create a calm and relaxing environment. Underfoot, hardwood styled flooring adds to the warmth with durable good looks. Around the corner, take in the views from the formal dining room, enjoying instant backyard access as it overlooks the gorgeous kitchen with its tiled backsplash, additional bar top seating and faux-stone countertops. Laundry service resides near garage access. Meanwhile, the main hall continues past a remarkable full bath with a stunning dual vanity and matching tiled shower with tub. Each of the three bedrooms showcase bright and inviting living space with tall windows. The master suite completes the package with its larger footprint and elaborate full private bath with its glass door shower.
Closed
$225,000
723 Glen Park Rd, Youngstown, OH 44512
3beds
1,508sqft
Single Family Residence
Built in 1969
0.5 Acres Lot
$225,800 Zestimate®
$149/sqft
$1,711 Estimated rent
Home value
$225,800
$215,000 - $237,000
$1,711/mo
Zestimate® history
Owner options
List your home for rent
$1,711/mo
Rent Zestimate®
Find your next renter with Zillow Rental Manager. Plus, with online applications, you can quickly screen prospective tenants – for free.
$1,711/mo
Rent Zestimate®
Refinance and save
$1,553/mo
Est. payment
Refinancing to a lower rate could help reduce your monthly payments and save thousands over the life of the loan.
$1,553/mo
Est. payment
Explore your selling options
Work with a Zillow partner agent
Leverage their expertise and Zillow's premium Showcase listings to get your home seen by more buyers.
Get startedList with your own agent
Get your home in front of millions of buyers by listing it on Zillow.
Learn how to do itSell it yourself
Take full control of how buyers see your home on Zillow by listing For Sale by Owner (FSBO).
List your homeWhat's special
Two-car attached garageBonus storage shedTons of curb appealSizeable rear patioFenced-in backyardCement drivewaySleek modern design elements
Zillow last checked:
Listing updated:
Listed by:
David Niec 330-261-4430 david.niec@brokerssold.com,
Brokers Realty Group
Bought with:
Adam J Matthews, 2023003928
CENTURY 21 Lakeside Realty
Source: MLS Now,MLS#: 5202189 Originating MLS: Youngstown Columbiana Association of REALTORS
Originating MLS: Youngstown Columbiana Association of REALTORSFacts & features
Interior
Bedrooms & bathrooms
- Bedrooms: 3
- Bathrooms: 2
- Full bathrooms: 2
- Main level bathrooms: 2
- Main level bedrooms: 3
Heating
- Forced Air, Gas
Cooling
- Central Air, Ceiling Fan(s)
Features
- Has basement: No
- Has fireplace: No
Interior area
- Total structure area: 1,508
- Total interior livable area: 1,508 sqft
- Finished area above ground: 1,508
- Finished area below ground: 0
Property
Parking
- Total spaces: 2
- Parking features: Concrete
- Garage spaces: 2
Features
- Levels: One
- Stories: 1
Lot
- Size: 0.5 Acres
Details
- Parcel number: 290690050.000
Construction
Type & style
- Home type: SingleFamily
- Architectural style: Ranch
- Property subtype: Single Family Residence
Materials
- Vinyl Siding
- Foundation: Block
- Roof: Shingle
Condition
- Year built: 1969
Utilities & green energy
- Sewer: Public Sewer
- Water: Public
Community & HOA
Community
- Subdivision: Township/Boardman 04 Div
HOA
- Has HOA: No
Location
- Region: Youngstown
Financial & listing details
- Price per square foot: $149/sqft
- Tax assessed value: $170,420
- Annual tax amount: $3,047
- Date on market: 4/17/2026
- Cumulative days on market: 90 days
Price history
| Date | Event | Price |
|---|---|---|
| 7/22/2026 | Pending sale | $234,900+4.4%$156/sqft |
Source:  MLS Now #5202189 Report a problem MLS Now #5202189 Report a problem | ||
| 7/20/2026 | Sold | $225,000-4.2%$149/sqft |
Source: MLS Now #5202189 Report a problem | ||
| 5/20/2026 | Price change | $234,900-2.1%$156/sqft |
Source: MLS Now #5202189 Report a problem | ||
| 5/16/2026 | Price change | $239,900-2%$159/sqft |
Source: MLS Now #5202189 Report a problem | ||
| 5/10/2026 | Listed for sale | $244,900$162/sqft |
Source: MLS Now #5202189 Report a problem | ||
| 5/5/2026 | Pending sale | $244,900$162/sqft |
Source: MLS Now #5202189 Report a problem | ||
| 5/1/2026 | Price change | $244,900-2%$162/sqft |
Source: MLS Now #5202189 Report a problem | ||
| 4/17/2026 | Listed for sale | $249,900+38.8%$166/sqft |
Source: MLS Now #5202189 Report a problem | ||
| 7/4/2022 | Listing removed | -- |
Source: Owner Report a problem | ||
| 5/23/2022 | Pending sale | $179,999$119/sqft |
Source: Owner Report a problem | ||
| 5/7/2022 | Listed for sale | $179,999+38.5%$119/sqft |
Source: Owner Report a problem | ||
| 8/2/2019 | Sold | $130,000-2.2%$86/sqft |
Source: MLS Now #4108114 Report a problem | ||
| 7/23/2019 | Pending sale | $132,900$88/sqft |
Source: Agency Real Estate #4108114 Report a problem | ||
| 6/24/2019 | Listed for sale | $132,900+102%$88/sqft |
Source: Agency Real Estate #4108114 Report a problem | ||
| 4/16/2019 | Sold | $65,777-26.1%$44/sqft |
Source: Public Record Report a problem | ||
| 11/1/2018 | Listing removed | $89,000$59/sqft |
Source: ProHelp Narducci Realty #3975155 Report a problem | ||
| 8/13/2018 | Price change | $89,000-5.5%$59/sqft |
Source: ProHelp Narducci Realty #3975155 Report a problem | ||
| 8/2/2018 | Price change | $94,200-12.1%$62/sqft |
Source: ProHelp Narducci Realty #3975155 Report a problem | ||
| 7/6/2018 | Price change | $107,200-1.7%$71/sqft |
Source: ProHelp Narducci Realty #3975155 Report a problem | ||
| 6/2/2018 | Price change | $109,000-8.4%$72/sqft |
Source: ProHelp Narducci Realty #3975155 Report a problem | ||
| 3/22/2018 | Price change | $119,000-6.7%$79/sqft |
Source: ProHelp Narducci Realty #3975155 Report a problem | ||
| 2/22/2018 | Listed for sale | $127,500+38.6%$85/sqft |
Source: ProHelp Narducci Realty #3975155 Report a problem | ||
| 11/30/2009 | Sold | $92,000-10.6%$61/sqft |
Source: Public Record Report a problem | ||
| 5/1/2009 | Listing removed | $102,900$68/sqft |
Source: Listhub #3007639 Report a problem | ||
| 3/1/2009 | Listed for sale | $102,900$68/sqft |
Source: Listhub #3007639 Report a problem | ||
Public tax history
| Year | Property taxes | Tax assessment |
|---|---|---|
| 2025 | $2,978 -2.3% | $59,650 |
| 2024 | $3,047 +1.4% | $59,650 |
| 2023 | $3,006 +31.5% | $59,650 +73% |
| 2022 | $2,286 -0.1% | $34,470 |
| 2021 | $2,288 -0.5% | $34,470 |
| 2020 | $2,299 +1.8% | $34,470 +15% |
| 2019 | $2,258 +0.7% | $29,980 |
| 2018 | $2,242 +63.4% | $29,980 |
| 2017 | $1,372 +3.8% | $29,980 +3.5% |
| 2016 | $1,321 +2% | $28,980 |
| 2015 | $1,295 -0.3% | $28,980 |
| 2014 | $1,299 +1.3% | $28,980 |
| 2013 | $1,283 +0.9% | $28,980 |
| 2012 | $1,271 -25.6% | $28,980 |
| 2011 | $1,710 +13.8% | $28,980 +0.1% |
| 2010 | $1,503 +3.8% | $28,950 -0.1% |
| 2009 | $1,449 +4% | $28,980 |
| 2008 | $1,393 +0.3% | $28,980 |
| 2007 | $1,389 -0.2% | $28,980 |
| 2006 | $1,391 -5.4% | $28,980 -0.5% |
| 2005 | $1,470 -40.9% | $29,130 |
| 2003 | $2,489 +7.3% | -- |
| 2002 | $2,319 | -- |
| 2001 | $2,319 +1% | -- |
| 2000 | $2,295 | -- |
Find assessor info on the county website
Neighborhood: 44512
Nearby homes
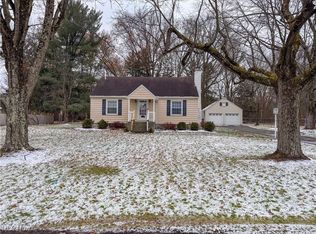
- $184,5003 bd2 ba1.8k sqft739 Glen Park Rd, Youngstown, OH 44512Sold
- $153,6901 bd1 ba1.9k sqft5810 West Blvd, Boardman, OH 44512Off Market
- $297,2003 bd4 ba1.7k sqft5812 West Blvd, Youngstown, OH 44512Off Market

- $192,1003 bd1 ba1.3k sqft5822 West Blvd, Youngstown, OH 44512Off Market
- $216,5003 bd1 ba1.2k sqft747 Glen Park Rd, Boardman, OH 44512Off Market
- $243,7003 bd1 ba2.3k sqft736 Glen Park Rd, Youngstown, OH 44512Off Market
- $188,4002 bd1 ba1.4k sqft724 Glen Park Rd, Youngstown, OH 44512Off Market
- $176,9003 bd1 ba1k sqft5828 West Blvd, Youngstown, OH 44512Off Market
Nearby schools
GreatSchools rating
- 10/10West Boulevard Elementary SchoolGrades: K-3Distance: 0.3 mi
- 8/10Boardman Glenwood Middle SchoolGrades: 7-8Distance: 1.8 mi
- 7/10Boardman High SchoolGrades: 9-12Distance: 2 mi
Schools provided by the listing agent
- District: Boardman LSD - 5002
Source: MLS Now. This data may not be complete. We recommend contacting the local school district to confirm school assignments for this home.
Get a cash offer in 3 minutes
Find out how much your home could sell for in as little as 3 minutes with a no-obligation cash offer.
Estimated market value
$225,800
Get a cash offer in 3 minutes
Find out how much your home could sell for in as little as 3 minutes with a no-obligation cash offer.
Estimated market value
$225,800
- Ohio
- Mahoning County
- Boardman
- 44512
- 723 Glen Park Rd
Nearby cities
Nearby zip codes
Other Boardman Topics
