Skip main navigation
Closed
  • $1,250,000

    723 Golf Vista Ct, Milton, GA 30004

    6beds
    --sqft
    Single Family Residence
    Built in 2001
    1.01 Acres Lot
    $1,713,800 Zestimate®
    $--/sqft
    $7,888 Estimated rent

    Home value

    $1,713,800

    $1.53M - $1.94M

    $7,888/mo

    Zestimate® history
    Loading
    Loading...

    Owner options

    List your home for rent

    $7,888/mo

    Rent Zestimate®

    Find your next renter with Zillow Rental Manager. Plus, with online applications, you can quickly screen prospective tenants – for free.

    Learn more

    $7,888/mo

    Rent Zestimate®

    Refinance and save

    $11,596/mo

    Est. payment

    Refinancing to a lower rate could help reduce your monthly payments and save thousands over the life of the loan.

    See today's rates

    $11,596/mo

    Est. payment

    Explore your selling options

    Work with a Zillow partner agent

    Leverage their expertise and Zillow's premium Showcase listings to get your home seen by more buyers.

    Get started

    List with your own agent

    Get your home in front of millions of buyers by listing it on Zillow.

    Learn how to do it

    Sell it yourself

    Take full control of how buyers see your home on Zillow by listing For Sale by Owner (FSBO).

    List your home

    What's special

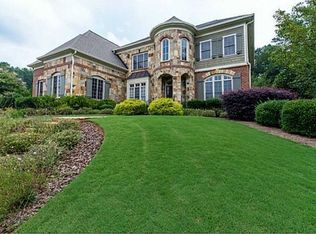
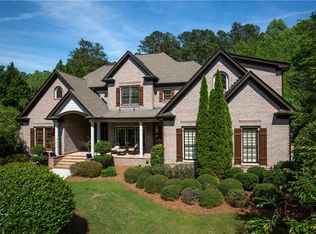
    An exciting opportunity to own your dream home with the ability to customize to your taste awaits in the prestigious White Columns community, a guard-gated, upscale neighborhood in Alpharetta. This stunning four-sided brick home sits on a generous 1-acre lot, offering timeless style and an enviable location with front-facing views of the golf course and no home directly across the street for added privacy. The grand two-story entry features marble floors and a breathtaking staircase, setting the tone for the rest of the home. The private office boasts hardwood floors and a cozy fireplace, while the formal living room impresses with its coffered ceiling, built-ins, and another fireplace. The spacious formal dining room is perfect for entertaining guests. At the heart of the home is the large chef's kitchen, equipped with ample solid wood cabinetry and granite countertops. Adjacent to the kitchen, the breakfast room overlooks the great room, which includes built-ins and a fireplace. Conveniently located off the kitchen is a laundry room complete with cabinetry, a sink, a storage closet, and a half bath. The sunroom at the rear of the home offers serene views of the pool and the tranquil yard. The primary bedroom, conveniently located on the main level, is a spacious retreat with two walk-in closets and an ensuite bath featuring double vanities, a separate tub, and a shower. An additional half bath completes the main level. The home also offers the convenience of front and rear stairs. The upper level includes a large loft area, perfect for entertaining or relaxing, along with five generously sized bedrooms and four full bathrooms. The full unfinished basement provides an additional 2600+sf which when finished makes the home over 9100sf which can be perfectly completed with your decorating imagination to create an entertainment retreat off the pool and/or a mother-in-law suite for family and visiting friends. The outdoor living area is a true oasis, featuring a large, covered patio off the basement, a pool with a slide and jacuzzi, and extensive hardscaping with flagstone and pavers. A level grass area, ideal for pets, children, and entertaining, is fully fenced for privacy and security. While this home offers a blank canvas for your dream updates, recent improvements include a new roof in 2018, a new upper HVAC unit in 2022, two other HVAC units in 2014, and an unused basement unit. This property effortlessly combines elegance, functionality, and leisure within the exclusive White Columns community, where optional golf, tennis, and swimming amenities provide a complete lifestyle experience. Located within the sought-after school district of Cambridge High School, Northwestern Middle, and Birmingham Falls Elementary, and just minutes from Crabapple, downtown Alpharetta, and Avalon, this home truly offers the best of luxury living.

    Zillow last checked:

    Listing updated:

    Listed by:

    The Premier Group 678-494-0102,

    Keller Williams Realty Partners,

    Brynn Draughon 678-322-8733,

    Keller Williams Realty Partners

    Bought with:

    Allison Cox, 413982

    Keller Williams Realty First Atlanta

    Source: GAMLS,MLS#: 10368415MLS Logo

    Facts & features

    Interior

    Bedrooms & bathrooms
    • Bedrooms: 6
    • Bathrooms: 7
    • Full bathrooms: 5
    • 1/2 bathrooms: 2
    • Main level bathrooms: 1
    • Main level bedrooms: 1
    Rooms
    • Room types: Family Room, Laundry, Loft, Office, Sun Room
    Dining room
    • Features: Seats 12+
    Kitchen
    • Features: Breakfast Area, Kitchen Island, Walk-in Pantry
    Heating
    • Central, Zoned
    Cooling
    • Central Air, Zoned
    Appliances
    • Included: Dishwasher, Disposal, Double Oven, Microwave, Refrigerator, Washer
    • Laundry: Other
    Features
    • Beamed Ceilings, Bookcases, Double Vanity, High Ceilings, Master On Main Level, Sauna, Tray Ceiling(s), Vaulted Ceiling(s), Walk-In Closet(s)
    • Flooring: Carpet, Hardwood, Tile
    • Windows: Double Pane Windows
    • Basement: Daylight,Exterior Entry,Unfinished
    • Number of fireplaces: 6
    • Fireplace features: Gas Log, Gas Starter, Master Bedroom, Other
    • Common walls with other units/homes: No Common Walls
    Interior area
    • Total structure area: 0
    • Finished area above ground: 0
    • Finished area below ground: 0

    Property

    Parking
    • Parking features: Garage, Garage Door Opener, Kitchen Level, Side/Rear Entrance
    • Has garage: Yes
    Features
    • Levels: Two
    • Stories: 2
    • Exterior features: Balcony
    • Has private pool: Yes
    • Pool features: In Ground
    • Fencing: Back Yard
    • Body of water: None
    Lot
    • Size: 1.01 Acres
    • Features: Cul-De-Sac, Private
    Details
    • Parcel number: 22 425005980175
    • Special conditions: As Is,Estate Owned

    Construction

    Type & style
    • Home type: SingleFamily
    • Architectural style: Brick 4 Side,Traditional
    • Property subtype: Single Family Residence
    Materials
    • Stone
    • Roof: Other
    Condition
    • Resale
    • New construction: No
    • Year built: 2001

    Utilities & green energy

    • Electric: 220 Volts
    • Sewer: Septic Tank
    • Water: Public
    • Utilities for property: Cable Available, Electricity Available, Natural Gas Available, Phone Available, Sewer Available, Underground Utilities, Water Available

    Community & HOA

    Community
    • Features: Gated, Golf, Sidewalks, Street Lights, Walk To Schools, Near Shopping
    • Security: Carbon Monoxide Detector(s), Gated Community, Smoke Detector(s)
    • Subdivision: White Columns
    HOA
    • Has HOA: Yes
    • Services included: Other
    • HOA fee: $3,996 annually
    Location
    • Region: Milton

    Financial & listing details

    • Tax assessed value: $1,379,900
    • Annual tax amount: $8,917
    • Date on market: 8/30/2024
    • Cumulative days on market: 83 days
    • Listing agreement: Exclusive Right To Sell
    • Electric utility on property: Yes

    Price history

    DateEventPrice
    12/6/2024Sold$1,250,000-3.8%
    Source: GAMLS #10368415 Report a problem
    11/3/2024Pending sale$1,300,000
    Source: FMLS GA #7446218 Report a problem
    10/16/2024Price change$1,300,000-7.1%
    Source: GAMLS #10368415 Report a problem
    9/25/2024Price change$1,400,000-6.7%
    Source: GAMLS #10368415 Report a problem
    8/30/2024Listed for sale$1,500,000+57.9%
    Source: FMLS GA #7446218 Report a problem
    2/20/2015Listing removed$1,000
    Source: 3 Options Realty,LLC Report a problem
    1/29/2015Listed for rent$1,000-16.7%
    Source: 3 Options Realty Report a problem
    7/12/2014Listing removed$1,200
    Source: 3 Options Realty,LLC Report a problem
    7/11/2014Listed for rent$1,200
    Source: 3 Options Realty, LLC Report a problem
    1/15/2013Listing removed$950,000
    Source: Atlanta Perimeter, LLC #5096522 Report a problem
    1/8/2013Listed for sale$950,000
    Source: Atlanta Perimeter, LLC #5096522 Report a problem
    6/28/2002Sold$950,000+253.2%
    Source: Public Record Report a problem
    4/6/2001Sold$269,000
    Source: Public Record Report a problem

    Public tax history

    YearProperty taxesTax assessment
    2025$14,417 +49.3%$551,960 +20.6%
    2024$9,656 +8.3%$457,680 +12.7%
    2023$8,917 +0.4%$405,960 +13.1%
    2022$8,877 +3%$359,080 +9.1%
    2021$8,617 -10.3%$329,240 -3.2%
    2020$9,601 -13.1%$340,160 -3.6%
    2019$11,053 $352,840 +2.4%
    2018$11,053 $344,600 +11%
    2017$11,053 +8.3%$310,520
    2016$10,204 +0.6%$310,520
    2015$10,145 +22.2%$310,520 +9.5%
    2014$8,301 +4.9%$283,560
    2013$7,917 -0.4%$283,560
    2012$7,949 $283,560
    2011-- $283,560
    2010$7,938 -7.5%$283,560 -9.9%
    2009$8,580 $314,680
    2008-- $314,680
    2007$9,007 $314,680
    2005-- $314,680 +3.8%
    2004$10,377 -7.4%$303,120 -5.5%
    2003$11,209 $320,840
    Find assessor info on the county website

    Neighborhood: 30004

    Nearby schools

    GreatSchools rating
    Schools provided by the listing agent
    • Elementary: Birmingham Falls
    • Middle: Northwestern
    • High: Cambridge

    Source: GAMLS. This data may not be complete. We recommend contacting the local school district to confirm school assignments for this home.

    Get a cash offer in 3 minutes
    Find out how much your home could sell for in as little as 3 minutes with a no-obligation cash offer.
    Estimated market value
    $1,713,800
    Get a cash offer in 3 minutes
    Find out how much your home could sell for in as little as 3 minutes with a no-obligation cash offer.
    Estimated market value
    $1,713,800