Seller offering 1% in closing costs & additional lender incentives! This home has been thoughtfully updated w/a new HVAC system, new hot water heater, new roof, fresh paint throughout & modern light fixtures. Even better—the buyer will have the rare opportunity to choose new luxury vinyl plank flooring or a credit to personalize an already stunning space! Welcome to effortless, modern luxury living in one of Franklin’s most exciting & fast-growing locations. Imagine walking to morning coffee and evenings at the Wine Bar in the vibrant, new McEwen North district! Perfectly positioned within a gated community this beautifully updated townhome offers unmatched access to some of the area’s best shopping, dining & outdoor entertainment—all right outside your door.
Inside, a bright and open floorplan is filled w/natural light streaming through walls of windows, creating an airy, inviting atmosphere that feels both elevated and comfortable. The spacious living & dining areas flow seamlessly into a fully equipped kitchen featuring stainless steel appliances, a generous entertaining island & the ideal layout for both everyday living & hosting.
Step outside to your private porch overlooking lush green space, an idyllic setting for unwinding at sunset.
The primary suite is a true retreat, complete w/a spa-like bath featuring a soaking tub, separate walk-in shower, and a serene, relaxing feel. A second bedroom w/its own bath offers flexibility for guests, a nursery or a private home office.
. A hard-to-find private one-car garage w/additional storage completes the package.
Residents enjoy resort-style amenities including a sparkling pool, WiFi-enabled fitness center, stylish café & newly remodeled clubhouse designed for connection & convenience. So whether you’re searching for a primary residence or a part time Nashville-area retreat - this turnkey townhome delivers the perfect blend of location, lifestyle & modern design!
Closed
$485,000
723 Grant Park Ct, Franklin, TN 37067
2beds
1,335sqft
Townhouse, Residential, Condominium
Built in 2011
7,405 Square Feet Lot
$488,500 Zestimate®
$363/sqft
$2,506 Estimated rent
Home value
$488,500
$464,000 - $513,000
$2,506/mo
Zestimate® history
Owner options
List your home for rent
$2,506/mo
Rent Zestimate®
Find your next renter with Zillow Rental Manager. Plus, with online applications, you can quickly screen prospective tenants – for free.
$2,506/mo
Rent Zestimate®
Refinance and save
$3,302/mo
Est. payment
Refinancing to a lower rate could help reduce your monthly payments and save thousands over the life of the loan.
$3,302/mo
Est. payment
Explore your selling options
Work with a Zillow partner agent
Leverage their expertise and Zillow's premium Showcase listings to get your home seen by more buyers.
Get startedList with your own agent
Get your home in front of millions of buyers by listing it on Zillow.
Learn how to do itSell it yourself
Take full control of how buyers see your home on Zillow by listing For Sale by Owner (FSBO).
List your homeWhat's special
Zillow last checked:
Listing updated:
Listed by:
Paula Hinegardner 615-618-1330,
Keller Williams Realty Nashville/Franklin
Bought with:
Richard F Bryan, 247052
Fridrich & Clark Realty
Source: RealTracs MLS as distributed by MLS GRID,MLS#: 3180179
Facts & features
Interior
Bedrooms & bathrooms
- Bedrooms: 2
- Bathrooms: 2
- Full bathrooms: 2
- Main level bedrooms: 2
Bedroom 1
- Features: Suite
- Level: Suite
- Area: 169 Square Feet
- Dimensions: 13x13
Bedroom 2
- Features: Bath
- Level: Bath
- Area: 143 Square Feet
- Dimensions: 13x11
Primary bathroom
- Features: Suite
- Level: Suite
Dining room
- Features: Combination
- Level: Combination
- Area: 110 Square Feet
- Dimensions: 11x10
Kitchen
- Area: 110 Square Feet
- Dimensions: 11x10
Living room
- Features: Great Room
- Level: Great Room
- Area: 156 Square Feet
- Dimensions: 13x12
Heating
- Central, Electric, Furnace
Cooling
- Ceiling Fan(s), Central Air, Electric
Appliances
- Included: Electric Oven, Electric Range, Dishwasher, Disposal, Microwave, Refrigerator, Stainless Steel Appliance(s)
- Laundry: Electric Dryer Hookup, Washer Hookup
Features
- Built-in Features, Ceiling Fan(s), Entrance Foyer, Open Floorplan, Walk-In Closet(s), High Speed Internet, Kitchen Island
- Flooring: Carpet, Wood, Tile
- Basement: None
Interior area
- Total structure area: 1,335
- Total interior livable area: 1,335 sqft
- Finished area above ground: 1,335
Property
Parking
- Total spaces: 2
- Parking features: Garage Door Opener, Garage Faces Front, Parking Lot
- Attached garage spaces: 1
- Uncovered spaces: 1
Features
- Levels: One
- Stories: 2
- Patio & porch: Porch, Covered, Deck, Screened
- Pool features: Association
- Has view: Yes
- View description: City
Lot
- Size: 7,405 Square Feet
Details
- Parcel number: 094062 02400C03609062
- Special conditions: Standard
Construction
Type & style
- Home type: Townhouse
- Architectural style: Traditional
- Property subtype: Townhouse, Residential, Condominium
- Attached to another structure: Yes
Materials
- Hardboard Siding, Brick
- Roof: Shingle
Condition
- New construction: No
- Year built: 2011
Utilities & green energy
- Sewer: Public Sewer
- Water: Public
- Utilities for property: Electricity Available, Water Available, Cable Connected
Community & HOA
Community
- Security: Security Gate, Smoke Detector(s)
- Subdivision: Residences Of Grant Park
HOA
- Has HOA: Yes
- Amenities included: Clubhouse, Fitness Center, Gated, Pool
- Services included: Maintenance Structure, Insurance, Recreation Facilities, Pest Control, Sewer, Trash, Water
- HOA fee: $495 monthly
Location
- Region: Franklin
Financial & listing details
- Price per square foot: $363/sqft
- Tax assessed value: $138,875
- Annual tax amount: $2,865
- Date on market: 4/21/2026
- Electric utility on property: Yes
Price history
| Date | Event | Price |
|---|---|---|
| 5/30/2026 | Sold | $485,000-6.4%$363/sqft |
Source:  RealTracs MLS as distributed by MLS GRID #3180179 Report a problem RealTracs MLS as distributed by MLS GRID #3180179 Report a problem | ||
| 5/8/2026 | Contingent | $517,900$388/sqft |
Source: RealTracs MLS as distributed by MLS GRID #3180179 Report a problem | ||
| 4/23/2026 | Listed for sale | $517,900+15.1%$388/sqft |
Source: RealTracs MLS as distributed by MLS GRID #3180179 Report a problem | ||
| 6/28/2021 | Sold | $449,900$337/sqft |
Source: RealTracs MLS as distributed by MLS GRID #2252380 Report a problem | ||
| 5/27/2021 | Contingent | $449,900$337/sqft |
Source: RealTracs MLS as distributed by MLS GRID #2252380 Report a problem | ||
| 5/11/2021 | Listed for sale | $449,900+3.2%$337/sqft |
Source: RealTracs MLS as distributed by MLS GRID #2252380 Report a problem | ||
| 5/5/2021 | Listing removed | -- |
Source: RealTracs MLS as distributed by MLS GRID #2209673 Report a problem | ||
| 4/30/2021 | Listed for sale | $435,900$327/sqft |
Source: RealTracs MLS as distributed by MLS GRID #2209673 Report a problem | ||
| 3/22/2021 | Contingent | $435,900$327/sqft |
Source: RealTracs MLS as distributed by MLS GRID #2209673 Report a problem | ||
| 11/26/2020 | Listed for sale | $435,900+43%$327/sqft |
Source: Benchmark Realty, LLC #2209673 Report a problem | ||
| 6/30/2011 | Sold | $304,900$228/sqft |
Source: Public Record Report a problem | ||
Public tax history
| Year | Property taxes | Tax assessment |
|---|---|---|
| 2025 | -- | $138,875 +51.6% |
| 2024 | -- | $91,625 |
| 2023 | -- | $91,625 |
| 2022 | -- | $91,625 |
| 2021 | -- | $91,625 +15.8% |
| 2020 | $2,554 | $79,150 |
| 2019 | $2,554 +2.2% | $79,150 |
| 2018 | $2,499 | $79,150 |
| 2017 | $2,499 | $79,150 |
| 2016 | -- | $79,150 +14.9% |
| 2015 | -- | $68,875 |
| 2014 | -- | $68,875 |
| 2013 | -- | $68,875 |
| 2012 | -- | $68,875 |
Find assessor info on the county website
Neighborhood: McEwen
Nearby homes
- $562,3002 bd2 ba1.5k sqft711 Grant Park Ct, Franklin, TN 37067Off Market
- $590,0002 bd2 ba1.3k sqft725 Grant Park Ct, Franklin, TN 37067Sold
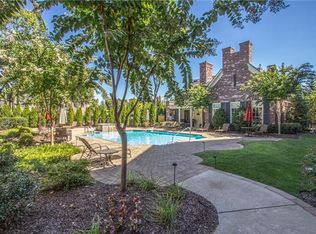
- $601,1002 bd3 ba1.5k sqft712 Grant Park Ct, Franklin, TN 37067Off Market

- $606,9002 bd2 ba1.6k sqft721 Grant Park Ct, Franklin, TN 37067Off Market
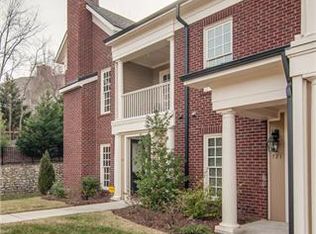
- $353,0001 bd1 ba1k sqft724 Grant Park Ct, Franklin, TN 37067Off Market
- $641,7003 bd2 ba1.6k sqft722 Grant Park Ct, Franklin, TN 37067Off Market
- $698,200-- bd2 ba2.2k sqft611 Grant Park Ct, Franklin, TN 37067Off Market
- $561,2002 bd2 ba1.6k sqft631 Grant Park Ct, Franklin, TN 37067Off Market
Nearby schools
GreatSchools rating
- 6/10Johnson Elementary SchoolGrades: PK-4Distance: 3 mi
- 8/10Freedom Middle SchoolGrades: 7-8Distance: 3.4 mi
- 7/10Freedom Intermediate SchoolGrades: 5-6Distance: 3.1 mi
Schools provided by the listing agent
- Elementary: Johnson Elementary
- Middle: Freedom Middle School
- High: Centennial High School
Source: RealTracs MLS as distributed by MLS GRID. This data may not be complete. We recommend contacting the local school district to confirm school assignments for this home.
Get a cash offer in 3 minutes
Find out how much your home could sell for in as little as 3 minutes with a no-obligation cash offer.
Estimated market value
$488,500
Get a cash offer in 3 minutes
Find out how much your home could sell for in as little as 3 minutes with a no-obligation cash offer.
Estimated market value
$488,500
- Tennessee
- Williamson County
- Franklin
- 37067
- McEwen
- 723 Grant Park Ct
Nearby cities
Nearby neighborhoods
Nearby zip codes
Other Franklin Topics
