Experience refined living in this stunning 4-bedroom, 4.5 bathroom, 2 story home with over 4,000 sq. ft. of living space surrounding the Winghaven golf course. The home has been thoughtfully updated, blending elegance and functionality, all situated on a cul-de-sac lot in the Fort Zumwalt West school district. With nearly a half acre lot, the spacious backyard, large patio, mature trees and beautiful landscaping provide an excellent space to play and entertain. The gourmet kitchen is the centerpiece of the home, with quartz counter tops, upgraded KitchenAid stainless steel appliances, custom cabinets w/ undermount lighting, contemporary backsplash, walk-in pantry, wine rack and high end refrigerator (included). The main level offers newer hardwood flooring throughout the formal dining room, the office/play area and the living room highlighted by a gas fireplace, bay windows and overhead lighting. The master bedroom suite features vaulted ceilings and an incredible walk-in closet, and the updated master bath features dual quartz top sinks, soaking tub, seamless glass shower and plenty of natural light. Bedrooms 2 & 3 share a beautifully updated Jack-and-Jill bathroom and both have walk-in closets. A 4th bedroom, additional full bathroom and spacious loft area round out the upper level of the home. The partially finished basement has a great rec area, additional sleeping room, a full bathroom, multiple closets and storage areas, perfect for kids toys and holiday decor. Additional features include a zoned HVAC system, irrigation system, upgraded front and rear exterior doors w/ privacy glass, newer 2 inch window blinds throughout, gutter/leaf guards, smart garage door w/ battery backup, a 3 car garage and so much more. Just a short golf cart ride away from the beautiful Winghaven Country Club with its Jack Nichlaus designed golf course, swimming pool and restaurant. If you have been dreaming of modern updates that deliver both grander and warmth, this property delivers unmatched quality and comfort that you will enjoy for years to come.
Closed
Listed by: Berkshire Hathaway HomeServices Select Properties • Ryan D Grimm • 314-941-4614
Bought with: The Hermann London Group LLC
Price Unknown
723 Hawk Run Dr, O'Fallon, MO 63368
4beds
4,024sqft
Single Family Residence
Built in 1999
0.44 Acres Lot
$608,600 Zestimate®
$--/sqft
$4,381 Estimated rent
Home value
$608,600
$572,000 - $651,000
$4,381/mo
Zestimate® history
Owner options
List your home for rent
$4,381/mo
Rent Zestimate®
Find your next renter with Zillow Rental Manager. Plus, with online applications, you can quickly screen prospective tenants – for free.
$4,381/mo
Rent Zestimate®
Refinance and save
$468/mo
Est. payment
Refinancing to a lower rate could help reduce your monthly payments and save thousands over the life of the loan.
$468/mo
Est. payment
Explore your selling options
Work with a Zillow partner agent
Leverage their expertise and Zillow's premium Showcase listings to get your home seen by more buyers.
Get startedList with your own agent
Get your home in front of millions of buyers by listing it on Zillow.
Learn how to do itSell it yourself
Take full control of how buyers see your home on Zillow by listing For Sale by Owner (FSBO).
List your homeWhat's special
Zillow last checked:
Listing updated:
Listed by:
Ryan D Grimm 314-941-4614,
Berkshire Hathaway HomeServices Select Properties
Bought with:
Nidhi Soni, 2014008871
The Hermann London Group LLC
Source: MARIS,MLS#: 26025491 Originating MLS: St. Charles County Association of REALTORS
Originating MLS: St. Charles County Association of REALTORSFacts & features
Interior
Bedrooms & bathrooms
- Bedrooms: 4
- Bathrooms: 5
- Full bathrooms: 4
- 1/2 bathrooms: 1
- Main level bathrooms: 1
Heating
- Forced Air, Natural Gas, Zoned
Cooling
- Ceiling Fan(s), Central Air, Dual, Electric, Zoned
Appliances
- Included: Stainless Steel Appliance(s), Electric Cooktop, Dishwasher, Disposal, Humidifier, Microwave, Built-In Electric Oven, Range Hood, Refrigerator, Gas Water Heater
- Laundry: Laundry Room, Main Level
Features
- Breakfast Room, Built-in Features, Ceiling Fan(s), Custom Cabinetry, Eat-in Kitchen, Entrance Foyer, Granite Counters, High Speed Internet, Kitchen Island, Separate Dining, Separate Shower, Smart Thermostat, Solid Surface Countertop(s), Walk-In Closet(s), Walk-In Pantry, Workshop/Hobby Area
- Flooring: Carpet, Ceramic Tile, Hardwood
- Doors: French Doors, Panel Door(s), Pocket Door(s), Sliding Doors
- Basement: Concrete,Partially Finished,Full,Sleeping Area,Storage Space,Sump Pump
- Number of fireplaces: 1
- Fireplace features: Gas, Gas Starter, Living Room
Interior area
- Total structure area: 4,024
- Total interior livable area: 4,024 sqft
- Finished area above ground: 3,124
- Finished area below ground: 900
Property
Parking
- Total spaces: 3
- Parking features: Additional Parking, Attached, Covered, Driveway, Garage, Garage Door Opener, Garage Faces Front, Off Street, Oversized
- Attached garage spaces: 3
- Has uncovered spaces: Yes
Features
- Levels: Two
- Patio & porch: Front Porch, Patio
- Exterior features: Private Yard
- Fencing: Partial
Lot
- Size: 0.44 Acres
- Dimensions: 124 x 116 x 22 x 104 x 124 x 30 x 26
- Features: Back Yard, Cul-De-Sac, Front Yard, Landscaped, Sprinklers In Front, Sprinklers In Rear
Details
- Parcel number: 2113A8118000008.0000000
- Special conditions: Standard
Construction
Type & style
- Home type: SingleFamily
- Architectural style: Contemporary,Traditional
- Property subtype: Single Family Residence
Materials
- Brick Veneer, Vinyl Siding
- Foundation: Concrete Perimeter
- Roof: Architectural Shingle
Condition
- Updated/Remodeled
- New construction: No
- Year built: 1999
Utilities & green energy
- Electric: 220 Volts
- Sewer: Public Sewer
- Water: Public
- Utilities for property: Cable Connected, Electricity Connected, Natural Gas Connected, Sewer Connected, Underground Utilities
Community & HOA
Community
- Subdivision: Eagle Rock Village
HOA
- Has HOA: Yes
- Amenities included: Playground
- Services included: Maintenance Grounds
- HOA fee: $468 annually
- HOA name: Eagle Rock Village
Location
- Region: Ofallon
Financial & listing details
- Tax assessed value: $443,568
- Annual tax amount: $5,248
- Date on market: 6/8/2026
- Cumulative days on market: 1 day
- Listing terms: Cash,Conventional,VA Loan
- Ownership: Private
- Electric utility on property: Yes
- Road surface type: Concrete
Price history
| Date | Event | Price |
|---|---|---|
| 7/22/2026 | Sold | -- |
Source:  MARIS #26025491 Report a problem MARIS #26025491 Report a problem | ||
| 6/9/2026 | Pending sale | $589,000$146/sqft |
Source: MARIS #26025491 Report a problem | ||
| 6/8/2026 | Listed for sale | $589,000$146/sqft |
Source: MARIS #26025491 Report a problem | ||
| 9/16/1999 | Sold | -- |
Source: Public Record Report a problem | ||
Public tax history
| Year | Property taxes | Tax assessment |
|---|---|---|
| 2025 | $5,248 +9.3% | $84,278 +12.6% |
| 2024 | $4,803 -0.1% | $74,856 |
| 2023 | $4,808 +7.8% | $74,856 +15.6% |
| 2022 | $4,459 | $64,774 |
| 2021 | -- | $64,774 +0.4% |
| 2020 | -- | $64,496 |
| 2019 | $4,313 | $64,496 +13.9% |
| 2018 | $4,313 +0.6% | $56,601 |
| 2017 | $4,285 +18.5% | $56,601 +23% |
| 2016 | $3,617 +8.5% | $46,017 |
| 2015 | $3,333 -6.2% | $46,017 -8.9% |
| 2014 | $3,555 | $50,486 |
| 2013 | -- | $50,486 -6% |
| 2012 | -- | $53,710 -3.2% |
| 2011 | -- | $55,490 |
| 2010 | -- | $55,490 |
| 2009 | -- | $55,490 -8.1% |
| 2008 | -- | $60,370 -80.8% |
| 2007 | -- | $314,280 |
| 2006 | -- | $314,280 |
| 2005 | -- | $314,280 +6.7% |
| 2004 | -- | $294,590 |
| 2003 | -- | $294,590 |
| 2002 | -- | -- |
| 2001 | -- | -- |
Find assessor info on the county website
Neighborhood: 63368
Nearby homes
- $535,1004 bd2 ba3k sqft721 Hawk Run Dr, O'Fallon, MO 63368Off Market
- $485,2004 bd3 ba2.7k sqft234 Falcon Hill Dr, O'Fallon, MO 63368Off Market
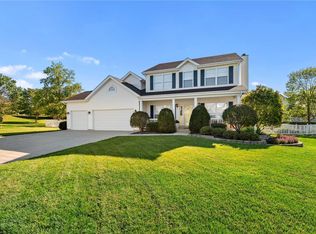
- $--5 bd4 ba3.8k sqft725 Hawk Run Dr, O'Fallon, MO 63368Sold
- $470,7004 bd3 ba2.2k sqft230 Falcon Hill Dr, O'Fallon, MO 63368Off Market
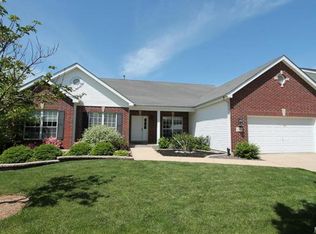
- $476,8004 bd4 ba2.6k sqft509 Falcon Hill Ct, O'Fallon, MO 63368Off Market
- $--4 bd4 ba3.1k sqft226 Falcon Hill Dr, O'Fallon, MO 63368Sold
- $423,6004 bd3 ba2.1k sqft302 Falcon Hill Dr, O'Fallon, MO 63368Off Market
- $593,8005 bd4 ba3k sqft719 Hawk Run Dr, O Fallon, MO 63368Off Market
Nearby schools
GreatSchools rating
- 8/10Twin Chimneys Elementary SchoolGrades: K-5Distance: 0.4 mi
- 10/10Ft. Zuwmalt West Middle SchoolGrades: 6-8Distance: 2.1 mi
- 10/10Ft. Zumwalt West High SchoolGrades: 9-12Distance: 2.2 mi
Schools provided by the listing agent
- Elementary: Twin Chimneys Elem.
- Middle: Ft. Zumwalt West Middle
- High: Ft. Zumwalt West High
Source: MARIS. This data may not be complete. We recommend contacting the local school district to confirm school assignments for this home.
Get a cash offer in 3 minutes
Find out how much your home could sell for in as little as 3 minutes with a no-obligation cash offer.
Estimated market value
$608,600
Get a cash offer in 3 minutes
Find out how much your home could sell for in as little as 3 minutes with a no-obligation cash offer.
Estimated market value
$608,600
- Missouri
- Saint Charles County
- O Fallon
- 63368
- 723 Hawk Run Dr
