Come take a look at this gem in Heritage Lake! Current owners have cared for & upgraded this home for 32 yrs! On a double lot, making this almost an acre property, is a lovely 3 bedroom ranch with an attached 2 car garage & an additional 2 car garage for all of your toys! Main floor features 3 good sized bedrooms, two full baths, an updated kitchen/dining combo, a living room & a 2nd gathering room. The kitchen features quartz counters, SS appliances including a new fridge (Aug '24), glass backsplash, & hardwood flooring. The outside space is AMAZING for entertaining! There is a 16x14 deck, an additional 10x16 deck, an outdoor bar (24), Sunsetter awning, firepit, a HOT TUB, and beautiful professional landscaping & stamped concrete patio in the backyard. You may also regularly see deer & turkeys in the yard. The partial basement has another living area, a potential 4th BR, laundry, & a storage rm. All of the BIG TICKET ITEMS have been done for you: New HVAC w/transferrable warr. (May '24), New Roof on house & detached garage (21). Some upgrades include epoxy floors in basement, 6 panel solid core doors, both garages are insulated, both bathrms have anti-fog touch mirrors w/LED backlights, Nest thermostat stays. Heritage Lake is a private, member-only subdivision featuring an 80 acre stocked lake, beach, sand volleyball courts, indoor pool, lodge that can be rented, tennis courts, disc golf, dog park, campground playgrounds & pavilions. Come join the Heritage Lake "lifestyle!"
Closed
$285,000
723 Heritage Dr, Mackinaw, IL 61755
3beds
2,765sqft
Single Family Residence
Built in 1976
0.74 Acres Lot
$301,800 Zestimate®
$103/sqft
$1,797 Estimated rent
Home value
$301,800
$250,000 - $365,000
$1,797/mo
Zestimate® history
Owner options
List your home for rent
$1,797/mo
Rent Zestimate®
Find your next renter with Zillow Rental Manager. Plus, with online applications, you can quickly screen prospective tenants – for free.
$1,797/mo
Rent Zestimate®
Refinance and save
$2,384/mo
Est. payment
Refinancing to a lower rate could help reduce your monthly payments and save thousands over the life of the loan.
$2,384/mo
Est. payment
Explore your selling options
Work with a Zillow partner agent
Leverage their expertise and Zillow's premium Showcase listings to get your home seen by more buyers.
Get startedList with your own agent
Get your home in front of millions of buyers by listing it on Zillow.
Learn how to do itSell it yourself
Take full control of how buyers see your home on Zillow by listing For Sale by Owner (FSBO).
List your homeWhat's special
Hot tubProfessional landscapingAlmost an acre propertyDouble lotEpoxy floors in basementUpdated kitchenSolid core doors
Zillow last checked:
Listing updated:
Listed by:
Amy Brown 309-530-5283,
Keller Williams Revolution,
Nathan Brown, GRI 309-831-9400,
Keller Williams Revolution
Bought with:
Non Member
NON MEMBER
Source: MRED as distributed by MLS GRID,MLS#: 12301994
Facts & features
Interior
Bedrooms & bathrooms
- Bedrooms: 3
- Bathrooms: 2
- Full bathrooms: 2
Rooms
- Room types: Family Room, Bonus Room
Primary bedroom
- Features: Flooring (Hardwood), Bathroom (Full)
- Level: Main
- Area: 132 Square Feet
- Dimensions: 12X11
Bedroom 2
- Features: Flooring (Hardwood)
- Level: Main
- Area: 110 Square Feet
- Dimensions: 11X10
Bedroom 3
- Features: Flooring (Hardwood)
- Level: Main
- Area: 117 Square Feet
- Dimensions: 13X9
Bonus room
- Features: Flooring (Other)
- Level: Basement
- Area: 228 Square Feet
- Dimensions: 19X12
Family room
- Features: Flooring (Carpet)
- Level: Main
- Area: 299 Square Feet
- Dimensions: 23X13
Other
- Features: Flooring (Other)
- Level: Basement
- Area: 350 Square Feet
- Dimensions: 10X35
Kitchen
- Features: Kitchen (Eating Area-Table Space, Pantry-Closet, SolidSurfaceCounter), Flooring (Hardwood)
- Level: Main
- Area: 209 Square Feet
- Dimensions: 11X19
Laundry
- Features: Flooring (Other)
- Level: Basement
- Area: 120 Square Feet
- Dimensions: 10X12
Living room
- Features: Flooring (Carpet)
- Level: Main
- Area: 187 Square Feet
- Dimensions: 11X17
Heating
- Natural Gas, Forced Air
Cooling
- Central Air
Appliances
- Included: Range, Microwave, Refrigerator, Freezer, Washer, Dryer, Range Hood, Gas Water Heater
Features
- 1st Floor Bedroom, 1st Floor Full Bath, Open Floorplan, Pantry
- Flooring: Hardwood
- Windows: Window Treatments
- Basement: Partially Finished,Partial,Walk-Out Access
- Attic: Pull Down Stair
- Number of fireplaces: 1
- Fireplace features: Wood Burning Stove, Family Room
Interior area
- Total structure area: 2,765
- Total interior livable area: 2,765 sqft
- Finished area below ground: 811
Property
Parking
- Total spaces: 12
- Parking features: Concrete, Garage Door Opener, Garage, On Site, Garage Owned, Attached, Owned
- Attached garage spaces: 4
- Has uncovered spaces: Yes
Accessibility
- Accessibility features: No Disability Access
Features
- Stories: 1
- Patio & porch: Deck, Patio
- Exterior features: Fire Pit
- Has spa: Yes
- Spa features: Outdoor Hot Tub
Lot
- Size: 0.74 Acres
- Dimensions: 167X203X125X222
- Features: Landscaped, Water Rights, Mature Trees, Backs to Trees/Woods
Details
- Additional structures: Second Garage
- Parcel number: 131310303025
- Special conditions: None
- Other equipment: Ceiling Fan(s), Sump Pump, Internet-Fiber
Construction
Type & style
- Home type: SingleFamily
- Architectural style: Ranch
- Property subtype: Single Family Residence
Materials
- Vinyl Siding, Brick
Condition
- New construction: No
- Year built: 1976
Utilities & green energy
- Electric: Circuit Breakers, 200+ Amp Service
- Sewer: Septic Tank
- Water: Public
Community & HOA
Community
- Features: Park, Tennis Court(s), Lake, Street Paved
- Subdivision: Heritage Lakes
HOA
- Has HOA: Yes
- Services included: Clubhouse, Pool, Snow Removal, Lake Rights, Other
- HOA fee: $678 annually
Location
- Region: Mackinaw
Financial & listing details
- Price per square foot: $103/sqft
- Tax assessed value: $223,920
- Annual tax amount: $5,222
- Date on market: 3/13/2025
- Listing terms: Conventional
- Ownership: Fee Simple w/ HO Assn.
- Has irrigation water rights: Yes
Price history
| Date | Event | Price |
|---|---|---|
| 5/29/2025 | Sold | $285,000-5%$103/sqft |
Source:  MRED as distributed by MLS GRID #12301994 Report a problem MRED as distributed by MLS GRID #12301994 Report a problem | ||
| 5/20/2025 | Pending sale | $300,000$108/sqft |
Source: MRED as distributed by MLS GRID #12301994 Report a problem | ||
| 4/30/2025 | Contingent | $300,000$108/sqft |
Source: MRED as distributed by MLS GRID #12301994 Report a problem | ||
| 4/14/2025 | Price change | $300,000-3.2%$108/sqft |
Source: MRED as distributed by MLS GRID #12301994 Report a problem | ||
| 3/31/2025 | Price change | $309,900-1.9%$112/sqft |
Source: MRED as distributed by MLS GRID #12301994 Report a problem | ||
| 3/13/2025 | Listed for sale | $315,900$114/sqft |
Source: MRED as distributed by MLS GRID #12301994 Report a problem | ||
Public tax history
| Year | Property taxes | Tax assessment |
|---|---|---|
| 2024 | $5,444 +4.2% | $74,640 +8.7% |
| 2023 | $5,222 +6.3% | $68,660 +8.5% |
| 2022 | $4,911 +2.9% | $63,260 +4% |
| 2021 | $4,774 +2% | $60,820 +3% |
| 2020 | $4,680 -1.1% | $59,050 |
| 2019 | $4,731 -2.3% | $59,050 -3.2% |
| 2018 | $4,841 | $61,020 +1% |
| 2017 | $4,841 +1.3% | $60,420 |
| 2016 | $4,779 +25.2% | $60,420 |
| 2015 | $3,817 +8.2% | -- |
| 2013 | $3,528 | $58,700 |
| 2012 | -- | $58,700 |
| 2011 | -- | $58,700 +18.8% |
| 2010 | -- | $49,420 -15.8% |
| 2009 | $3,379 | $58,700 |
Find assessor info on the county website
Neighborhood: 61755
Nearby homes
- $298,6003 bd2 ba2.4k sqft727 Heritage Dr, Mackinaw, IL 61755Off Market
- $244,9904 bd2 ba1.4k sqft709 Heritage Dr, Mackinaw, IL 61755Sold
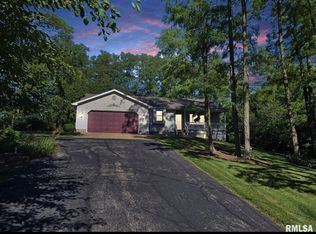
- $6,600-- bd-- ba-- sqftHeritage Dr, Mackinaw, IL 61755Off Market
- $378,6004 bd3 ba3.4k sqft2 Scarborough Dr, Mackinaw, IL 61755Off Market
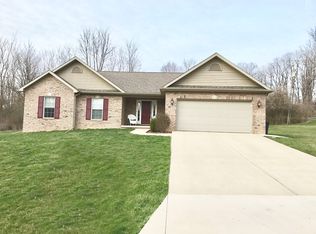
- $303,7004 bd2 ba6.2k sqft733 Heritage Dr, Mackinaw, IL 61755Off Market
- $275,1005 bd2 ba2.4k sqft1 Warwick Ct, Mackinaw, IL 61755Off Market
- $6,600-- bd-- ba-- sqft709 Heritage Dr, Mackinaw, IL 61755Off Market
- $6,600-- bd-- ba-- sqft709 Heritage Dr, Mackinaw, IL 61755Off Market
Nearby schools
GreatSchools rating
- 8/10Dee-Mack Primary/Jr High SchoolGrades: PK-3,7-8Distance: 2.1 mi
- 6/10Dee-Mack High SchoolGrades: 9-12Distance: 1.9 mi
- 7/10Dee-Mack Intermediate SchoolGrades: 4-6Distance: 6.1 mi
Schools provided by the listing agent
- Elementary: Dee-Mack Elementary
- Middle: Deer Creek-Mackinaw Jr High
- High: Dee-Mack High School
- District: 701
Source: MRED as distributed by MLS GRID. This data may not be complete. We recommend contacting the local school district to confirm school assignments for this home.


Get pre-qualified for a loan
At Zillow Home Loans, we can pre-qualify you in as little as 5 minutes with no impact to your credit score.An equal housing lender. NMLS #10287.
Sell for more on Zillow
Get a Zillow Showcase℠ listing at no additional cost and you could sell for .
$301,800
2% more
+$6,036
With Zillow Showcase(estimated)
$307,836
- Illinois
- Tazewell County
- Mackinaw
- 61755
- 723 Heritage Dr
Nearby cities
Nearby zip codes
Other Mackinaw Topics
