Skip main navigation
Sold for $250,000
  • $250,000

    723 Heritage Village #A, Southbury, CT 06488

    2beds
    1,365sqft
    Condominium, Townhouse
    Built in 1972
    -- sqft lot
    $253,700 Zestimate®
    $183/sqft
    $2,552 Estimated rent

    Home value

    $253,700

    $226,000 - $284,000

    $2,552/mo

    Zestimate® history
    Loading
    Loading...

    Owner options

    List your home for rent

    $2,552/mo

    Rent Zestimate®

    Find your next renter with Zillow Rental Manager. Plus, with online applications, you can quickly screen prospective tenants – for free.

    Learn more

    $2,552/mo

    Rent Zestimate®

    Refinance and save

    $2,519/mo

    Est. payment

    Refinancing to a lower rate could help reduce your monthly payments and save thousands over the life of the loan.

    See today's rates

    $2,519/mo

    Est. payment

    Explore your selling options

    Work with a Zillow partner agent

    Leverage their expertise and Zillow's premium Showcase listings to get your home seen by more buyers.

    Get started

    List with your own agent

    Get your home in front of millions of buyers by listing it on Zillow.

    Learn how to do it

    Sell it yourself

    Take full control of how buyers see your home on Zillow by listing For Sale by Owner (FSBO).

    List your home

    What's special

    Wall ovenPond view from houseHilltop locationHardwood floorPlenty of closet spaceNicely remodeled kitchen
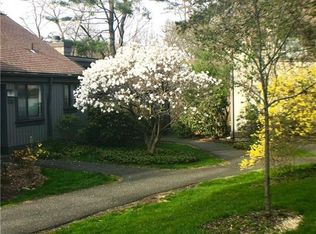
    Walk to Pool, Pond and Pickelball! Very short walk to garage. Very well maintained Franklin Style condo with a nicely remodeled kitchen featuring a wall oven, cooktop and hardwood floor. Doors and slider have been replaced for energy efficiency. AC is 4 yrs and hot water heater is 1 yr. Enjoy the warming fireplace in the living room and relax on your private patio, over looking the wooded back yard in the summer. There is a custom made vanity in the half bath and a jetted tub in the full bath. Laundry is very convenient with a stackable washer and dryer on 2nd flr. The bedrooms have hardwood flooring, plenty of closet space and the primary bedroom has a ceiling fan. Home is very well maintained, just move right in and enjoy the wonderful Life Style Heritage Village has to offer. There is a state of the art, remodeled fitness center, arts and activities building, golf course, club house, library, gardens, workshop building and so many other clubs and activities. The town of Southbury has so much too offer with some excellent restaurants, walking trails, horse farms, wonderful senior center, Medical Offices and a lovely library. Enjoy a stroll down Main Street and stop at the many unique shops they have. Heritage Village is conveniently located near major highway, New York, shopping areas, CT Wine Trail and several Breweries. Home can be purchased fully furnished or unfurnished. Pond view from house. Hilltop location, first left after Heritage Crest. Internet cable TV in HOA Buyer to pay 1 time fee of $5,000 at closing to HV Foundation

    Zillow last checked:

    Listing updated:

    Listed by:

    Marian Van Egas (203)228-0393,

    Berkshire Hathaway NE Prop. 203-264-2880

    Bought with:

    Leon L. Sloat, RES.0795644

    William Raveis Real Estate

    Source: Smart MLS,MLS#: 24140497MLS Logo

    Facts & features

    Interior

    Bedrooms & bathrooms
    • Bedrooms: 2
    • Bathrooms: 2
    • Full bathrooms: 1
    • 1/2 bathrooms: 1
    Primary bedroom
    • Features: Ceiling Fan(s), Hardwood Floor
    • Level: Upper
    • Area: 156 Square Feet
    • Dimensions: 12 x 13
    Bedroom
    • Features: Wall/Wall Carpet
    • Level: Upper
    • Area: 168 Square Feet
    • Dimensions: 12 x 14
    Dining room
    • Features: Sliders, Wall/Wall Carpet
    • Level: Main
    • Area: 176 Square Feet
    • Dimensions: 16 x 11
    Kitchen
    • Features: Dining Area, Hardwood Floor
    • Level: Main
    • Area: 88 Square Feet
    • Dimensions: 8 x 11
    Living room
    • Features: Vaulted Ceiling(s), Fireplace, L-Shaped, Patio/Terrace, Sliders, Wall/Wall Carpet
    • Level: Main
    • Area: 247 Square Feet
    • Dimensions: 19 x 13
    Heating
    • Radiant, Electric
    Cooling
    • Central Air
    Appliances
    • Included: Cooktop, Oven, Microwave, Refrigerator, Dishwasher, Washer, Dryer, Water Heater
    • Laundry: Upper Level
    Features
    • Basement: None
    • Attic: Access Via Hatch
    • Number of fireplaces: 1
    • Common walls with other units/homes: End Unit
    Interior area
    • Total structure area: 1,365
    • Total interior livable area: 1,365 sqft
    • Finished area above ground: 1,365

    Property

    Parking
    • Total spaces: 1
    • Parking features: Detached
    • Garage spaces: 1
    Features
    • Stories: 2
    • Patio & porch: Patio
    • Exterior features: Garden
    • Has private pool: Yes
    • Pool features: In Ground
    Lot
    • Features: Few Trees, Level
    Details
    • Parcel number: 1334836
    • Zoning: R-30A

    Construction

    Type & style
    • Home type: Condo
    • Architectural style: Townhouse
    • Property subtype: Condominium, Townhouse
    • Attached to another structure: Yes
    Materials
    • Wood Siding
    Condition
    • New construction: No
    • Year built: 1972
    Details
    • Builder model: Franklin

    Utilities & green energy

    • Sewer: Public Sewer
    • Water: Public
    • Utilities for property: Cable Available
    Green energy
    • Energy efficient items: Thermostat

    Community & HOA

    Community
    • Features: Adult Community 55, Bocci Court, Golf, Health Club, Lake, Library, Medical Facilities, Putting Green, Shopping/Mall
    • Senior community: Yes
    • Subdivision: Heritage Village
    HOA
    • Has HOA: Yes
    • Amenities included: Clubhouse, Exercise Room/Health Club, Gardening Area, Golf Course, Paddle Tennis, Recreation Facilities, Pool, Tennis Court(s), Management
    • Services included: Security, Maintenance Grounds, Trash, Snow Removal, Pool Service, Road Maintenance
    • HOA fee: $691 monthly
    Location
    • Region: Southbury

    Financial & listing details

    • Price per square foot: $183/sqft
    • Tax assessed value: $145,870
    • Annual tax amount: $3,530
    • Date on market: 11/20/2025

    Price history

    DateEventPrice
    3/31/2026Sold$250,000-3.8%$183/sqft
    Source: Smart MLS #24140497 Report a problem
    3/27/2026Pending sale$259,900$190/sqft
    Source: Smart MLS #24140497 Report a problem
    3/23/2026Contingent$259,900$190/sqft
    Source: Berkshire Hathaway HomeServices New England Properties #24140497 Report a problem
    11/20/2025Listed for sale$259,900+41.3%$190/sqft
    Source: Smart MLS #24140497 Report a problem
    2/25/2021Sold$184,000+2.3%$135/sqft
    Source: Smart MLS #170363394 Report a problem
    1/7/2021Listed for sale$179,900+39.5%$132/sqft
    Source: Joseph Bette REALTORS Inc #170363394 Report a problem
    2/2/2016Listing removed$129,000$95/sqft
    Source: BHGRE Bannon & Hebert #L10090699 Report a problem
    1/30/2016Listing removed$1,300$1/sqft
    Source: BHGRE Bannon & Hebert #L10105098 Report a problem
    1/24/2016Listed for rent$1,300$1/sqft
    Source: BHGRE Bannon & Hebert #L10105098 Report a problem
    10/29/2015Listed for sale$129,000-13.4%$95/sqft
    Source: BHGRE Bannon & Hebert #L10090699 Report a problem
    2/11/2004Sold$149,000$109/sqft
    Source: Public Record Report a problem

    Public tax history

    YearProperty taxesTax assessment
    2025$3,530 +2.5%$145,870
    2024$3,443 +4.9%$145,870
    2023$3,282 +75.4%$145,870 +123.2%
    2022$1,871 -2.2%$65,340
    2021$1,914 $65,340
    2020$1,914 +0.7%$65,340
    2019$1,901 +0.3%$65,340
    2018$1,895 +16.8%$65,340 +18%
    2017$1,623 +3.2%$55,380
    2015$1,573 +2.9%$55,380
    2014$1,528 +4.5%$55,380
    2013$1,462 -41.3%$55,380 -52.9%
    2012$2,491 -0.9%$117,480
    2011$2,514 -0.5%$117,480
    2010$2,526 +2.9%$117,480
    2009$2,455 -1%$117,480
    2008$2,479 +11.4%$117,480 +34.1%
    2007$2,225 $87,610
    Find assessor info on the county website

    Neighborhood: Heritage Village

    Nearby schools

    GreatSchools rating
    Schools provided by the listing agent
    • Elementary: Gainfield
    • High: Pomperaug

    Source: Smart MLS. This data may not be complete. We recommend contacting the local school district to confirm school assignments for this home.

    Get pre-qualified for a loan
    At Zillow Home Loans, we can pre-qualify you in as little as 5 minutes with no impact to your credit score.

    An equal housing lender. NMLS #10287.

    Sell for more on Zillow
    Get a Zillow Showcase℠ listing at no additional cost and you could sell for .
    $253,700
    2% more
    +$5,074
    With Zillow Showcase(estimated)
    $258,774