Skip main navigation
For sale
  • $145,000

    723 Hillman St, Montgomery, AL 36109

    3beds
    1,410sqft
    : 
    Loading
    Get pre-qualified
    Single Family Residence
    Built in 1951
    0.28 Acres Lot
    $-- Zestimate®
    $103/sqft
    $-- HOA

    What's special

    Patio areaThree spacious bedroomsFully fenced backyardCharming brick classicUpdated appliancesRefreshed finishesVersatile flex space
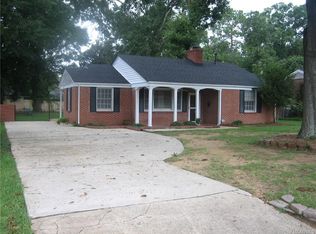
    Welcome home to this charming brick classic nestled in the beloved Dalriada neighborhood of Montgomery! This well-designed 3-bedroom home offers a functional layout with spacious living areas and room to fit your lifestyle. The inviting living spaces feature hardwood floors in the main areas, while the updated kitchen offers granite countertops, refreshed finishes, and updated appliances. A versatile flex space provides endless possibilities as a home office, playroom, family room, or additional living area. The home features three spacious bedrooms, a full bathroom, and plenty of storage throughout. Enjoy the outdoors with a fully fenced backyard, patio area, and detached storage building — perfect for entertaining, relaxing, or additional workspace. Located in the heart of Montgomery, this home offers convenient access to Maxwell & Gunter Air Force Base, shopping, dining, and all that central Montgomery has to offer. With its classic charm, thoughtful updates, and desirable location, this Dalriada gem is ready for its next owner. Schedule your showing today!
    9 days
    |
    196
    |
    11
    |

    Zillow last checked:

    Listing updated:

    Listed by:

    Morgan M. Rector 678-782-7447,

    All 3 Realty, LLC.

    Source: MAAR,MLS#: 588375MLS LogoOriginating MLS: Montgomery Area Association Of Realtors

    Loading...

      Facts & features

      Interior

      Bedrooms & bathrooms
      • Bedrooms: 3
      • Bathrooms: 1
      • Full bathrooms: 1
      Primary bedroom
      • Level: First
      Bedroom
      • Level: First
      Bedroom
      • Level: First
      Bathroom
      • Level: First
      Bonus room
      • Level: First
      Eat in kitchen
      • Level: First
      Great room
      • Level: First
      Laundry
      • Level: First
      Heating
      • Central, Gas
      Cooling
      • Central Air, Electric
      Appliances
      • Included: Dishwasher, Electric Range, Disposal, Gas Water Heater, Plumbed For Ice Maker, Refrigerator, Smooth Cooktop
      • Laundry: Washer Hookup, Dryer Hookup
      Features
      • Window Treatments
      • Flooring: Tile, Wood
      • Doors: Insulated Doors
      • Windows: Blinds, Window Treatments
      Interior area
      • Total interior livable area: 1,410 sqft

      Property

      Parking
      • Parking features: Driveway
      Features
      • Levels: One
      • Stories: 1
      • Patio & porch: Deck
      • Exterior features: Deck, Fully Fenced, Storage
      • Pool features: None
      • Fencing: Full
      Lot
      • Size: 0.28 Acres
      • Dimensions: 75 x 160
      • Features: City Lot, Mature Trees
      Details
      • Additional structures: Storage
      • Parcel number: 1002033005025.000

      Construction

      Type & style
      • Home type: SingleFamily
      • Architectural style: One Story
      • Property subtype: Single Family Residence
      Materials
      • Brick
      • Foundation: Slab
      • Roof: Ridge Vents
      Condition
      • New construction: No
      • Year built: 1951

      Utilities & green energy

      • Sewer: Public Sewer
      • Water: Public
      • Utilities for property: Cable Available, Electricity Available
      Green energy
      • Energy efficient items: Doors

      Community & HOA

      Community
      • Subdivision: Dalraida
      HOA
      • Has HOA: No
      Location
      • Region: Montgomery

      Financial & listing details

      • Price per square foot: $103/sqft
      • Tax assessed value: $130,900
      • Annual tax amount: $1,270
      • Date on market: 7/7/2026
      • Cumulative days on market: 10 days
      • Listing terms: Cash,Conventional,FHA

        Estimated market value

        Not available

        Estimated sales range

        Not available

        Not available

        Price history

        DateEventPrice
        7/7/2026Listed for sale$145,000+9.4%$103/sqft
        Source: MAAR #588375 Report a problem
        5/9/2024Listing removed--
        Source: Zillow Rentals Report a problem
        5/7/2024Listed for rent$1,135+3.7%$1/sqft
        Source: Zillow Rentals Report a problem
        3/30/2023Listing removed--
        Source: Zillow Rentals Report a problem
        3/25/2023Listed for rent$1,095$1/sqft
        Source: Zillow Rentals Report a problem
        7/5/2022Listing removed--
        Source: Zillow Rental Network Premium Report a problem
        6/18/2022Listed for rent$1,095+12.3%$1/sqft
        Source: Zillow Rental Manager Report a problem
        5/27/2022Sold$132,500-5.4%$94/sqft
        Source: Public Record Report a problem
        3/25/2022Contingent$140,000$99/sqft
        Source: MAAR #510445 Report a problem
        3/10/2022Listed for sale$140,000$99/sqft
        Source: MAAR #510445 Report a problem
        3/9/2022Contingent$140,000$99/sqft
        Source: MAAR #510445 Report a problem
        3/7/2022Listed for sale$140,000+66.7%$99/sqft
        Source: MAAR #510445 Report a problem
        2/20/2022Listing removed--
        Source: Zillow Rental Manager Report a problem
        2/10/2022Listed for rent$975$1/sqft
        Source: Zillow Rental Manager Report a problem
        11/17/2017Listing removed$975$1/sqft
        Source: Zillow Rental Manager Report a problem
        10/25/2017Sold$84,000-6.6%$60/sqft
        Source: Public Record Report a problem
        10/18/2017Listed for rent$975$1/sqft
        Source: Zillow Rental Manager Report a problem
        9/28/2017Listed for sale$89,900+124.8%$64/sqft
        Source: Montgomery Metro Realty #422383 Report a problem
        7/31/2017Sold$40,000$28/sqft
        Source: Public Record Report a problem

        Public tax history

        YearProperty taxesTax assessment
        2025$1,270 +2.6%$26,180 +2.6%
        2024$1,238 +7%$25,520 +7%
        2023$1,157 +77.5%$23,860 +33.6%
        2022$652 +12.8%$17,860
        2021$578 --
        2020$578 +1.5%$15,840
        2019$570 +5.5%--
        2018$540 +117.6%$14,800 +9%
        2017$248 +15%$13,580 +95.4%
        2014$216 +1.3%$6,950 -0.4%
        2013$213 $6,980
        2011-- --
        Find assessor info on the county website

        Monthly payment

        Est. payment

        Payment breakdown

        Explore the cost of this home by adjusting the details. Changes won't be saved.
        All calculations are estimates and provided by Zillow, Inc. for informational purposes only. Actual amounts may vary.
        HOA fees may include property taxes on listings classified as Co-Ops. Contact the listing agent and/or owner for fee details.
        Mortgage interest rates are dependent on a number of factors, including credit score, down payment, and repayment length. Interest rate data provided by Zillow Group Marketplace, Inc. as of 1/1/1970 from various mortgage lenders with which we have lead or other similar arrangements; the Estimated Payment is an average of those rates.
        See how much you could borrow to make a competitive offer.

        Climate risks

        Neighborhood: 36109

        Getting around

        28 / 100
        Car-Dependent
        0 / 100
        No Nearby Transit
        36 / 100
        Somewhat Bikeable

        Nearby schools

        GreatSchools rating
        Schools provided by the listing agent
        • Elementary: Dalraida Elementary School
        • Middle: Goodwyn Middle School,
        • High: Lee High School

        Source: MAAR. This data may not be complete. We recommend contacting the local school district to confirm school assignments for this home.

        A local agent can set up tours, give advice and negotiate with sellers.

        A local lender can help you make sure your offer is ready when you are.

        Browse local experts

        Similar homes