Back On The Market, at no fault to the seller!! Located at 723 Hurley Park Drive, Seaford, DE 19973, this well-kept single-story brick ranch delivers a practical layout, durable finishes, and a usable outdoor setting. Offering 3 bedrooms, 1 bathroom, and 1,120 square feet, the home is designed for efficient living with all primary spaces on one level. Interior highlights include LVP flooring in key living areas, providing a clean appearance and long-lasting performance. The floor plan offers comfortable separation between living and sleeping spaces, with three bedrooms that can be used for a variety of needs, such as workspace, guest accommodations, or storage. The single-level design supports easy navigation and straightforward daily routines. The exterior features a spacious 0.28-acre lot with a fenced-in backyard, providing privacy and clear boundaries for outdoor use. An outdoor shed adds valuable storage for lawn tools, bicycles, and seasonal items. Brick construction adds timeless curb appeal and low-maintenance durability. This property presents a strong opportunity for anyone seeking a ranch-style home with functional indoor space and a fenced yard in Seaford. Contact us for additional details and to schedule a private showing.
Sold for $259,900
$259,900
723 Hurley Park Dr, Seaford, DE 19973
3beds
1,120sqft
Single Family Residence
Built in 1958
0.28 Acres Lot
$251,300 Zestimate®
$232/sqft
$1,811 Estimated rent
Home value
$251,300
$239,000 - $264,000
$1,811/mo
Zestimate® history
Owner options
List your home for rent
$1,811/mo
Rent Zestimate®
Find your next renter with Zillow Rental Manager. Plus, with online applications, you can quickly screen prospective tenants – for free.
$1,811/mo
Rent Zestimate®
Refinance and save
$1,496/mo
Est. payment
Refinancing to a lower rate could help reduce your monthly payments and save thousands over the life of the loan.
$1,496/mo
Est. payment
Explore your selling options
Work with a Zillow partner agent
Leverage their expertise and Zillow's premium Showcase listings to get your home seen by more buyers.
Get startedList with your own agent
Get your home in front of millions of buyers by listing it on Zillow.
Learn how to do itSell it yourself
Take full control of how buyers see your home on Zillow by listing For Sale by Owner (FSBO).
List your homeWhat's special
Single-story brick ranchDurable finishesUsable outdoor settingPractical layout
Zillow last checked:
Listing updated:
Listed by:
Jay Doaty 484-794-1263,
Coastal Resort Sales and Rent
Bought with:
Chad Adkins, RS-0036700
Keller Williams Realty
Source: Bright MLS,MLS#: DESU2104156
Facts & features
Interior
Bedrooms & bathrooms
- Bedrooms: 3
- Bathrooms: 1
- Full bathrooms: 1
- Main level bathrooms: 1
- Main level bedrooms: 3
Rooms
- Room types: Living Room, Bedroom 2, Bedroom 3, Kitchen, Bedroom 1
Bedroom 1
- Level: Main
- Area: 96 Square Feet
- Dimensions: 8 X 12
Bedroom 2
- Level: Main
- Area: 120 Square Feet
- Dimensions: 12 X 10
Bedroom 3
- Level: Main
- Area: 108 Square Feet
- Dimensions: 12 X 9
Kitchen
- Level: Main
- Area: 143 Square Feet
- Dimensions: 13 X 11
Living room
- Level: Main
- Area: 252 Square Feet
- Dimensions: 12 X 21
Heating
- Forced Air, Natural Gas
Cooling
- Central Air, Electric
Appliances
- Included: Dishwasher, Microwave, Gas Water Heater
- Laundry: In Basement, Dryer In Unit, Washer In Unit
Features
- Ceiling Fan(s), Combination Kitchen/Dining, Dry Wall
- Flooring: Carpet, Luxury Vinyl
- Basement: Full
- Has fireplace: No
Interior area
- Total structure area: 1,120
- Total interior livable area: 1,120 sqft
- Finished area above ground: 1,120
- Finished area below ground: 0
Property
Parking
- Total spaces: 2
- Parking features: Concrete, Driveway, On Street
- Uncovered spaces: 2
Accessibility
- Accessibility features: None
Features
- Levels: One
- Stories: 1
- Pool features: None
- Fencing: Wood
Lot
- Size: 0.28 Acres
- Dimensions: 64 x 192
Details
- Additional structures: Above Grade, Below Grade, Outbuilding
- Parcel number: 53110.18109.00
- Zoning: TN
- Special conditions: Standard
Construction
Type & style
- Home type: SingleFamily
- Architectural style: Ranch/Rambler
- Property subtype: Single Family Residence
Materials
- Brick
- Foundation: Block
- Roof: Asphalt
Condition
- Very Good
- New construction: No
- Year built: 1958
Utilities & green energy
- Electric: 200+ Amp Service
- Sewer: Public Sewer
- Water: Public
- Utilities for property: Natural Gas Available, Electricity Available
Community & HOA
Community
- Subdivision: Woodside Manor
HOA
- Has HOA: No
Location
- Region: Seaford
Financial & listing details
- Price per square foot: $232/sqft
- Tax assessed value: $210,100
- Annual tax amount: $383
- Date on market: 2/2/2026
- Listing agreement: Exclusive Right To Sell
- Listing terms: Cash,Conventional,FHA,VA Loan,USDA Loan
- Ownership: Fee Simple
- Road surface type: Black Top
Price history
| Date | Event | Price |
|---|---|---|
| 7/29/2026 | Sold | $259,900+2%$232/sqft |
Source:  Bright MLS #DESU2104156 Report a problem Bright MLS #DESU2104156 Report a problem | ||
| 6/13/2026 | Contingent | $254,900$228/sqft |
Source: Bright MLS #DESU2104156 Report a problem | ||
| 6/8/2026 | Price change | $254,900-1.9%$228/sqft |
Source: Bright MLS #DESU2104156 Report a problem | ||
| 4/24/2026 | Listed for sale | $259,900$232/sqft |
Source: Bright MLS #DESU2104156 Report a problem | ||
| 4/3/2026 | Contingent | $259,900$232/sqft |
Source: Bright MLS #DESU2104156 Report a problem | ||
| 3/13/2026 | Listed for sale | $259,900+2%$232/sqft |
Source: Bright MLS #DESU2104156 Report a problem | ||
| 2/18/2026 | Contingent | $254,900$228/sqft |
Source: Bright MLS #DESU2104156 Report a problem | ||
| 2/2/2026 | Listed for sale | $254,900+11.1%$228/sqft |
Source: Bright MLS #DESU2104156 Report a problem | ||
| 3/24/2023 | Sold | $229,500-0.2%$205/sqft |
Source: Bright MLS #DESU2034578 Report a problem | ||
| 2/17/2023 | Pending sale | $229,900$205/sqft |
Source: Bright MLS #DESU2034578 Report a problem | ||
| 1/20/2023 | Listed for sale | $229,900$205/sqft |
Source: Bright MLS #DESU2034578 Report a problem | ||
Public tax history
| Year | Property taxes | Tax assessment |
|---|---|---|
| 2025 | $743 +53.2% | $105,050 +983% |
| 2024 | $485 +0.1% | $9,700 |
| 2023 | $485 +8.1% | $9,700 +5.4% |
| 2022 | $448 -0.4% | $9,200 |
| 2021 | $450 -7.7% | $9,200 |
| 2020 | $488 | $9,200 |
| 2019 | $488 +17.1% | $9,200 |
| 2018 | $417 +5.4% | $9,200 |
| 2017 | $395 +3.7% | $9,200 |
| 2016 | $381 +0.2% | $9,200 |
| 2015 | $380 +5.5% | $9,200 |
| 2014 | $360 -3.6% | $9,200 |
| 2013 | $374 +1.3% | $9,200 |
| 2012 | $369 -0.6% | $9,200 |
| 2011 | $371 | $9,200 |
| 2010 | $371 +1.5% | $9,200 |
| 2009 | $366 | $9,200 |
| 2008 | -- | -- |
| 2007 | -- | -- |
| 2006 | -- | -- |
| 2005 | -- | -- |
| 2004 | -- | -- |
| 2003 | -- | -- |
| 2002 | -- | -- |
| 2001 | -- | -- |
Find assessor info on the county website
Neighborhood: 19973
Nearby homes
- $221,8002 bd-- ba1k sqft725 Hurley Park Dr, Seaford, DE 19973Off Market
- $293,3003 bd2 ba1k sqft721 Hurley Park Dr, Seaford, DE 19973Off Market
- $274,1003 bd-- ba1.3k sqft727 Hurley Park Dr, Seaford, DE 19973Off Market
- $295,9004 bd2 ba1.5k sqft722 Hurley Park Dr, Seaford, DE 19973Off Market
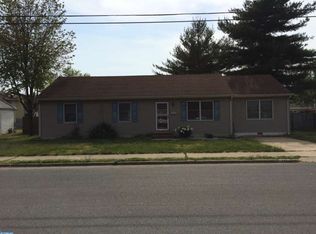
- $273,1003 bd-- ba1.1k sqft724 Hurley Park Dr, Seaford, DE 19973Off Market
- $339,4004 bd-- ba2.5k sqft717 Hurley Park Dr, Seaford, DE 19973Off Market
- $251,0003 bd-- ba980 sqft729 Hurley Park Dr, Seaford, DE 19973Off Market
- $223,0003 bd-- ba936 sqft720 Hurley Park Dr, Seaford, DE 19973Off Market
Nearby schools
GreatSchools rating
- 8/10Seaford Central Elementary SchoolGrades: PK,3-5Distance: 0.4 mi
- 3/10Seaford Middle SchoolGrades: 6-8Distance: 0.4 mi
- 1/10Seaford Senior High SchoolGrades: 9-12Distance: 0.4 mi
Schools provided by the listing agent
- District: Seaford
Source: Bright MLS. This data may not be complete. We recommend contacting the local school district to confirm school assignments for this home.


Get pre-qualified for a loan
At Zillow Home Loans, we can pre-qualify you in as little as 5 minutes with no impact to your credit score.An equal housing lender. NMLS #10287.
- Delaware
- Sussex County
- Seaford
- 19973
- 723 Hurley Park Dr
Nearby cities
Nearby zip codes
Other Seaford Topics
