Skip main navigation
Sold for $389,000
  • $389,000

    723 Jamescroft Way, Rolesville, NC 27571

    3beds
    1,827sqft
    Townhouse, Residential
    Built in 2023
    1,742.4 Square Feet Lot
    $350,800 Zestimate®
    $213/sqft
    $2,111 Estimated rent

    Home value

    $350,800

    $333,000 - $368,000

    $2,111/mo

    Zestimate® history
    Loading
    Loading...

    Owner options

    List your home for rent

    $2,111/mo

    Rent Zestimate®

    Find your next renter with Zillow Rental Manager. Plus, with online applications, you can quickly screen prospective tenants – for free.

    Learn more

    $2,111/mo

    Rent Zestimate®

    Refinance and save

    $2,396/mo

    Est. payment

    Refinancing to a lower rate could help reduce your monthly payments and save thousands over the life of the loan.

    See today's rates

    $2,396/mo

    Est. payment

    Explore your selling options

    Work with a Zillow partner agent

    Leverage their expertise and Zillow's premium Showcase listings to get your home seen by more buyers.

    Get started

    List with your own agent

    Get your home in front of millions of buyers by listing it on Zillow.

    Learn how to do it

    Sell it yourself

    Take full control of how buyers see your home on Zillow by listing For Sale by Owner (FSBO).

    List your home

    What's special

    Publix grocery storeDual vanityQuartz ctopsQuartz ctopCstm white cabinetsDouble sliderWalk in pantry
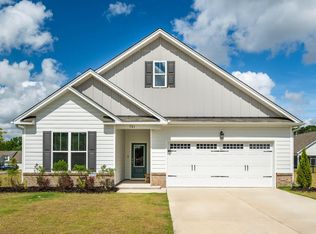
    CUSTOM BUILT END UNIT TOWNHOME! 9' CEILINGS ON BOTH FLOORS! Tons of Upgraded Features! Walking Distance to Shopping & Dining! Publix Grocery Store *Coming Soon within Walking Distance! 1-Car Garage! Luxury HWD Style Flooring & Cove Crown Molding Throughout! Kitchen: w/"White Zen" Quartz Ctops, Cstm White Cabinets w/Crown Trim, 3x12 Tile Backsplash, Custom Painted Center Island w/Overhang Breakfast Bar, SS Appls Incl Gas Range & Walk in Pantry! Open to a Casual Dining! Owner's Suite: HWD Style Flooring, WIC w/Cstm Built ins & Triple Window! Owner's Bath: 12x24 Tile Flooring, Dual Vanity w/"White Zen" Quartz Ctop & Rectangular Sinks, Cstm White Cabinets, 12x24 Tile Surround Walk in Shower w/Semi-Frameless Glass! FamRoom: Spacious & Open w/8' Double Slider to Rear Patio! Upstairs Loft/Rec Area!

    Zillow last checked:

    Listing updated:

    Listed by:

    Jim Allen 919-645-2114,

    Coldwell Banker HPW

    Bought with:

    Irene Mistretta, 268246

    Kai Realty & Design LLC

    Source: Doorify MLS,MLS#: 2527798MLS Logo

    Facts & features

    Interior

    Bedrooms & bathrooms
    • Bedrooms: 3
    • Bathrooms: 3
    • Full bathrooms: 2
    • 1/2 bathrooms: 1
    Heating
    • Electric, Forced Air, Heat Pump, Zoned
    Cooling
    • Central Air, Electric, Zoned
    Appliances
    • Included: Dishwasher, Gas Range, Gas Water Heater, Microwave, Plumbed For Ice Maker
    • Laundry: Electric Dryer Hookup, Laundry Room, Upper Level
    Features
    • Bathtub/Shower Combination, Ceiling Fan(s), Eat-in Kitchen, Entrance Foyer, High Ceilings, High Speed Internet, Pantry, Quartz Counters, Smooth Ceilings, Walk-In Closet(s), Walk-In Shower
    • Flooring: Vinyl, Tile
    • Windows: Insulated Windows
    • Has fireplace: No
    • Common walls with other units/homes: End Unit
    Interior area
    • Total structure area: 1,827
    • Total interior livable area: 1,827 sqft
    • Finished area above ground: 1,827
    • Finished area below ground: 0

    Property

    Parking
    • Total spaces: 1
    • Parking features: Attached, Concrete, Driveway, Garage, Garage Door Opener, Garage Faces Front, Parking Lot
    • Attached garage spaces: 1
    Features
    • Levels: Two
    • Stories: 2
    • Patio & porch: Patio, Porch
    • Exterior features: Rain Gutters
    • Has view: Yes
    Lot
    • Size: 1,742 sqft
    • Features: Landscaped
    Details
    • Additional structures: Shed(s), Storage
    • Parcel number: 1758457580

    Construction

    Type & style
    • Home type: Townhouse
    • Architectural style: Traditional, Transitional
    • Property subtype: Townhouse, Residential
    • Attached to another structure: Yes
    Materials
    • Board & Batten Siding, Low VOC Paint/Sealant/Varnish, Stone, Vinyl Siding
    • Foundation: Slab
    Condition
    • New construction: Yes
    • Year built: 2023

    Utilities & green energy

    • Sewer: Public Sewer
    • Water: Public
    • Utilities for property: Cable Available
    Green energy
    • Energy efficient items: Lighting, Thermostat
    • Water conservation: Low-Flow Fixtures

    Community & neighborhood

    Community
    • Community features: Playground
    Location
    • Region: Rolesville
    • Subdivision: Townes at Carlton Pointe

    HOA & financial

    HOA
    • Has HOA: Yes
    • HOA fee: $100 monthly
    • Services included: Insurance, Maintenance Grounds, Maintenance Structure, Storm Water Maintenance

    Price history

    DateEventPrice
    9/29/2023Sold$389,000$213/sqft
    Source: Doorify MLS #2527798 Report a problem
    9/11/2023Pending sale$389,000$213/sqft
    Source: Doorify MLS #2527798 Report a problem
    8/18/2023Listed for sale$389,000-2.8%$213/sqft
    Source: Doorify MLS #2527798 Report a problem
    8/4/2023Listing removed--
    Source: Doorify MLS #2501841 Report a problem
    3/27/2023Listed for sale$400,000$219/sqft
    Source: Doorify MLS #2501841 Report a problem

    Public tax history

    YearProperty taxesTax assessment
    2025$3,331 +0.4%$361,045
    2024$3,318 +642.6%$361,045 +802.6%
    2023$447 $40,000
    2022-- --

    Find assessor info on the county website

    Neighborhood: 27571

    Nearby schools

    GreatSchools rating
    Schools provided by the listing agent
    • Elementary: Wake - Sanford Creek
    • Middle: Wake - Rolesville
    • High: Wake - Rolesville

    Source: Doorify MLS. This data may not be complete. We recommend contacting the local school district to confirm school assignments for this home.

    Get a cash offer in 3 minutes
    Find out how much your home could sell for in as little as 3 minutes with a no-obligation cash offer.
    Estimated market value
    $350,800
    Get a cash offer in 3 minutes
    Find out how much your home could sell for in as little as 3 minutes with a no-obligation cash offer.
    Estimated market value
    $350,800