Nicely Updated 5-bedroom, 3 Full Bath home built in 2021, located in Longs with a 25-minute drive to the gorgeous beaches, amenities, and attractions in North Myrtle Beach, SC. The open-concept floor plan features luxury vinyl plank flooring, brand new painted walls/trim, brand new carpet, brand new ceiling fans, abundant natural light, and seamless flow between the living room, dining area, and kitchen, making everyday living and entertaining effortless. The first floor features a mother-in-law suite and a full bathroom but could be used as a home office. Huge kitchen with granite tops, oversized island, full size pantry, and plenty of prep & storage space! Upstairs, the large primary suite plus four additional bedrooms and a spacious loft offer endless flexibility for guests, a home office, media room, fitness space, or growing household needs. Enjoy year-round indoor-outdoor living from the covered patio- the perfect setting for outdoor dining, grilling, or simply relaxing in the shade. A metal fenced backyard provides added privacy and functionality for pets, play, and gatherings. Located in the desirable Longview community with neighborhood pool amenities and convenient access to North Myrtle Beach, championship golf, shopping, dining, and coastal attractions, this property combines peaceful living with everyday convenience.
Pending
$319,900
723 Joywood Dr., Longs, SC 29568
5beds
2,569sqft
Single Family Residence
Built in 2021
9,147 Square Feet Lot
$314,000 Zestimate®
$125/sqft
$100/mo HOA
What's special
Spacious loftMother-in-law suiteBrand new carpetOversized islandLuxury vinyl plank flooringOpen-concept floor planFour additional bedrooms
- 21 days
- 352
- 35
Likely to sell faster than
Zillow last checked:
Listing updated:
Listed by:
Gregory S Cook 843-343-3030,
Anchor One Realty LLC
Source: CCAR,MLS#: 2619685 Originating MLS: Coastal Carolinas Association of Realtors
Originating MLS: Coastal Carolinas Association of RealtorsFacts & features
Interior
Bedrooms & bathrooms
- Bedrooms: 5
- Bathrooms: 3
- Full bathrooms: 3
Rooms
- Room types: Bathroom, Utility Room
Primary bedroom
- Features: Ceiling Fan(s), Walk-In Closet(s)
Primary bathroom
- Features: Dual Sinks, Separate Shower, Vanity
Dining room
- Features: Kitchen/Dining Combo, Living/Dining Room
Kitchen
- Features: Breakfast Bar, Dishwasher, Kitchen Island, Pantry, Stainless Steel Appliances
Living room
- Features: Ceiling Fan(s)
Other
- Features: Bedroom on Main Level, Utility Room
Heating
- Central
Cooling
- Central Air
Appliances
- Included: Dishwasher, Disposal, Microwave, Range, Refrigerator, Dryer, Washer
- Laundry: Washer Hookup
Features
- Ceiling Fan(s), Dual Sinks, Separate Shower, Vanity, Walk-In Closet(s), Breakfast Bar, Bedroom on Main Level, Kitchen Island, Stainless Steel Appliances
- Flooring: Carpet, Luxury Vinyl, Luxury VinylPlank, Vinyl
Interior area
- Total structure area: 3,075
- Total interior livable area: 2,569 sqft
Property
Parking
- Total spaces: 6
- Parking features: Attached, Garage, Two Car Garage, Garage Door Opener
- Attached garage spaces: 2
Features
- Levels: Two
- Stories: 2
- Patio & porch: Rear Porch, Front Porch, Patio
- Exterior features: Fence, Porch, Patio
- Pool features: Community, Outdoor Pool
Lot
- Size: 9,147 Square Feet
- Features: Rectangular, Rectangular Lot
Details
- Additional parcels included: ,
- Parcel number: 26712030046
- Zoning: R1
- Special conditions: None
Construction
Type & style
- Home type: SingleFamily
- Architectural style: Traditional
- Property subtype: Single Family Residence
Materials
- Vinyl Siding
- Foundation: Slab
Condition
- Resale
- Year built: 2021
Utilities & green energy
- Water: Public
- Utilities for property: Cable Available, Electricity Available, Natural Gas Available, Phone Available, Sewer Available, Water Available
Community & HOA
Community
- Features: Long Term Rental Allowed, Pool
- Security: Smoke Detector(s)
- Subdivision: Longview
HOA
- Has HOA: Yes
- HOA fee: $100 monthly
Location
- Region: Longs
Financial & listing details
- Price per square foot: $125/sqft
- Date on market: 8/10/2026
- Listing terms: Cash,Conventional,Portfolio Loan,VA Loan
- Electric utility on property: Yes
Estimated market value
$314,000
$298,000 - $330,000
$2,419/mo
Price history
| Date | Event | Price |
|---|---|---|
| 8/28/2026 | Pending sale | $319,900$125/sqft |
Source:  CCAR #2619685 Report a problem CCAR #2619685 Report a problem | ||
| 8/10/2026 | Listed for sale | $319,900+20.7%$125/sqft |
Source: CCAR #2619685 Report a problem | ||
| 6/30/2026 | Listing removed | $264,999$103/sqft |
Source: CCAR #2607527 Report a problem | ||
| 6/5/2026 | Pending sale | $264,999$103/sqft |
Source: CCAR #2607527 Report a problem | ||
| 4/22/2026 | Contingent | $264,999$103/sqft |
Source: CCAR #2607527 Report a problem | ||
| 4/9/2026 | Price change | $264,999-7%$103/sqft |
Source: CCAR #2607527 Report a problem | ||
| 4/3/2026 | Price change | $284,999-2.1%$111/sqft |
Source: CCAR #2607527 Report a problem | ||
| 3/23/2026 | Listed for sale | $291,000-2.7%$113/sqft |
Source: CCAR #2607527 Report a problem | ||
| 12/4/2025 | Listing removed | $299,000$116/sqft |
Source: CCAR #2505373 Report a problem | ||
| 11/19/2025 | Listed for sale | $299,000$116/sqft |
Source: CCAR #2505373 Report a problem | ||
| 9/25/2025 | Listing removed | $299,000$116/sqft |
Source: CCAR #2505373 Report a problem | ||
| 7/17/2025 | Price change | $299,000-4.1%$116/sqft |
Source: CCAR #2505373 Report a problem | ||
| 6/25/2025 | Price change | $311,850-1%$121/sqft |
Source: CCAR #2505373 Report a problem | ||
| 6/20/2025 | Listed for sale | $315,000+5%$123/sqft |
Source: CCAR #2505373 Report a problem | ||
| 5/21/2025 | Contingent | $299,900$117/sqft |
Source: CCAR #2505373 Report a problem | ||
| 5/2/2025 | Price change | $299,900-4.8%$117/sqft |
Source: CCAR #2505373 Report a problem | ||
| 4/4/2025 | Price change | $315,000-2.8%$123/sqft |
Source: CCAR #2505373 Report a problem | ||
| 3/4/2025 | Listed for sale | $324,000+0%$126/sqft |
Source: CCAR #2505373 Report a problem | ||
| 2/23/2025 | Listing removed | $323,999$126/sqft |
Source: CCAR #2427299 Report a problem | ||
| 2/16/2025 | Price change | $323,999-0.3%$126/sqft |
Source: CCAR #2427299 Report a problem | ||
| 12/1/2024 | Listed for sale | $324,999-4.1%$127/sqft |
Source: CCAR #2427299 Report a problem | ||
| 11/27/2024 | Listing removed | $339,000$132/sqft |
Source:  Hive MLS #100468437 Report a problem Hive MLS #100468437 Report a problem | ||
| 10/25/2024 | Price change | $339,000-3.1%$132/sqft |
Source: CCAR #2422494 Report a problem | ||
| 9/27/2024 | Listed for sale | $349,999$136/sqft |
Source: CCAR #2422494 Report a problem | ||
Public tax history
Tax history is unavailable.
Monthly payment
Est. payment
Payment breakdown
Explore the cost of this home by adjusting the details. Changes won't be saved.Climate risks
Neighborhood: 29568
Nearby schools
Schools provided by the listing agent
- Elementary: Daisy Elementary School
- Middle: Loris Middle School
- High: Loris High School
Source: CCAR. This data may not be complete. We recommend contacting the local school district to confirm school assignments for this home.
- $280,7004 bd2 ba1.7k sqft1100 Joywood Dr HOMESITE 90, Harrisburg D Longs, SC 29568Off Market

- $1,9494 bd2 ba1.7k sqft709 Watercliff Dr, Longs, SC 29568For Rent
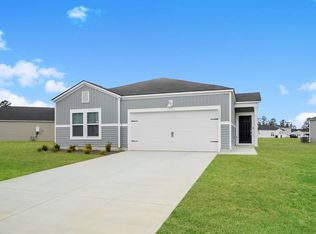
- $318,8005 bd3 ba2.3k sqft715 Watercliff Dr HOMESITE 73, Columbia C Longs, SC 29568Off Market
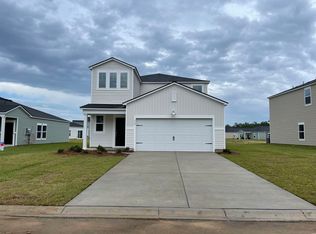
- $367,1006 bd3 ba3.2k sqft712 Watercliff Dr HOMESITE 74, Trenton D Longs, SC 29568Off Market

Similar homes
- $314,9003 bd2 ba1.4k sqft941 Oak Hollow St., Longs, SC 29568For Sale

 MLS ID #2621181, Stacy M Dawson, Realty ONE Group Dockside. CCAR
 - $300,0004 bd3 ba2.3k sqft501 Hogwart Ln., Longs, SC 29568For Sale
 MLS ID #2618523, The Thill Team, RE/MAX Southern Shores NMB. CCAR
 - $259,9003 bd2 ba1.5k sqft157 Cypress Tree Loop, Longs, SC 29568For Sale
 MLS ID #2616685, The Mills Group Team, Century 21 Barefoot Realty. CCAR
 - $347,9904 bd3 ba2k sqft221 Evergreen St. #151 Gibson S, Longs, SC 29568New Construction
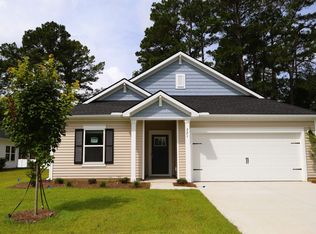 MLS ID #2606279, Matthew Downing, Meritage Homes of the Carolina. CCAR
 - $309,0003 bd2 ba1.6k sqft415 Rollins Dr., Longs, SC 29568For SaleMLS ID #2615641, Coastal Key Group, Coastal Key Group RE Sales. CCAR
- $285,0004 bd2 ba1.7k sqft331 Gringott Ln., Longs, SC 29568For SaleMLS ID #2618059, Alexandra L Osborn, EXP Realty LLC. CCAR
- $315,5003 bd2 ba1.3k sqft115 Avery Woods Dr., Longs, SC 29568For SaleMLS ID #2620824, Blackwater Team, Welcome Home Realty. CCAR
- $299,0004 bd3 ba2.3k sqft331 Picnic Basket Pl., Longs, SC 29568For SaleMLS ID #2528934, Lynn Blevins, Realty ONE Group DocksideSouth. CCAR
- $327,4743 bd2 ba1.5k sqft256 Sweetbridge Way Lot 3 Mingo Floor Plan, Longs, SC 29568New ConstructionCCAR
- $295,6093 bd2 ba1.4k sqft207 Stillbrook Dr. Lot 73 Busbee Floor Plan, Longs, SC 29568New ConstructionCCAR
- $330,0005 bd3 ba2.3k sqft769 Wapama St., Little River, SC 29566For SaleMLS ID #2613797, The Bellamy Team, CENTURY 21 Thomas. CCAR
- $269,0003 bd2 ba1.4k sqft518 Carrick Loop, Longs, SC 29568For SaleMLS ID #2608738, Sylvia J Hickman, CENTURY 21 Broadhurst. CCAR
- $301,9904 bd3 ba2.1k sqft505 Castillo Dr., Loris, SC 29569New ConstructionCCAR
- $322,9503 bd2 ba1.5k sqft195 Stillbrook Dr. Lot 76 Mingo Floor Plan, Longs, SC 29568New ConstructionCCAR
- $310,9433 bd2 ba1.5k sqft194 Stillbrook Dr. Lot 81 Laurel Oak Plan, Longs, SC 29568New ConstructionCCAR
- $329,9005 bd3 ba2.3k sqft780 Wapama St., Little River, SC 29566For SaleMLS ID #2617745, Asbury Coastal Group, CB Sea Coast Advantage CF. CCAR
- $249,9003 bd2 ba1.2k sqft916 Clay Pigeon Ct., Longs, SC 29568For SaleMLS ID #2618092, Scott Ellis & Ty Bellamy Team, RE/MAX Southern Shores NMB. CCAR
