Attention DIY Enthusiasts! Incredible Fixer-Upper Opportunity! Are you ready to roll up your sleeves and turn this diamond in the rough into your dream home? This spacious fixer-upper is brimming with potential and is just waiting for your personal touch.Key Features:Abundant Space: Spread out in this large home situated on a generous corner lot. With ample room both indoors and outdoors, the possibilities are endless. Supplied Building Materials: Say goodbye to endless trips to the hardware store! The seller has generously provided siding, flooring, fencing, and more, giving you a head start on completing this unique project.Country Porch: Relax and unwind on the charming covered country porch, the perfect spot to enjoy your morning coffee or watch the world go by.Updated Kitchen: The heart of the home has been updated, offering modern amenities and the perfect space to unleash your culinary creativity.Comfortable Living: With large rooms and good separation of space, this home provides a comfortable living environment for you and your family.Convenient Location: Enjoy the convenience of downtown living, with the ability to walk or bike to all that JC has to offer.Additional Details:Newer furnace and heat pump provide both warmth in the winter and cool AC in the summer. Two full baths, one with a tub/shower combo and one with a walk-in shower. Huge fenced yard provides privacy and endless possibilities for gardening, play areas, and more.As-Is Opportunity: Sellers are offering the property as-is due to being out of funds for repairs. This allows you the chance to capitalize on your skills and creativity to bring this home back to its full potential.
Sold
$299,000
723 Kalmia St, Junction City, OR 97448
5beds
2,099sqft
Residential, Single Family Residence
Built in 1910
0.29 Acres Lot
$444,600 Zestimate®
$142/sqft
$2,747 Estimated rent
Home value
$444,600
$405,000 - $485,000
$2,747/mo
Zestimate® history
Owner options
List your home for rent
$2,747/mo
Rent Zestimate®
Find your next renter with Zillow Rental Manager. Plus, with online applications, you can quickly screen prospective tenants – for free.
$2,747/mo
Rent Zestimate®
Refinance and save
$1,812/mo
Est. payment
Refinancing to a lower rate could help reduce your monthly payments and save thousands over the life of the loan.
$1,812/mo
Est. payment
Explore your selling options
Work with a Zillow partner agent
Leverage their expertise and Zillow's premium Showcase listings to get your home seen by more buyers.
Get startedList with your own agent
Get your home in front of millions of buyers by listing it on Zillow.
Learn how to do itSell it yourself
Take full control of how buyers see your home on Zillow by listing For Sale by Owner (FSBO).
List your homeWhat's special
Comfortable livingComfortable living environmentHardware storeModern amenitiesDowntown livingUpdated kitchenPerfect space
Zillow last checked:
Listing updated:
Listed by:
Pam Haggard 541-228-6820,
Eugene's Alternative
Bought with:
Bonnie Buchanan, 201214159
Hybrid Real Estate
Source: RMLS (OR),MLS#: 24590055
Facts & features
Interior
Bedrooms & bathrooms
- Bedrooms: 5
- Bathrooms: 2
- Full bathrooms: 2
- Main level bathrooms: 2
Rooms
- Room types: Laundry, Bedroom 4, Bedroom 5, Bedroom 2, Bedroom 3, Dining Room, Family Room, Kitchen, Living Room, Primary Bedroom
Primary bedroom
- Features: Builtin Features, High Ceilings, Laminate Flooring
- Level: Main
- Area: 510
- Dimensions: 30 x 17
Bedroom 2
- Features: High Ceilings, Laminate Flooring
- Level: Main
- Area: 189
- Dimensions: 21 x 9
Bedroom 3
- Features: Builtin Features, Laminate Flooring
- Level: Upper
- Area: 182
- Dimensions: 14 x 13
Bedroom 4
- Features: Laminate Flooring
- Level: Upper
- Area: 169
- Dimensions: 13 x 13
Bedroom 5
- Level: Upper
- Area: 108
- Dimensions: 12 x 9
Family room
- Features: Laminate Flooring
- Level: Main
- Area: 216
- Dimensions: 18 x 12
Kitchen
- Features: Free Standing Range, Free Standing Refrigerator, Laminate Flooring
- Level: Main
- Area: 1200
- Width: 30
Living room
- Features: French Doors, Laminate Flooring
- Level: Main
- Area: 322
- Dimensions: 23 x 14
Heating
- Forced Air, Heat Pump
Cooling
- Heat Pump
Appliances
- Included: Dishwasher, Free-Standing Range, Free-Standing Refrigerator, Microwave, Range Hood, Electric Water Heater
Features
- High Ceilings, Built-in Features
- Flooring: Laminate
- Doors: French Doors
- Windows: Double Pane Windows, Vinyl Frames
- Basement: Crawl Space
Interior area
- Total structure area: 2,099
- Total interior livable area: 2,099 sqft
Property
Parking
- Total spaces: 4
- Parking features: Off Street, On Street, Attached, Extra Deep Garage
- Attached garage spaces: 4
- Has uncovered spaces: Yes
Features
- Levels: Two
- Stories: 2
- Exterior features: Yard
- Fencing: Fenced
Lot
- Size: 0.29 Acres
- Dimensions: 125 x 99.9
- Features: Corner Lot, Level, SqFt 10000 to 14999
Details
- Parcel number: 0013852
Construction
Type & style
- Home type: SingleFamily
- Architectural style: Farmhouse
- Property subtype: Residential, Single Family Residence
Materials
- Cement Siding, Lap Siding, Wood Composite
- Foundation: Block
- Roof: Composition,Shingle
Condition
- Fixer
- New construction: No
- Year built: 1910
Utilities & green energy
- Sewer: Public Sewer
- Water: Public
- Utilities for property: Cable Connected
Community & HOA
HOA
- Has HOA: No
Location
- Region: Junction City
Financial & listing details
- Price per square foot: $142/sqft
- Tax assessed value: $488,666
- Annual tax amount: $2,663
- Date on market: 5/3/2024
- Cumulative days on market: 6 days
- Listing terms: Cash
- Road surface type: Paved
Price history
| Date | Event | Price |
|---|---|---|
| 5/27/2024 | Sold | $299,000-6.3%$142/sqft |
Source:  RMLS (OR) #24590055 Report a problem RMLS (OR) #24590055 Report a problem | ||
| 5/9/2024 | Pending sale | $319,000$152/sqft |
Source: RMLS (OR) #24590055 Report a problem | ||
Public tax history
| Year | Property taxes | Tax assessment |
|---|---|---|
| 2025 | $3,248 +19.3% | $179,873 +10.9% |
| 2024 | $2,722 +2.2% | $162,131 +3% |
| 2023 | $2,664 +4.9% | $157,409 +3% |
| 2022 | $2,539 | $152,825 |
| 2021 | -- | -- |
| 2020 | $2,409 +3.7% | $144,053 +3% |
| 2019 | $2,324 +3% | $139,858 +3% |
| 2018 | $2,257 | $135,785 +3% |
| 2017 | $2,257 +3.6% | $131,830 +3% |
| 2016 | $2,178 +2.9% | $127,990 +3% |
| 2015 | $2,117 +13.1% | $124,262 +3% |
| 2014 | $1,872 +2.1% | $120,643 +3% |
| 2013 | $1,833 +6.3% | $117,129 +3% |
| 2012 | $1,725 | $113,717 +3% |
| 2011 | -- | $110,405 +3% |
| 2010 | -- | $107,189 +3% |
| 2009 | -- | $104,067 +3% |
| 2008 | -- | $101,036 +3% |
| 2007 | -- | $98,093 +3% |
| 2006 | -- | $95,236 +3% |
| 2005 | -- | $92,462 +3% |
| 2004 | -- | $89,769 +3% |
| 2003 | -- | $87,154 +3% |
| 2002 | -- | $84,616 +3% |
| 2001 | -- | $82,151 +3% |
| 2000 | -- | $79,758 |
Find assessor info on the county website
Neighborhood: 97448
Nearby homes
- $336,9003 bd1 ba1k sqft755 Kalmia St, Junction City, OR 97448Off Market
- $281,2002 bd1 ba882 sqft680 W 7th Ave, Junction City, OR 97448Off Market
- $423,3004 bd2 ba1.9k sqft756 Laurel St, Junction City, OR 97448Off Market
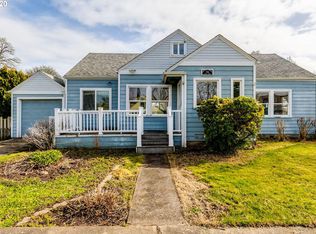
- $337,4002 bd1 ba700 sqft687 Kalmia St APT 1, Junction City, OR 97448Off Market
- $277,1003 bd1 ba908 sqft687 Kalmia St #A, Junction City, OR 97448Off Market
- $163,8001 bd1 ba-- sqft687 Kalmia St APT 2, Junction City, OR 97448Off Market
- $409,3003 bd2 ba1.7k sqft787 Kalmia St, Junction City, OR 97448Off Market
- $394,6003 bd1 ba1.6k sqft778 Laurel St, Junction City, OR 97448Off Market
Nearby schools
GreatSchools rating
- 5/10Laurel Elementary SchoolGrades: K-4Distance: 0.5 mi
- 2/10Oaklea Middle SchoolGrades: 5-8Distance: 0.6 mi
- 2/10Junction City High SchoolGrades: 9-12Distance: 0.3 mi
Schools provided by the listing agent
- Elementary: Laurel
- Middle: Oaklea
- High: Junction City
Source: RMLS (OR). This data may not be complete. We recommend contacting the local school district to confirm school assignments for this home.
Get a cash offer in 3 minutes
Find out how much your home could sell for in as little as 3 minutes with a no-obligation cash offer.
Estimated market value
$444,600
Get a cash offer in 3 minutes
Find out how much your home could sell for in as little as 3 minutes with a no-obligation cash offer.
Estimated market value
$444,600
- Oregon
- Lane County
- Junction City
- 97448
- 723 Kalmia St
Nearby cities
Nearby zip codes
Other Junction City Topics
