Skip main navigation
Sold for $3,950,000
  • $3,950,000

    723 Key Royale Dr, Holmes Beach, FL 34217

    4beds
    3,713sqft
    Single Family Residence
    Built in 1988
    0.26 Acres Lot
    $3,949,700 Zestimate®
    $1,064/sqft
    $8,024 Estimated rent

    Home value

    $3,949,700

    $3.71M - $4.19M

    $8,024/mo

    Zestimate® history
    Loading
    Loading...

    Owner options

    List your home for rent

    $8,024/mo

    Rent Zestimate®

    Find your next renter with Zillow Rental Manager. Plus, with online applications, you can quickly screen prospective tenants – for free.

    Learn more

    $8,024/mo

    Rent Zestimate®

    Refinance and save

    $26,206/mo

    Est. payment

    Refinancing to a lower rate could help reduce your monthly payments and save thousands over the life of the loan.

    See today's rates

    $26,206/mo

    Est. payment

    Explore your selling options

    Work with a Zillow partner agent

    Leverage their expertise and Zillow's premium Showcase listings to get your home seen by more buyers.

    Get started

    List with your own agent

    Get your home in front of millions of buyers by listing it on Zillow.

    Learn how to do it

    Sell it yourself

    Take full control of how buyers see your home on Zillow by listing For Sale by Owner (FSBO).

    List your home

    What's special

    New composite dockTwo primary suitesNew roofGas rangeWaterfront residenceUninterrupted water vistasMain-level suite
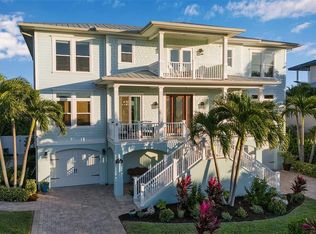
    Set within the desirable North Point Harbour enclave of Key Royale in Holmes Beach, this impeccably reimagined waterfront residence captures the essence of coastal living, where clean architectural lines, curated interiors, and uninterrupted water vistas converge. From the moment you enter, every space is thoughtfully oriented to frame expansive views of Bimini Bay and Tampa Bay, creating a dynamic yet tranquil backdrop that evolves throughout the day, from soft morning reflections to vivid Gulf Coast sunsets. Updates include hurricane windows and sliding glass doors, new roof, wood look tile throughout, new composite dock and 20,000# lift. The floor plan is thoughtfully designed to balance privacy with hospitality, anchored by two primary suites, offering exceptional flexibility for hosting guests or extended stays. The main-level suite provides convenience and accessibility, while the upper-level primary and additional bedrooms create a quiet retreat with elevated water views. At the heart of the home, a statement kitchen serves as both a culinary showpiece and social hub. Outfitted with a Monogram refrigerator and gas range, the space is complemented by an expansive Cambria quartz island with seating for six. Two wine refrigerators are thoughtfully integrated, elevating the entertaining experience and seamlessly connecting to the dining and living areas. Beyond the interiors, the home extends into an exceptional waterfront lifestyle. A newly constructed dock with a 20,000-pound lift caters to serious boating enthusiasts, while the property offers ample space to design a custom poolscape tailored to your vision. The oversized two-car garage offers generous additional storage, ideal for a golf cart, beach essentials, bicycles, and coastal lifestyle gear. Directly across the street, residents enjoy convenient access to North Point Harbour's heated pool, as well as a tennis and pickleball court adding an additional layer of resort-style living just steps from your front door. Residents enjoy the close proximity to the sugar-white sand beaches of Anna Maria Island, the restaurants, art galleries and shops in Holmes Beach. Other nearby amenities include dog park, public tennis/pickleball courts, basketball, skate park, library and soccer fields. Ideally positioned just moments from the fairways of Key Royale Golf Club’s private par-32, nine-hole course, optional membership provides access to golf, dining, and a vibrant social scene. Downtown Bradenton, Sarasota, SRQ Airport, Tampa Airport and St. Pete/Clearwater Airports are all within an hour drive away. Residents and visitors appreciate all the opportunities to enjoy the theatre, art fairs, farmers markets, concerts, boating, fishing and shopping that is convenient for the Florida lifestyle. This is more than a home. It is a lifestyle of relaxed coastal luxury, effortless entertaining, and a constant connection to the water on Anna Maria Island. BEAUTIFUL FURNISHINGS OF THIS HOME ARE NEGOTIABLE.

    Zillow last checked:

    Listing updated:

    Listing Provided by:

    Linda Moore 941-737-3581,

    EXP REALTY LLC 888-883-8509,

    Marissa Barrett 941-961-4164,

    EXP REALTY LLC

    Bought with:

    Stacy Haas, PL, 3176388

    MICHAEL SAUNDERS & COMPANY

    Source: Stellar MLS,MLS#: A4689081MLS LogoOriginating MLS: Sarasota - Manatee

    Facts & features

    Interior

    Bedrooms & bathrooms
    • Bedrooms: 4
    • Bathrooms: 4
    • Full bathrooms: 3
    • 1/2 bathrooms: 1
    Other
    • Features: Walk-In Closet(s)
    • Level: First
    • Area: 240 Square Feet
    • Dimensions: 15x16
    Primary bedroom
    • Features: Walk-In Closet(s)
    • Level: Second
    • Area: 304 Square Feet
    • Dimensions: 16x19
    Bedroom 3
    • Features: Built-in Closet
    • Level: Second
    • Area: 208 Square Feet
    • Dimensions: 13x16
    Bedroom 4
    • Features: Built-in Closet
    • Level: Second
    • Area: 192 Square Feet
    • Dimensions: 12x16
    Balcony porch lanai
    • Level: First
    Great room
    • Level: First
    • Area: 364 Square Feet
    • Dimensions: 14x26
    Kitchen
    • Level: First
    • Area: 504 Square Feet
    • Dimensions: 21x24
    Heating
    • Central
    Cooling
    • Central Air
    Appliances
    • Included: Bar Fridge, Dishwasher, Disposal, Dryer, Gas Water Heater, Microwave, Range, Refrigerator, Tankless Water Heater, Washer, Wine Refrigerator
    • Laundry: Laundry Room
    Features
    • Ceiling Fan(s), Eating Space In Kitchen, Kitchen/Family Room Combo, Living Room/Dining Room Combo, Open Floorplan, Primary Bedroom Main Floor, PrimaryBedroom Upstairs, Split Bedroom, Stone Counters, Walk-In Closet(s)
    • Flooring: Tile
    • Doors: Sliding Doors
    • Windows: Window Treatments
    • Has fireplace: Yes
    • Fireplace features: Gas
    Interior area
    • Total structure area: 4,883
    • Total interior livable area: 3,713 sqft

    Property

    Parking
    • Total spaces: 2
    • Parking features: Circular Driveway, Garage Door Opener, Off Street
    • Attached garage spaces: 2
    • Has uncovered spaces: Yes
    Features
    • Levels: Two
    • Stories: 2
    • Patio & porch: Covered, Deck, Enclosed, Patio, Porch, Rear Porch, Screened
    • Exterior features: Tennis Court(s), Boat Slip
    • Fencing: Other
    • Has view: Yes
    • View description: City, Water, Bay/Harbor - Full
    • Has water view: Yes
    • Water view: Water,Bay/Harbor - Full
    • Waterfront features: Bay/Harbor Front, Waterfront, Bay/Harbor, Bay/Harbor Access, Gulf/Ocean to Bay Access, Lift, No Wake Zone, Sailboat Water, Seawall
    • Body of water: TAMPA BAY
    Lot
    • Size: 0.26 Acres
    • Dimensions: 75 x 149
    • Features: Flag Lot, Flood Insurance Required, FloodZone, City Lot, Street Dead-End
    • Residential vegetation: Trees/Landscaped
    Details
    • Parcel number: 6910102158
    • Zoning: R1
    • Special conditions: None

    Construction

    Type & style
    • Home type: SingleFamily
    • Architectural style: Coastal,Custom,Florida,Traditional
    • Property subtype: Single Family Residence
    Materials
    • Stucco
    • Foundation: Slab
    • Roof: Metal
    Condition
    • Completed
    • New construction: No
    • Year built: 1988

    Utilities & green energy

    • Sewer: Public Sewer
    • Water: Public
    • Utilities for property: Cable Connected, Electricity Connected, Propane, Public, Sewer Connected, Water Connected

    Community & neighborhood

    Community
    • Community features: Bay/Harbor Front, Fishing, Water Access, Waterfront, Association Recreation - Owned, Deed Restrictions, Golf Carts OK, Golf, Pool, Tennis Court(s)
    Location
    • Region: Holmes Beach
    • Subdivision: NORTH POINT HARBOUR UNIT THREE

    HOA & financial

    HOA
    • Has HOA: Yes
    • HOA fee: $150 monthly
    • Amenities included: Pool, Recreation Facilities, Tennis Court(s)
    • Services included: Pool Maintenance
    • Association name: C & S Community Management Services
    • Association phone: 941-758-9454
    Other fees
    • Pet fee: $0 monthly
    Other financial information
    • Total actual rent: 0

    Other

    Other facts
    • Listing terms: Cash,Conventional
    • Ownership: Fee Simple
    • Road surface type: Paved

    Price history

    DateEventPrice
    6/3/2026Sold$3,950,000-8%$1,064/sqft
    Source: Stellar MLS #A4689081 Report a problem
    4/22/2026Pending sale$4,295,000$1,157/sqft
    Source: Stellar MLS #A4689081 Report a problem
    4/15/2026Listed for sale$4,295,000+34.2%$1,157/sqft
    Source: eXp Realty #A4689081 Report a problem
    6/26/2023Sold$3,200,000-3%$862/sqft
    Source: Public Record Report a problem
    5/13/2023Pending sale$3,300,000$889/sqft
    Source: Stellar MLS #A4551959 Report a problem
    5/5/2023Listed for sale$3,300,000$889/sqft
    Source: Stellar MLS #A4551959 Report a problem
    4/21/2023Pending sale$3,300,000$889/sqft
    Source: Stellar MLS #A4551959 Report a problem
    4/6/2023Price change$3,300,000-4.3%$889/sqft
    Source: Stellar MLS #A4551959 Report a problem
    3/1/2023Price change$3,450,000-4.2%$929/sqft
    Source: Stellar MLS #A4551959 Report a problem
    2/5/2023Price change$3,600,000-9.8%$970/sqft
    Source: Stellar MLS #A4551959 Report a problem
    1/8/2023Price change$3,989,000+0.3%$1,074/sqft
    Source: Stellar MLS #A4551959 Report a problem
    11/10/2022Listed for sale$3,979,000+321.1%$1,072/sqft
    Source: Stellar MLS #A4551959 Report a problem
    3/4/2002Sold$945,000+8.7%$255/sqft
    Source: Public Record Report a problem
    4/29/1997Sold$869,000$234/sqft
    Source: Public Record Report a problem

    Public tax history

    YearProperty taxesTax assessment
    2025$40,116 -3.6%$2,691,397 -3.4%
    2024$41,635 +12.3%$2,786,967 +15.3%
    2023$37,078 +68.3%$2,417,738 +71%
    2022$22,036 -1.3%$1,413,487 +3%
    2021$22,329 +0.8%$1,372,317 +1.4%
    2020$22,159 +3.4%$1,353,370 +3.7%
    2019$21,432 $1,305,406 +1.9%
    2018$21,432 +1.1%$1,281,066 +2.1%
    2017$21,207 +8.8%$1,254,717 +2.1%
    2016$19,489 $1,228,910 +0.7%
    2015$19,489 $1,220,367 +0.8%
    2014$19,489 +0.2%$1,210,682 +1.5%
    2013$19,444 +1944343%$1,192,790 +1.7%
    2012$1 $1,172,852 +2.3%
    2011$1 $1,146,560 -2.2%
    2010-- $1,172,215 -10%
    2009$21,277 -5%$1,302,797 -8.3%
    2008$22,388 -1.8%$1,419,951 0%
    2007$22,787 -5.2%$1,420,436 +2.5%
    2006$24,028 -0.5%$1,385,791 +3%
    2005$24,159 +11.1%$1,345,428 +15.4%
    2004$21,746 +33.3%$1,166,085 +37.9%
    2002$16,312 +50%$845,415 +41.8%
    2001$10,875 +1.2%$596,289 +3%
    2000$10,744 $578,921

    Find assessor info on the county website

    Neighborhood: 34217

    Nearby schools

    GreatSchools rating
    Schools provided by the listing agent
    • Elementary: Anna Maria Elementary
    • Middle: Martha B. King Middle
    • High: Manatee High

    Source: Stellar MLS. This data may not be complete. We recommend contacting the local school district to confirm school assignments for this home.

    Get a cash offer in 3 minutes
    Find out how much your home could sell for in as little as 3 minutes with a no-obligation cash offer.
    Estimated market value
    $3,949,700
    Get a cash offer in 3 minutes
    Find out how much your home could sell for in as little as 3 minutes with a no-obligation cash offer.
    Estimated market value
    $3,949,700