Nestled in the serene Kings Hills Estates, this charming contemporary home offers a perfect blend of comfort and style. With 1,824 sq ft, it features 4 spacious bedrooms and 2.5 baths, including a luxurious primary suite with a walk-in closet and a walk-in shower. The inviting family room, complete with a cozy pellet stove, flows seamlessly into the country-style kitchen, equipped with modern appliances like a built-in microwave and dishwasher. Step outside to a beautifully landscaped 0.57-acre lot (2 adjoining lots- 13B and 12B), backing to tranquil trees, providing a peaceful retreat. Enjoy the convenience of an attached garage and a paved driveway. The community boasts well-maintained sidewalks, perfect for evening strolls. Located near excellent schools and parks, this home is ideal for those seeking a vibrant neighborhood with easy access to public services. Experience the warmth and charm of this delightful property, where every detail invites you to create lasting memories.
For sale
$355,000
723 Kings Ct, Mount Lake Park, MD 21550
4beds
1,824sqft
Single Family Residence
Built in 1990
0.57 Acres Lot
$-- Zestimate®
$195/sqft
$-- HOA
What's special
Cozy pellet stoveWalk-in closetAttached garageModern appliancesBacking to tranquil treesWalk-in showerCharming contemporary home
- 10 days
- 340
- 20
Likely to sell faster than
Zillow last checked:
Listing updated:
Listed by:
Monica Sisler 301-750-4238,
Taylor-Made Deep Creek Real Estate, LLC 3013874700
Source: Bright MLS,MLS#: MDGA2012934
Facts & features
Interior
Bedrooms & bathrooms
- Bedrooms: 4
- Bathrooms: 3
- Full bathrooms: 2
- 1/2 bathrooms: 1
- Main level bathrooms: 1
Basement
- Area: 0
Heating
- Baseboard, Other, Electric
Cooling
- Ceiling Fan(s)
Appliances
- Included: Microwave, Dishwasher, Dryer, Refrigerator, Ice Maker, Water Dispenser, Washer, Water Heater, Electric Water Heater
- Laundry: Main Level, Washer In Unit, Dryer In Unit
Features
- Bathroom - Tub Shower, Bathroom - Walk-In Shower, Ceiling Fan(s), Dining Area, Family Room Off Kitchen, Kitchen - Country, Pantry, Primary Bath(s), Walk-In Closet(s), Dry Wall
- Flooring: Vinyl, Wood, Ceramic Tile, Carpet
- Has basement: No
- Number of fireplaces: 1
- Fireplace features: Pellet Stove
Interior area
- Total structure area: 1,824
- Total interior livable area: 1,824 sqft
- Finished area above ground: 1,824
- Finished area below ground: 0
Property
Parking
- Total spaces: 1
- Parking features: Storage, Garage Faces Side, Inside Entrance, Driveway, Attached
- Attached garage spaces: 1
- Has uncovered spaces: Yes
- Details: Garage Sqft: 484
Accessibility
- Accessibility features: None
Features
- Levels: Two
- Stories: 2
- Exterior features: Sidewalks
- Pool features: None
- Has view: Yes
- View description: Garden
Lot
- Size: 0.57 Acres
- Features: Backs to Trees, Cul-De-Sac, Front Yard, Landscaped, Level, Rear Yard
Details
- Additional structures: Above Grade, Below Grade
- Additional parcels included: Lot 12 B Kings Ct is included in the sale of the property.
- Parcel number: 1216001767
- Zoning: R
- Zoning description: Residential
- Special conditions: Standard
Construction
Type & style
- Home type: SingleFamily
- Architectural style: Traditional
- Property subtype: Single Family Residence
Materials
- Frame
- Foundation: Block, Crawl Space
- Roof: Architectural Shingle
Condition
- Good
- New construction: No
- Year built: 1990
Utilities & green energy
- Electric: 200+ Amp Service, Circuit Breakers
- Sewer: Public Sewer
- Water: Public
- Utilities for property: Electricity Available, Sewer Available, Water Available, Phone Available, Cable Available
Community & HOA
Community
- Subdivision: Kings Hills Estates
HOA
- Has HOA: No
Location
- Region: Mount Lake Park
- Municipality: Mt Lake Park
Financial & listing details
- Price per square foot: $195/sqft
- Tax assessed value: $222,067
- Annual tax amount: $3,137
- Date on market: 10/9/2026
- Listing agreement: Exclusive Right To Sell
- Ownership: Fee Simple
Estimated market value
Not available
Estimated sales range
Not available
Not available
Price history
| Date | Event | Price |
|---|---|---|
| 10/9/2026 | Listed for sale | $355,000+82.6%$195/sqft |
Source:  Bright MLS #MDGA2012934 Report a problem | ||
| 6/20/2008 | Listing removed | $194,400$107/sqft |
Source: Coldwell Banker** #6698038 Report a problem | ||
| 3/25/2008 | Listed for sale | $194,400$107/sqft |
Source: Coldwell Banker** #6698038 Report a problem | ||
Public tax history
| Year | Property taxes | Tax assessment |
|---|---|---|
| 2026 | $3,293 +9.5% | $222,067 +11.3% |
| 2025 | $3,007 +8.1% | $199,500 +6.7% |
| 2024 | $2,783 +6.3% | $186,933 +7.2% |
| 2023 | $2,619 +46.6% | $174,367 +7.8% |
| 2022 | $1,786 -26.8% | $161,800 +0.6% |
| 2021 | $2,439 +0.7% | $160,767 +0.6% |
| 2020 | $2,423 +0.7% | $159,733 +0.7% |
| 2019 | $2,407 +4.6% | $158,700 |
| 2018 | $2,301 -0.3% | $158,700 |
| 2017 | $2,307 | $158,700 -1.1% |
| 2016 | -- | $160,400 |
| 2015 | -- | $160,400 |
| 2014 | -- | $160,400 -2.6% |
| 2013 | -- | $164,700 |
| 2012 | -- | $164,700 |
| 2011 | -- | $164,700 -0.2% |
| 2010 | -- | $164,970 +13.5% |
| 2009 | -- | $145,372 +15.6% |
| 2008 | -- | $125,776 +18.5% |
| 2007 | -- | $106,180 +1.4% |
| 2006 | -- | $104,700 +1.4% |
| 2005 | -- | $103,220 +1.5% |
| 2004 | -- | $101,740 +1.3% |
| 2003 | -- | $100,452 +1.3% |
| 2002 | -- | $99,166 +1.3% |
| 2001 | -- | $97,880 |
Find assessor info on the county website
Monthly payment
Est. payment
Payment breakdown
Explore the cost of this home by adjusting the details. Changes won't be saved.Climate risks
Neighborhood: 21550
Nearby schools
Schools provided by the listing agent
- Elementary: Broad Ford
- Middle: Southern Middle
- High: Southern Garrett High
- District: Garrett County Public Schools
Source: Bright MLS. This data may not be complete. We recommend contacting the local school district to confirm school assignments for this home.
Similar homes
- $285,0003 bd2 ba1.9k sqft216 N 12th St, Oakland, MD 21550For Sale
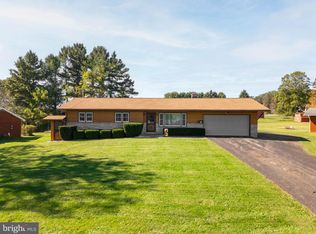
 MLS ID #MDGA2012892, Lisa Pannell, Long & Foster Real Estate, Inc.. Bright MLS
- $295,0003 bd2 ba1.5k sqft228 N 4th St, Oakland, MD 21550For Sale
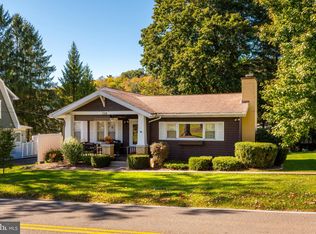 MLS ID #MDGA2012944, Jay Ferguson, Taylor-Made Deep Creek Real Estate, LLC. Bright MLS
- $375,0004 bd2 ba2.2k sqft1499 Foster Rd, Oakland, MD 21550For Sale
 MLS ID #MDGA2012068, Kelsey Meyers, Railey Realty, Inc.. Bright MLS
- $349,0002 bd3 ba1.9k sqft1167 Tall Oaks Dr, Oakland, MD 21550For Sale
 MLS ID #MDGA2011356, Kellyann Green, Railey Realty, Inc.. Bright MLS
- $365,0005 bd3 ba2.6k sqft615 E Oak St, Oakland, MD 21550For SaleMLS ID #MDGA2012446, Lucas Muenchow, Railey Realty, Inc.. Bright MLS
- $279,0003 bd3 ba2.2k sqft163 Mitchell Dr, Oakland, MD 21550For SaleMLS ID #MDGA2011294, Andrew Eiswert, Railey Realty, Inc.. Bright MLS
- $229,0003 bd2 ba1.6k sqft139 S Oakhall Dr, Oakland, MD 21550For SaleMLS ID #MDGA2012746, Laura Newhall, Taylor-Made Deep Creek Real Estate, LLC. Bright MLS
- $430,0005 bd3 ba2.5k sqft704 Old Crellin Rd, Oakland, MD 21550For SaleMLS ID #MDGA2012604, Andrew Orr, The KW Collective. Bright MLS
- $350,0002 bd2 ba1.4k sqft18948 Garrett Hwy, Oakland, MD 21550For SaleMLS ID #MDGA2012540, Dan Duggan, 1 Real Estate Source LLC. Bright MLS
- $384,5003 bd2 ba2.4k sqft321 Deer Park Hotel Rd, Oakland, MD 21550For SaleMLS ID #MDGA2012166, Pamela Debnam, Houwzer, LLC. Bright MLS
- $374,9003 bd2 ba1.4k sqft181 Glotfelty Dr, Oakland, MD 21550For SaleMLS ID #MDGA2012496, Kathy Gibson, Railey Realty, Inc.. Bright MLS
- $249,0004 bd1 ba1.4k sqft106G Mountain Rd, Oakland, MD 21550For SaleMLS ID #MDGA2012192, Kelsey Meyers, Railey Realty, Inc.. Bright MLS
- $289,0004 bd2 ba2.2k sqft586 Bray School Rd, Oakland, MD 21550For SaleMLS ID #MDGA2012712, Julie Mead, The KW Collective. Bright MLS
- $399,9003 bd2 ba1.4k sqft1407 Broadford Rd, Oakland, MD 21550New ConstructionMLS ID #MDGA2012662, Laura Newhall, Taylor-Made Deep Creek Real Estate, LLC. Bright MLS
- $350,0005 bd2 ba1.5k sqft511 Main St, Deer Park, MD 21550For SaleMLS ID #MDGA2008298, Dan Duggan, 1 Real Estate Source LLC. Bright MLS
- $444,7004 bd4 ba1.5k sqft333 Sloan Tract Rd, Oakland, MD 21550For SaleMLS ID #MDGA2012576, Debbie Beitzel, Long & Foster Real Estate, Inc.. Bright MLS
- $264,5003 bd2 ba1.6k sqft315 Coolidge Ave, Oakland, MD 21550For SaleMLS ID #MDGA2009614, Betsy Spiker Holcomb, Taylor-Made Deep Creek Real Estate, LLC. Bright MLS
- $449,0003 bd2 ba2.1k sqft482 Pergin Farm Rd, Oakland, MD 21550For SaleMLS ID #MDGA2012680, Laura Newhall, Taylor-Made Deep Creek Real Estate, LLC. Bright MLS
- $259,9003 bd2 ba1.9k sqft102 N 3rd St, Oakland, MD 21550For SaleMLS ID #MDGA2012246, Kevin Liller, Railey Realty, Inc.. Bright MLS
