Who says you can’t find brand-new construction under $200,000? This new Pine Grove model offers an open and inviting family room, a well-designed kitchen that balances style and function, and a versatile bonus space ideal for a home office, reading area, or comfortable sitting room overlooking the back patio. Two generously sized bedrooms, including a primary bedroom with a walk-in closet, provide both comfort and practicality, helping this home stand out from others in its price range. If you’re looking for solid construction, long-term reliability, and a home that offers real value, this one checks all the boxes.
For sale
$169,900
723 Lake Dr, Mount Wolf, PA 17347
2beds
1,296sqft
Manufactured Home
Built in 2024
-- sqft lot
$167,400 Zestimate®
$131/sqft
$650/mo HOA
What's special
- 184 days |
- 429 |
- 17 |
Zillow last checked:
Listing updated:
Listed by:
Adam McCallister 717-887-3214,
EXP Realty, LLC 8883977352,
Listing Team: Adam Mccallister & Rob Myers Team With Exp Realty
Source: Bright MLS,MLS#: PAYK2096296
Facts & features
Interior
Bedrooms & bathrooms
- Bedrooms: 2
- Bathrooms: 2
- Full bathrooms: 2
- Main level bathrooms: 2
- Main level bedrooms: 2
Rooms
- Room types: Living Room, Dining Room, Primary Bedroom, Bedroom 2, Kitchen, Family Room, Laundry, Bathroom 2, Primary Bathroom
Primary bedroom
- Features: Flooring - Carpet
- Level: Main
Bedroom 2
- Features: Flooring - Carpet
- Level: Main
Primary bathroom
- Features: Flooring - Laminated
- Level: Main
Bathroom 2
- Features: Flooring - Laminated
- Level: Main
Dining room
- Features: Flooring - Laminated, Recessed Lighting
- Level: Main
Family room
- Features: Flooring - Carpet, Ceiling Fan(s)
- Level: Main
Kitchen
- Features: Kitchen Island, Recessed Lighting, Flooring - Laminated
- Level: Main
Laundry
- Features: Flooring - Laminated
- Level: Main
Living room
- Features: Flooring - Laminated
- Level: Main
Heating
- Forced Air, Natural Gas
Cooling
- Central Air, Electric
Appliances
- Included: Stainless Steel Appliance(s), Electric Water Heater
- Laundry: Main Level, Laundry Room
Features
- Ceiling Fan(s), Combination Kitchen/Dining, Combination Dining/Living, Entry Level Bedroom, Dining Area, Open Floorplan, Kitchen Island, Primary Bath(s), Recessed Lighting
- Flooring: Carpet, Laminate
- Windows: Energy Efficient
- Has basement: No
- Has fireplace: No
Interior area
- Total structure area: 1,296
- Total interior livable area: 1,296 sqft
- Finished area above ground: 1,296
- Finished area below ground: 0
Property
Parking
- Parking features: Driveway
- Has uncovered spaces: Yes
Accessibility
- Accessibility features: Accessible Entrance
Features
- Levels: One
- Stories: 1
- Patio & porch: Porch
- Pool features: None
- Park: Starview Countryside
Details
- Additional structures: Above Grade, Below Grade
- Parcel number: 26000MI007000M0109
- Zoning: RESIDENTIAL
- Special conditions: Standard
Construction
Type & style
- Home type: MobileManufactured
- Architectural style: Ranch/Rambler
- Property subtype: Manufactured Home
Materials
- Vinyl Siding
- Roof: Asphalt,Shingle
Condition
- New construction: No
- Year built: 2024
Utilities & green energy
- Sewer: Community Septic Tank
- Water: Public
Community & HOA
Community
- Subdivision: Starview Countryside
HOA
- Has HOA: Yes
- Services included: Trash
- HOA fee: $650 monthly
- HOA name: PROPERTY MANAGEMENT, INC. (PMI)
Location
- Region: Mount Wolf
- Municipality: EAST MANCHESTER TWP
Financial & listing details
- Price per square foot: $131/sqft
- Tax assessed value: $1,240
- Annual tax amount: $43
- Date on market: 1/19/2026
- Listing agreement: Exclusive Right To Sell
- Listing terms: Cash
- Ownership: Fee Simple
- Body type: Double Wide

Adam McCallister
(717) 887-3214
By pressing Contact Agent, you agree that the real estate professional identified above may call/text you about your search, which may involve use of automated means and pre-recorded/artificial voices. You don't need to consent as a condition of buying any property, goods, or services. Message/data rates may apply. You also agree to our Terms of Use. Zillow does not endorse any real estate professionals. We may share information about your recent and future site activity with your agent to help them understand what you're looking for in a home.
Estimated market value
$167,400
$159,000 - $176,000
$1,706/mo
Price history
| Date | Event | Price |
|---|---|---|
| 3/17/2026 | Price change | $169,900-5.6%$131/sqft |
Source:  Bright MLS #PAYK2096296 Report a problem Bright MLS #PAYK2096296 Report a problem | ||
| 1/19/2026 | Listed for sale | $179,900$139/sqft |
Source: Bright MLS #PAYK2096296 Report a problem | ||
| 12/16/2025 | Listing removed | $179,900$139/sqft |
Source: Bright MLS #PAYK2090622 Report a problem | ||
| 10/15/2025 | Price change | $179,900-5.3%$139/sqft |
Source: Bright MLS #PAYK2090622 Report a problem | ||
| 9/24/2025 | Listed for sale | $189,900-2.6%$147/sqft |
Source: Bright MLS #PAYK2090622 Report a problem | ||
| 8/26/2025 | Listing removed | $194,900$150/sqft |
Source:  Berkshire Hathaway HomeServices Homesale Realty #PAYK2063796 Report a problem Berkshire Hathaway HomeServices Homesale Realty #PAYK2063796 Report a problem | ||
| 5/19/2025 | Price change | $194,900-2.5%$150/sqft |
Source: Bright MLS #PAYK2063796 Report a problem | ||
| 12/26/2024 | Listed for sale | $199,900$154/sqft |
Source: Bright MLS #PAYK2063796 Report a problem | ||
| 12/12/2024 | Listing removed | $199,900$154/sqft |
Source: Bright MLS #PAYK2063796 Report a problem | ||
| 10/6/2024 | Price change | $199,900-2.4%$154/sqft |
Source: Bright MLS #PAYK2063796 Report a problem | ||
| 7/3/2024 | Listed for sale | $204,900$158/sqft |
Source: Bright MLS #PAYK2063796 Report a problem | ||
Public tax history
| Year | Property taxes | Tax assessment |
|---|---|---|
| 2025 | -- | -- |
| 2024 | $10 -77.2% | -- |
| 2023 | $43 +4.3% | $1,240 |
| 2022 | $41 -0.6% | $1,240 |
| 2021 | $42 +0.7% | $1,240 |
| 2020 | $41 +1% | $1,240 |
| 2019 | $41 +0.5% | $1,240 |
| 2018 | $41 +430.9% | $1,240 |
| 2017 | $8 | $1,240 |
| 2016 | -- | $1,240 |
| 2015 | -- | $1,240 |
| 2014 | -- | $1,240 |
| 2013 | -- | $1,240 |
| 2012 | -- | $1,240 |
| 2011 | -- | $1,240 |
| 2010 | -- | $1,240 |
| 2009 | -- | $1,240 |
| 2008 | -- | $1,240 |
| 2007 | -- | $1,240 |
| 2006 | -- | $1,240 -77.4% |
| 2005 | -- | $5,480 |
| 2004 | -- | $5,480 |
| 2003 | -- | $5,480 |
| 2002 | -- | $5,480 |
| 2000 | -- | $5,480 |
| 1999 | -- | $5,480 |
Find assessor info on the county website
Monthly payment
Climate risks
Neighborhood: 17347
Getting around
1 / 100
Car-DependentNearby schools
GreatSchools rating
- 7/10Mt Wolf El SchoolGrades: K-3Distance: 0.9 mi
- 5/10Northeastern Middle SchoolGrades: 7-8Distance: 1.6 mi
- 6/10Northeastern Senior High SchoolGrades: 9-12Distance: 1.6 mi
Schools provided by the listing agent
- High: Northeastern
- District: Northeastern York
Source: Bright MLS. This data may not be complete. We recommend contacting the local school district to confirm school assignments for this home.
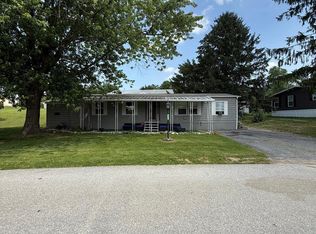
- $76,0004 bd2 ba1.5k sqft703 Lake Dr, Mount Wolf, PA 17347Sold
- $49,2002 bd1 ba732 sqft4775 N Sherman St UNIT 152, Mount Wolf, PA 17347Off Market
- $56,8002 bd1 ba938 sqft4775 N Sherman St UNIT 139, Mount Wolf, PA 17347Off Market
- $49,0002 bd1 ba756 sqft731 Lake Cir, Mount Wolf, PA 17347Off Market
- $58,9003 bd2 ba924 sqft4775 N Sherman St, Mount Wolf, PA 17347Off Market
- $49,4002 bd1 ba738 sqft4775 N Sherman St, Mount Wolf, PA 17347Off Market
- $52,4002 bd1 ba732 sqft4775 N Sherman St UNIT 89, Mount Wolf, PA 17347Off Market
- $59,0002 bd2 ba1k sqft4775 N Sherman St, Mount Wolf, PA 17347Off Market
Similar homes
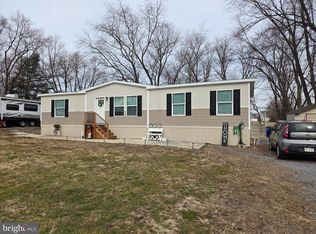
- $167,0003 bd2 ba1k sqft254 Walnut St, Elizabethtown, PA 17502For Sale
 MLS ID #PALA2092172, Terri Salvucci, Keller Williams Realty. Bright MLS
 - $124,9003 bd2 ba1.1k sqft56 Charles St, Elizabethtown, PA 17022For Sale
 MLS ID #PADA2061916, Tammy Sites, Berkshire Hathaway HomeServices Homesale Realty. Bright MLS
 - $200,0002 bd1 ba856 sqft1731 6th Ave, York, PA 17403For Sale
 MLS ID #PAYK2099476, Robyn Pottorff, Berkshire Hathaway HomeServices Homesale Realty. Bright MLS
 - $158,9992 bd2 ba1k sqft26 Williamstown Cir #26, York, PA 17404For Sale
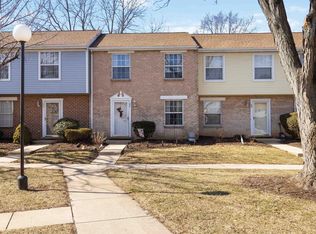 MLS ID #PAYK2097732, Sara Kabatsky, Keller Williams Realty. Bright MLS
 - $190,0003 bd2 ba1.8k sqft154 W Spruce St, Palmyra, PA 17078For SaleMLS ID #PALN2027584, Tommy Long, Howard Hanna Krall Real Estate. Bright MLS
- $179,9003 bd1 ba1.2k sqft704 E Prospect St, York, PA 17403For SaleMLS ID #PAYK2106044, Spencer Blake, Renaissance Realty Sales, LLC. Bright MLS
- $134,9003 bd2 ba1.6k sqft124 Lisa Cir, York, PA 17406For SaleMLS ID #PAYK2104474, Brittani Snyder, Iron Valley Real Estate of York County. Bright MLS
- $135,0003 bd2 ba1.5k sqft4635 Hikey St, Dover, PA 17315For SaleMLS ID #PAYK2106758, Jasmine Kessler, Coldwell Banker Realty. Bright MLS
- $174,9003 bd2 ba1k sqft170 Timber Crest Dr, York, PA 17408New ConstructionMLS ID #PAYK2099800, Rick Shaffer, Berkshire Hathaway HomeServices Homesale Realty. Bright MLS
- $184,9002 bd2 ba1.2k sqft278 Juniper Dr, Etters, PA 17319For SaleMLS ID #PAYK2104314, Jane Ginter, Berkshire Hathaway HomeServices Homesale Realty. Bright MLS
- $179,9003 bd2 ba1.3k sqft556 Salem Ave, York, PA 17401For SaleMLS ID #PAYK2104086, Susana Castillo, Coldwell Banker Realty. Bright MLS
- $169,9003 bd1 ba1.4k sqft23 S 2nd St, Steelton, PA 17113For SaleMLS ID #PADA2061854, Mrs. KEILA VEGA BEY, Turn Key Realty Group. Bright MLS
- $149,9004 bd1 ba1.9k sqft136 S Queen St, York, PA 17403For SaleMLS ID #PAYK2107174, MICHAEL PFAUTZ, JR, Coldwell Banker Realty. Bright MLS
- $160,0003 bd2 ba1.3k sqft324 Crystal Creek Xing, Abbottstown, PA 17301For SaleMLS ID #PAAD2023946, Tyler Rose, Joseph A Myers Real Estate, Inc.. Bright MLS
- $139,8992 bd2 ba840 sqft315 W North St, York, PA 17401For SaleMLS ID #PAYK2107810, Nikki Macias, Cavalry Realty LLC. Bright MLS
- $174,9003 bd2 ba1.3k sqft117 Frog Pond Holw, Abbottstown, PA 17301For SaleMLS ID #PAAD2023458, Rosemary Kuhn-Hobbs, Keller Williams Keystone Realty. Bright MLS
- $115,0003 bd2 ba1.1k sqft196 Shawnee Ave, Dover, PA 17315For SaleMLS ID #PAYK2106628, Elisa Schwenk, House Broker Realty LLC. Bright MLS
- $239,9003 bd1 ba1.3k sqft3591 Emig School Rd, Dover, PA 17315For SaleMLS ID #PAYK2106942, Seth Hueter, Berkshire Hathaway HomeServices Homesale Realty. Bright MLS
- $109,9003 bd2 ba1.1k sqft118 Mimosa Dr #118, York, PA 17402For SaleMLS ID #PAYK2098950, Melissa Ruffing, RE/MAX Components. Bright MLS
- $206,0005 bd2 ba1.6k sqft818 E Market St, York, PA 17403For SaleMLS ID #PAYK2107098, CESAR CASTELLS DEL RIO, Keller Williams Elite. Bright MLS
