Beautiful 4-Bedroom Home with Open Concept Living & Private Backyard Retreat. This stunning 2-year-old home offers the perfect blend of modern design, comfort, and functionality. With 4 spacious bedrooms and 3.5 bathrooms, there's room for everyone—plus thoughtful upgrades throughout that make everyday living a breeze. Step inside to an inviting open-concept main level where the living room, dining area, and kitchen flow together seamlessly. The kitchen is a chef’s dream, featuring quartz countertops and a walk-in pantry. Whether you're cooking for two or hosting a crowd, this space delivers. Upstairs, the luxurious primary suite includes two walk-in closets and spacious bath with walk in shower and double vanities. A second en suite bedroom also enjoys its own private bath—ideal for guests or a growing family. All bathrooms upstairs feature quartz countertops and tile flooring. Outside, enjoy a beautifully landscaped yard complete with a new privacy fence, covered back porch, and a cozy fire pit—perfect for relaxing or entertaining year-round. The home also offers extra storage space above the garage door, making organization easy. Well-maintained and move-in ready, this home truly has it all—modern finishes, smart layout, and a backyard designed for enjoyment. Don’t miss your chance to own this turnkey gem!
Closed
Zillow last checked:
Listing updated:
Bought with:
Nonmls
Realtracs, Inc.
Nonmls
Realtracs, Inc.
Source: RealTracs MLS as distributed by MLS GRID,MLS#: 3045920
Price history
| Date | Event | Price |
|---|---|---|
| 4/23/2026 | Sold | $445,000-2.2%$203/sqft |
Source:  RealTracs MLS as distributed by MLS GRID #3045920 Report a problem RealTracs MLS as distributed by MLS GRID #3045920 Report a problem | ||
| 3/13/2026 | Contingent | $455,000$207/sqft |
Source: RealTracs MLS as distributed by MLS GRID #3045920 Report a problem | ||
| 3/4/2026 | Price change | $455,000-1.1%$207/sqft |
Source: RealTracs MLS as distributed by MLS GRID #3045920 Report a problem | ||
| 1/6/2026 | Listed for sale | $460,000$210/sqft |
Source: RealTracs MLS as distributed by MLS GRID #3045920 Report a problem | ||
| 12/21/2025 | Listing removed | $460,000$210/sqft |
Source: RealTracs MLS as distributed by MLS GRID #3045920 Report a problem | ||
| 11/14/2025 | Listed for sale | $460,000$210/sqft |
Source: RealTracs MLS as distributed by MLS GRID #3045920 Report a problem | ||
| 11/13/2025 | Listing removed | $460,000$210/sqft |
Source: RealTracs MLS as distributed by MLS GRID #2993892 Report a problem | ||
| 11/4/2025 | Price change | $460,000-3.1%$210/sqft |
Source: RealTracs MLS as distributed by MLS GRID #2993892 Report a problem | ||
| 10/4/2025 | Price change | $474,900-1%$216/sqft |
Source: RealTracs MLS as distributed by MLS GRID #2993892 Report a problem | ||
| 9/13/2025 | Listed for sale | $479,900+17.1%$219/sqft |
Source: RealTracs MLS as distributed by MLS GRID #2993892 Report a problem | ||
| 6/30/2023 | Sold | $409,900$187/sqft |
Source: Public Record Report a problem | ||
| 3/24/2023 | Price change | $409,900-14.2%$187/sqft |
Source: RealTracs MLS as distributed by MLS GRID #2493918 Report a problem | ||
| 3/6/2023 | Listed for sale | $477,775+2%$218/sqft |
Source: RealTracs MLS as distributed by MLS GRID #2493918 Report a problem | ||
| 3/1/2023 | Listing removed | -- |
Source: RealTracs MLS as distributed by MLS GRID #2472360 Report a problem | ||
| 1/3/2023 | Listed for sale | $468,275$213/sqft |
Source: RealTracs MLS as distributed by MLS GRID #2472360 Report a problem | ||
| 12/29/2022 | Listing removed | -- |
Source: RealTracs MLS as distributed by MLS GRID #2460668 Report a problem | ||
| 12/27/2022 | Price change | $468,275+4.1%$213/sqft |
Source: RealTracs MLS as distributed by MLS GRID #2460668 Report a problem | ||
| 11/21/2022 | Listed for sale | $449,900$205/sqft |
Source: RealTracs MLS as distributed by MLS GRID #2460668 Report a problem | ||
Nearby homes
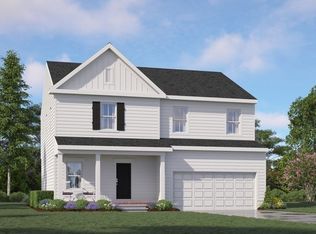
- $450,7004 bd4 ba2.1k sqft723 Larry Cir LOT 46, Mount Pleasant, TN 38474Off Market
- $374,1003 bd2 ba1.4k sqft721 Larry Circle Lot L 47 Mount #L-47, Mount Pleasant, TN 38474Sold
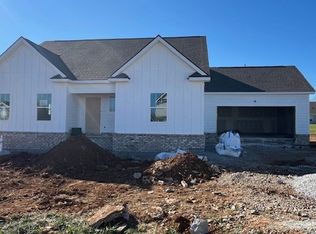
- $418,1253 bd2 ba1.4k sqft716 Larry Cir LOT 65, Mount Pleasant, TN 38474Sold
- $469,900-- bd2 ba2.4k sqft725 Larry Cir, Mount Pleasant, TN 38474Off Market


Get pre-qualified for a loan
At Zillow Home Loans, we can pre-qualify you in as little as 5 minutes with no impact to your credit score.An equal housing lender. NMLS #10287.
