Skip main navigation
Sold for $307,500
  • $307,500

    723 Lehigh St, Jim Thorpe, PA 18229

    3beds
    2,220sqft
    Single Family Residence
    Built in 1991
    3,920.4 Square Feet Lot
    $333,200 Zestimate®
    $139/sqft
    $2,098 Estimated rent

    Home value

    $333,200

    $290,000 - $387,000

    $2,098/mo

    Zestimate® history
    Loading
    Loading...

    Owner options

    List your home for rent

    $2,098/mo

    Rent Zestimate®

    Find your next renter with Zillow Rental Manager. Plus, with online applications, you can quickly screen prospective tenants – for free.

    Learn more

    $2,098/mo

    Rent Zestimate®

    Refinance and save

    $1,975/mo

    Est. payment

    Refinancing to a lower rate could help reduce your monthly payments and save thousands over the life of the loan.

    See today's rates

    $1,975/mo

    Est. payment

    Explore your selling options

    Work with a Zillow partner agent

    Leverage their expertise and Zillow's premium Showcase listings to get your home seen by more buyers.

    Get started

    List with your own agent

    Get your home in front of millions of buyers by listing it on Zillow.

    Learn how to do it

    Sell it yourself

    Take full control of how buyers see your home on Zillow by listing For Sale by Owner (FSBO).

    List your home

    What's special

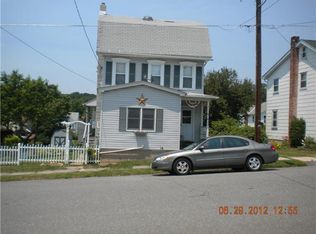
    SPACIOUS 3 bed/2 bath SINGLE with ATTACHED GARAGE in the heart of Jim Thorpe! HUGE eat in kitchen with modern two-tone cabinets, stainless steel appliances and pantry! Sleek vinyl flooring throughout the first floor, including the full bath with enclosed shower stall. STYLISH board & batten wall finish in the living room. First floor bonus room could be used as an at home office, playroom or flex space! Second floor has 3 generous sized bedrooms and another full bath. Looking for more space? This home has it with a MASSIVE FINISHED BASEMENT! Gather in the fenced in backyard with GORGEOUS MOUNTAIN VIEWS from the TREX deck or relax around the firepit on a chilly fall night! Enjoy all the area has to offer- close to hiking, biking, shopping, restaurants and more!

    Zillow last checked:

    Listing updated:

    Listed by:

    Keri A Gallagher 570-401-2026,

    Bear Mountain Real Estate LLC

    Bought with:

    (Lehigh) GLVR Member

    NON MEMBER

    Source: PMAR,MLS#: PM-118229

    Facts & features

    Interior

    Bedrooms & bathrooms
    • Bedrooms: 3
    • Bathrooms: 2
    • Full bathrooms: 2
    Primary bedroom
    • Level: Second
    • Area: 144
    • Dimensions: 12 x 12
    Bedroom 2
    • Level: Second
    • Area: 169
    • Dimensions: 13 x 13
    Bedroom 3
    • Description: 2 closets
    • Level: Second
    • Area: 143
    • Dimensions: 13 x 11
    Primary bathroom
    • Level: First
    • Area: 48
    • Dimensions: 8 x 6
    Bathroom 2
    • Description: Linen closet
    • Level: Second
    • Area: 72
    • Dimensions: 12 x 6
    Family room
    • Description: Finished Basement
    • Level: Basement
    • Area: 624
    • Dimensions: 26 x 24
    Kitchen
    • Description: Eat In Kitchen
    • Level: First
    • Area: 300
    • Dimensions: 25 x 12
    Laundry
    • Description: Unfinished
    • Level: Basement
    • Area: 60
    • Dimensions: 10 x 6
    Living room
    • Level: First
    • Area: 154
    • Dimensions: 14 x 11
    Office
    • Level: First
    • Area: 156
    • Dimensions: 13 x 12
    Other
    • Description: Unfinished Storage
    • Level: Basement
    • Area: 112
    • Dimensions: 28 x 4
    Other
    • Description: Unfinished Storage/ Bilco Door to Backyard
    • Level: Basement
    • Area: 96
    • Dimensions: 12 x 8
    Heating
    • Baseboard, Electric
    Cooling
    • Ceiling Fan(s)
    Appliances
    • Included: Electric Range, Refrigerator, Water Heater, Dishwasher, Microwave, Stainless Steel Appliance(s), Washer, Dryer
    Features
    • Pantry, Walk-In Closet(s)
    • Flooring: Carpet, Laminate, Tile
    • Doors: Storm Door(s)
    • Basement: Full,Finished
    • Has fireplace: No
    • Common walls with other units/homes: No Common Walls
    Interior area
    • Total structure area: 2,488
    • Total interior livable area: 2,220 sqft
    • Finished area above ground: 1,704
    • Finished area below ground: 516

    Property

    Parking
    • Total spaces: 1
    • Parking features: Garage - Attached
    • Attached garage spaces: 1
    Features
    • Stories: 2
    • Patio & porch: Deck
    • Fencing: Front Yard
    Lot
    • Size: 3,920 sqft
    • Features: Level, Cleared, Not In Development
    Details
    • Parcel number: 82A316A16.01
    • Zoning description: Residential

    Construction

    Type & style
    • Home type: SingleFamily
    • Architectural style: Colonial
    • Property subtype: Single Family Residence
    Materials
    • Brick, Vinyl Siding
    • Roof: Shingle
    Condition
    • Year built: 1991

    Utilities & green energy

    • Sewer: Public Sewer
    • Water: Public

    Community & neighborhood

    Location
    • Region: Jim Thorpe
    • Subdivision: None

    HOA & financial

    HOA
    • Has HOA: No
    • Amenities included: Sidewalks

    Other

    Other facts
    • Listing terms: Cash,Conventional,FHA,VA Loan
    • Road surface type: Paved

    Price history

    DateEventPrice
    11/21/2024Sold$307,500-5.4%$139/sqft
    Source: PMAR #PM-118229 Report a problem
    8/29/2024Listed for sale$325,000-5.8%$146/sqft
    Source: PMAR #PM-118229 Report a problem
    7/19/2024Listing removed$345,000$155/sqft
    Source: GLVR #739539 Report a problem
    7/3/2024Price change$345,000-1.4%$155/sqft
    Source: GLVR #739539 Report a problem
    6/11/2024Listed for sale$349,900+146.4%$158/sqft
    Source: GLVR #739539 Report a problem
    1/20/2017Sold$142,000-6%$64/sqft
    Source: PMAR #PM-39286 Report a problem
    11/1/2016Price change$151,000-2.6%$68/sqft
    Source: Tannersville - WEICHERT, REALTORS - Acclaim #PM-39286 Report a problem
    9/2/2016Listed for sale$155,000+327.9%$70/sqft
    Source: WEICHERT Realtors Acclaim - Tannersville #PM-39286 Report a problem
    2/2/2016Sold$36,220-75.8%$16/sqft
    Source: Public Record Report a problem
    11/9/2015Listed for sale--
    Source: Auction.com Report a problem
    1/8/2015Listing removed$149,900$68/sqft
    Source: Hugh D. Dugan Real Estate #CC-3471 Report a problem
    6/25/2014Listed for sale$149,900$68/sqft
    Source: Hugh D. Dugan Real Estate #CC-3471 Report a problem
    3/18/2014Listing removed$149,900$68/sqft
    Source: CEDAR CREEK REAL ESTATE #CC-2216 Report a problem
    11/24/2013Price change$149,900-11.8%$68/sqft
    Source: CEDAR CREEK REAL ESTATE #CC-2216 Report a problem
    9/19/2013Listed for sale$169,900$77/sqft
    Source: CEDAR CREEK REAL ESTATE #CC-2216 Report a problem
    4/2/2012Listing removed$169,900$77/sqft
    Source: At Your Service Realty Inc. #11-2013 Report a problem
    8/28/2011Price change$169,900-10.5%$77/sqft
    Source: At Your Service Realty #11-2013 Report a problem
    3/14/2011Listed for sale$189,900+18%$86/sqft
    Source: NCI #SEAR Report a problem
    5/15/2007Sold$161,000$73/sqft
    Source: Public Record Report a problem

    Public tax history

    YearProperty taxesTax assessment
    2025$4,219 +3.9%$53,150
    2024$4,059 +1.9%$53,150
    2023$3,985 +1.6%$53,150
    2022$3,921 $53,150
    2021$3,921 +3.6%$53,150
    2020$3,785 +13.6%$53,150
    2019$3,334 $53,150
    2018-- $53,150
    2017$3 $53,150
    2016-- $53,150
    2015-- $53,150
    2014-- $53,150
    2013-- $53,150
    2012-- $53,150
    2011-- $53,150
    2010-- $53,150
    2009-- $53,150
    2008-- $53,150
    2007$316 $53,150
    2006-- $53,150
    2005-- $53,150
    2004-- $53,150
    2003-- $53,150
    2002-- $53,150
    2000-- $53,150

    Find assessor info on the county website

    Neighborhood: 18229

    Nearby schools

    GreatSchools rating
    Get a cash offer in 3 minutes
    Find out how much your home could sell for in as little as 3 minutes with a no-obligation cash offer.
    Estimated market value
    $333,200
    Get a cash offer in 3 minutes
    Find out how much your home could sell for in as little as 3 minutes with a no-obligation cash offer.
    Estimated market value
    $333,200