Skip main navigation
Off market
  • $823,400

    723 Lindwood Dr, Greensburg, PA 15601

    6beds
    5,000sqft
    SingleFamily
    Built in 2002
    1.1 Acres Lot
    $823,400 Zestimate®
    $165/sqft
    $3,708 Estimated rent

    Home value

    $823,400

    $758,000 - $906,000

    $3,708/mo

    Zestimate® history
    Loading
    Loading...

    Owner options

    List your home for rent

    $3,708/mo

    Rent Zestimate®

    Find your next renter with Zillow Rental Manager. Plus, with online applications, you can quickly screen prospective tenants – for free.

    Learn more

    $3,708/mo

    Rent Zestimate®

    Refinance and save

    $5,509/mo

    Est. payment

    Refinancing to a lower rate could help reduce your monthly payments and save thousands over the life of the loan.

    See today's rates

    $5,509/mo

    Est. payment

    Explore your selling options

    Work with a Zillow partner agent

    Leverage their expertise and Zillow's premium Showcase listings to get your home seen by more buyers.

    Get started

    List with your own agent

    Get your home in front of millions of buyers by listing it on Zillow.

    Learn how to do it

    Sell it yourself

    Take full control of how buyers see your home on Zillow by listing For Sale by Owner (FSBO).

    List your home

    What's special

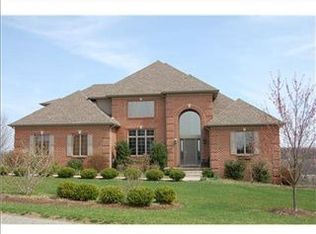
    Welcome to 723 Lindwood Drive! This 4 Bedroom Brick Colonial is Stunning Inside & Out! The spacious two-story Entry leads to the formal Living Room with gleaming hardwood floors and oak trim and also leads to the formal Dining Room with tray ceiling, wainscoting and the same gleaming hardwood floors that are in the Living Room. The 24x14 Eat in Kitchen is fully equipped and boasts an island, walk-in pantry, large custom desk, granite, tile backsplash and French doors leading to the 44x12 enclosed back porch. The large section of window seats in the Family Room not only provide hidden storage space, but plenty of natural light to flood the room which also has a brick gas fireplace with built-in shelving & cupboards on both sides. An additional staircase in the Kitchen leads to the upper level. The Master Suite also has built-ins for storage, a large walk-in closet, tray ceiling and a Master Bath with two vanities, soaking tub and separate large tiled shower. An additional Bedroom has its own full Bath, while the remaining 2 Bedrooms share a Jack & Jill full Bath with separate private vanities. The whole family will enjoy the finished 37x22 lower level Game Room boasting an efficient Kitchenette Area with a counter for sitting. A gas fireplace is set in between built-in storage cabinets. A 15x14 Den has a large walk-in storage area, and a 19x10 Workout Room and full Bath complete this wonderful living space. The fenced in back yard is home to an in-ground pool and an amazing scenic view. Don't miss seeing this meticulous & move in ready home. Call Today!

    This property is not currently displayed as for sale or rent on Zillow. This may be different from what's on other websites or public sources.

    Facts & features

    Interior

    Bedrooms & bathrooms
    • Bedrooms: 6
    • Bathrooms: 5
    • Full bathrooms: 4
    • 1/2 bathrooms: 1
    Heating
    • Forced air, Gas
    Cooling
    • Central
    Appliances
    • Included: Dishwasher, Dryer, Garbage disposal, Microwave, Range / Oven, Refrigerator, Washer
    Features
    • Flooring: Tile, Carpet, Hardwood
    • Basement: Finished
    • Has fireplace: Yes
    Interior area
    • Total interior livable area: 5,000 sqft

    Property

    Parking
    • Total spaces: 3
    • Parking features: Garage - Attached
    Features
    • Exterior features: Other, Brick
    • Has view: Yes
    • View description: Park
    Lot
    • Size: 1.1 Acres
    Details
    • Parcel number: 5010000180

    Construction

    Type & style
    • Home type: SingleFamily
    Materials
    • Roof: Shake / Shingle
    Condition
    • Year built: 2002

    Community & HOA

    HOA
    • Has HOA: Yes
    • HOA fee: $250 monthly
    Location
    • Region: Greensburg

    Financial & listing details

    • Price per square foot: $165/sqft
    • Tax assessed value: $77,230
    • Annual tax amount: $9,441
    • Inclusions: Dishwasher, Electric Stove, Window Treatments, Refrigerator, Auto Door on Garage, Pantry, Disposal, Microwave Oven, Electric Cook Top, Kitchen Island, Jet Spray Tub, Wet Bar

    Price history

    DateEventPrice
    10/11/2018Sold$542,500-6.4%$109/sqft
    Source: WPMLS #1329643 Report a problem
    10/11/2018Listed for sale$579,900$116/sqft
    Source: BERKSHIRE HATHAWAY THE PREFERRED REALTY #1329643 Report a problem
    9/4/2018Pending sale$579,900$116/sqft
    Source: BERKSHIRE HATHAWAY THE PREFERRED REALTY #1329643 Report a problem
    6/13/2018Price change$579,900-3.3%$116/sqft
    Source: Berkshire Hathaway HomeServices The Preferred Realty #1329643 Report a problem
    11/13/2017Listed for sale$599,900$120/sqft
    Source: Berkshire Hathaway HomeServices The Preferred Realty #1271285 Report a problem
    11/1/2017Pending sale$599,900$120/sqft
    Source: Berkshire Hathaway HomeServices The Preferred Realty #1271285 Report a problem
    8/21/2017Price change$599,900-3.9%$120/sqft
    Source: Berkshire Hathaway HomeServices The Preferred Realty #1271285 Report a problem
    5/8/2017Price change$624,000-4%$125/sqft
    Source: Berkshire Hathaway HomeServices The Preferred Realty #1271285 Report a problem
    4/4/2017Price change$649,900-0.8%$130/sqft
    Source: Berkshire Hathaway HomeServices The Preferred Realty #1271285 Report a problem
    2/27/2017Price change$655,000-1.5%$131/sqft
    Source: Berkshire Hathaway HomeServices The Preferred Realty #1271285 Report a problem
    4/29/2016Price change$665,000-1.5%$133/sqft
    Source: Berkshire Hathaway HomeServices The Preferred Realty #1271285 Report a problem
    4/5/2016Price change$675,000-0.7%$135/sqft
    Source: Berkshire Hathaway HomeServices The Preferred Realty #1271285 Report a problem
    3/8/2016Price change$679,900-1.4%$136/sqft
    Source: MISCOVICH REAL ESTATE LLC #1064423 Report a problem
    7/7/2015Price change$689,900-4.8%$138/sqft
    Source: MISCOVICH REAL ESTATE LLC #1064423 Report a problem
    6/12/2015Price change$725,000-3.3%$145/sqft
    Source: MISCOVICH REAL ESTATE LLC #1016419 Report a problem
    2/2/2015Price change$749,900-3.2%$150/sqft
    Source: Miscovich Real Estate #1016419 Report a problem
    7/2/2014Listed for sale$775,000+947.3%$155/sqft
    Source: Miscovich Real Estate #1016419 Report a problem
    1/25/2001Sold$74,000$15/sqft
    Source: Public Record Report a problem

    Public tax history

    YearProperty taxesTax assessment
    2024$9,441 +10.9%$77,230
    2023$8,515 +2.1%$77,230
    2022$8,337 $77,230
    2021$8,337 +0.5%$77,230
    2020$8,298 $77,230
    2019$8,298 +1.2%$77,230
    2018$8,202 +2.4%$77,230
    2017$8,011 +5.2%$77,230
    2016$7,616 $77,230
    2015$7,616 +1.5%$77,230
    2014$7,500 +1.6%$77,230
    2013$7,384 +1.6%$77,230
    2012$7,270 $77,230
    2011$7,270 $77,230
    2010$7,270 $77,230
    2009$7,270 +6.7%$77,230
    2008$6,817 +1.8%$77,230 +6.7%
    2007$6,694 +1.4%$72,410
    2006$6,603 +0.7%$72,410
    2005$6,560 +8.3%$72,410
    2004$6,056 +12.1%$72,410
    2003$5,405 +15189.1%$72,410
    2002$35 +5.5%$72,410 +14382%
    2000$34 $500
    Find assessor info on the county website

    Neighborhood: 15601

    Nearby schools

    GreatSchools rating
    Schools provided by the listing agent
    • District: Hempfield Area

    Source: The MLS. This data may not be complete. We recommend contacting the local school district to confirm school assignments for this home.

    Get pre-qualified for a loan
    At Zillow Home Loans, we can pre-qualify you in as little as 5 minutes with no impact to your credit score.

    An equal housing lender. NMLS #10287.

    Sell for more on Zillow
    Get a Zillow Showcase℠ listing at no additional cost and you could sell for .
    $823,400
    2% more
    +$16,468
    With Zillow Showcase(estimated)
    $839,868
