WELCOME TO THIS SPECTACULAR CUSTOMIZED HOME located on Long Lake Drive in Oviedo's sought-after KINGSBRIDGE WEST! This modern traditional home with a Mediterranean flare is full of rich color, exceptional 3/4” BRAZILIAN RED PINE wood crafted floors including the staircase + luxurious wood crafted accent walls throughout the home! Sellers have completed a number of fine improvements, upgrades, & remodeling. All the wood, tile, appliances, counter tops, & materials were the “best of the best”. This work has transformed the home. Spacious & private backyard offers TRUE RESORT QUALITY LIVING featuring a travertine tile refurbished pool deck surface (2016) with 3 covered patio areas. There is a COMPLETE KITCHEN WITH cooktop, grill, large stainless venting system, refrigerator, sink, bar, prep area, cabinets, & exotic granite counters. SAUNA AND HOT TUB are within the screened pool area. Next to the pool & kitchen is an extended patio with a tranquil garden & Spanish fountain. 370 sq. ft. CUSTOMIZED WINE CELLAR. This wine cellar with gorgeous glass doors flows off the formal dining room. Living & family room merge with tall ceilings & a fireplace surrounded by an accent wall of spectacular rich acacia wood pieces. These same hand-crafted accent walls appear in many rooms throughout the home! A COMPLETE ROOF REPLACEMENT & repositioning of the Tesla Solar Panels for optimization of sunlight occurred in December 2023. To complete the energy efficiency improvements, INSULATED DOUBLE-PANED WINDOWS along with PLANTATION SHUTTERS were installed throughout the home in 2023! You will love the remodel of the kitchen area which includes timeless oak grained cabinets, white quartz countertops, stainless steel appliances, farmhouse sink & modern faucet, generous island with huge prep space which seats 4, gorgeous marble stone backsplash, top of the line stainless steel double oven & microwave, refrigerator, & dishwasher – and there is a cooktop with separate venting hood! Kitchen floor is furnished with stone looking gray stacked tile for easy cleaning! ALL OF THE BATHROOMS WERE REMODELED IN 2023. Primary bathroom, opening from the pool-sauna, feels like a resort spa & blends into a spacious & extended organized closet area! Bathroom 2 complements that spa feel! Renovated downstairs half bath can be easily accessed by the kitchen or study! The 2019 expansion of the home, roof project, & extended brick pavers on driveway, walkway, front of home, & patio cost $159,000 alone! Upstairs bedrooms all have Bamboo hardwood flooring. There is an enclosed GOLF PRACTICE RANGE, with a floating sports turf in the backyard! Short walk to the fishing dock, community playground, gazebo, & park area. Garage is oversized; it parks 2 cars & has a separate flex area which is 14' x 6'. Upstairs there is a loft (15'x14'), bedroom 2 (14'x12'), bedroom 3 (14'x11'), bedroom 4 (14'x13'), & a full bath with a walk-in shower. Downstairs 19’x7’ “studio” is the wine cellar. Second kitchen (21’x11’) is the outside kitchen. The seller can remove the wine cellar, & the space could be left empty – this includes removing the door. With the space clear & no access door, the new owner could make a larger dining area, or an office, with the alternative of using the current office as the dining room. One could easily convert this space into another bedroom; & one could add a full bathroom with a walk-in closet. Upon request, the seller can remove the office bookshelves.
Sold for $1,020,000
$1,020,000
723 LONG LAKE DRIVE, OVIEDO, FL 32765
4beds
3,372sqft
Single Family Residence
Built in 1995
0.31 Acres Lot
$1,001,900 Zestimate®
$302/sqft
$3,881 Estimated rent
Home value
$1,001,900
$902,000 - $1.11M
$3,881/mo
Zestimate® history
Owner options
List your home for rent
$3,881/mo
Rent Zestimate®
Find your next renter with Zillow Rental Manager. Plus, with online applications, you can quickly screen prospective tenants – for free.
$3,881/mo
Rent Zestimate®
Refinance and save
$6,811/mo
Est. payment
Refinancing to a lower rate could help reduce your monthly payments and save thousands over the life of the loan.
$6,811/mo
Est. payment
Explore your selling options
Work with a Zillow partner agent
Leverage their expertise and Zillow's premium Showcase listings to get your home seen by more buyers.
Get startedList with your own agent
Get your home in front of millions of buyers by listing it on Zillow.
Learn how to do itSell it yourself
Take full control of how buyers see your home on Zillow by listing For Sale by Owner (FSBO).
List your homeWhat's special
Customized wine cellarCovered patio areasUpstairs bedroomsWood crafted accent wallsBamboo hardwood flooringSauna and hot tubSecond kitchen
Zillow last checked:
Listing updated:
Listed by:
Sidney Galloway 407-421-9990,
GALLOWAY REAL ESTATE 407-421-9990,
Kim Galloway 407-312-5473,
GALLOWAY REAL ESTATE
Bought with:
Sidney Galloway, 655613
GALLOWAY REAL ESTATE
Source: Stellar MLS,MLS#: O6260128 Originating MLS: Orlando Regional
Originating MLS: Orlando Regional
Facts & features
Interior
Bedrooms & bathrooms
- Bedrooms: 4
- Bathrooms: 3
- Full bathrooms: 2
- 1/2 bathrooms: 1
Rooms
- Room types: Bonus Room, Breakfast Room Separate, Den/Library/Office, Family Room, Dining Room, Great Room, Utility Room
Primary bedroom
- Features: Walk-In Closet(s)
- Level: First
- Area: 255 Square Feet
- Dimensions: 17x15
Primary bathroom
- Level: First
- Area: 120 Square Feet
- Dimensions: 15x8
Balcony porch lanai
- Level: First
- Area: 187 Square Feet
- Dimensions: 17x11
Balcony porch lanai
- Level: First
- Area: 275 Square Feet
- Dimensions: 25x11
Other
- Level: First
- Area: 63 Square Feet
- Dimensions: 9x7
Den
- Level: First
- Area: 208 Square Feet
- Dimensions: 16x13
Dinette
- Level: First
- Area: 90 Square Feet
- Dimensions: 10x9
Dining room
- Level: First
- Area: 190 Square Feet
- Dimensions: 19x10
Family room
- Level: First
- Area: 342 Square Feet
- Dimensions: 19x18
Foyer
- Level: First
- Area: 80 Square Feet
- Dimensions: 10x8
Kitchen
- Level: First
- Area: 240 Square Feet
- Dimensions: 16x15
Kitchen
- Features: Other
- Level: First
- Area: 231 Square Feet
- Dimensions: 21x11
Living room
- Level: First
- Area: 208 Square Feet
- Dimensions: 16x13
Other
- Features: Other
- Level: First
- Area: 133 Square Feet
- Dimensions: 19x7
Utility room
- Level: First
- Area: 60 Square Feet
- Dimensions: 10x6
Heating
- Central
Cooling
- Central Air
Appliances
- Included: Bar Fridge, Oven, Cooktop, Dishwasher, Disposal, Dryer, Electric Water Heater, Exhaust Fan, Microwave, Refrigerator, Washer, Wine Refrigerator
- Laundry: Electric Dryer Hookup, Inside, Laundry Room, Washer Hookup
Features
- Built-in Features, Cathedral Ceiling(s), Ceiling Fan(s), Dry Bar, High Ceilings, Kitchen/Family Room Combo, Primary Bedroom Main Floor, Solid Wood Cabinets, Stone Counters, Thermostat, Walk-In Closet(s)
- Flooring: Bamboo, Tile, Hardwood
- Doors: French Doors, Outdoor Grill, Outdoor Kitchen, Sliding Doors
- Windows: Window Treatments
- Has fireplace: Yes
- Fireplace features: Family Room
Interior area
- Total structure area: 4,639
- Total interior livable area: 3,372 sqft
Property
Parking
- Total spaces: 2
- Parking features: Garage Door Opener, Oversized
- Attached garage spaces: 2
- Details: Garage Dimensions: 25x21
Features
- Levels: Two
- Stories: 2
- Patio & porch: Covered, Deck, Enclosed, Patio, Porch, Rear Porch, Screened
- Exterior features: Irrigation System, Lighting, Outdoor Grill, Outdoor Kitchen, Sauna, Sidewalk
- Has private pool: Yes
- Pool features: Gunite, In Ground, Screen Enclosure
- Has spa: Yes
- Spa features: Above Ground, Heated
- Fencing: Fenced
- Has view: Yes
- View description: Tennis Court, Water
- Water view: Water
Lot
- Size: 0.31 Acres
- Features: City Lot, Landscaped, Oversized Lot, Sidewalk
- Residential vegetation: Mature Landscaping, Trees/Landscaped
Details
- Additional structures: Other
- Parcel number: 1421315MA00001150
- Zoning: PUD
- Special conditions: None
Construction
Type & style
- Home type: SingleFamily
- Architectural style: Contemporary,Florida
- Property subtype: Single Family Residence
Materials
- Block, Stucco
- Foundation: Slab
- Roof: Shingle
Condition
- Completed
- New construction: No
- Year built: 1995
Utilities & green energy
- Sewer: Public Sewer
- Water: Public
- Utilities for property: BB/HS Internet Available, Cable Available, Electricity Connected, Public, Sewer Connected, Solar, Sprinkler Meter, Sprinkler Recycled, Street Lights, Underground Utilities, Water Connected
Community & HOA
Community
- Features: Dock, Deed Restrictions, Park, Playground, Sidewalks
- Pet fee: $0 monthly
- Subdivision: KINGSBRIDGE WEST
HOA
- Has HOA: Yes
- Amenities included: Fence Restrictions, Park, Playground
- Services included: Common Area Taxes
- HOA fee: $50 monthly
- HOA name: David Pugh
- HOA phone: 407-788-6700
Location
- Region: Oviedo
Financial & listing details
- Price per square foot: $302/sqft
- Tax assessed value: $686,063
- Annual tax amount: $5,170
- Date on market: 11/25/2024
- Cumulative days on market: 79 days
- Listing terms: Cash,Conventional,VA Loan
- Ownership: Fee Simple
- Total actual rent: 0
- Electric utility on property: Yes
- Road surface type: Paved, Asphalt
Price history
| Date | Event | Price |
|---|---|---|
| 5/30/2025 | Sold | $1,020,000-2.9%$302/sqft |
Source:  Stellar MLS #O6260128 Report a problem Stellar MLS #O6260128 Report a problem | ||
| 4/16/2025 | Pending sale | $1,050,000$311/sqft |
Source: Stellar MLS #O6260128 Report a problem | ||
| 3/23/2025 | Price change | $1,050,000-4.5%$311/sqft |
Source: Stellar MLS #O6260128 Report a problem | ||
| 2/27/2025 | Listed for sale | $1,099,900$326/sqft |
Source: Stellar MLS #O6260128 Report a problem | ||
| 1/4/2025 | Listing removed | $1,099,900$326/sqft |
Source: Stellar MLS #O6260128 Report a problem | ||
| 12/30/2024 | Listed for sale | $1,099,900$326/sqft |
Source: Stellar MLS #O6260128 Report a problem | ||
| 12/19/2024 | Listing removed | $1,099,900$326/sqft |
Source: Stellar MLS #O6260128 Report a problem | ||
| 11/25/2024 | Listed for sale | $1,099,900+189.4%$326/sqft |
Source: Stellar MLS #O6260128 Report a problem | ||
| 11/5/2004 | Sold | $380,000+81.6%$113/sqft |
Source: Public Record Report a problem | ||
| 6/1/1995 | Sold | $209,300$62/sqft |
Source: Public Record Report a problem | ||
Public tax history
| Year | Property taxes | Tax assessment |
|---|---|---|
| 2025 | $5,882 +8.5% | $388,597 +4.3% |
| 2024 | $5,424 +6.5% | $372,490 +3% |
| 2023 | $5,092 +2.7% | $361,641 +3% |
| 2022 | $4,956 +0.4% | $351,108 +3% |
| 2021 | $4,936 +0.8% | $340,882 +1.4% |
| 2020 | $4,897 +18.7% | $336,176 +17.8% |
| 2019 | $4,124 | $285,465 +1.9% |
| 2018 | $4,124 +0.9% | $280,142 +2.1% |
| 2017 | $4,085 +2.7% | $274,380 +1.4% |
| 2016 | $3,978 -3.6% | $270,618 +1.4% |
| 2015 | $4,127 | $266,869 +0.8% |
| 2014 | $4,127 -0.6% | $264,751 +1.5% |
| 2013 | $4,152 +5.8% | $260,838 +1.7% |
| 2012 | $3,926 +2.5% | $256,478 +3% |
| 2011 | $3,829 -8.9% | $249,008 -7% |
| 2010 | $4,204 -9.7% | $267,678 -8.8% |
| 2009 | $4,653 -11.1% | $293,472 -12.4% |
| 2008 | $5,235 -23% | $334,916 -15.3% |
| 2007 | $6,802 +3.8% | $395,378 +14.4% |
| 2006 | $6,551 +11.6% | $345,744 +13.6% |
| 2005 | $5,868 +72.5% | $304,334 +51.1% |
| 2004 | $3,402 +0.4% | $201,433 +1.9% |
| 2003 | $3,388 +1.1% | $197,677 +2.4% |
| 2002 | $3,352 +4.1% | $193,044 +4.6% |
| 2000 | $3,221 | $184,470 |
Find assessor info on the county website
Neighborhood: 32765
Nearby homes
- $670,6004 bd3 ba2.5k sqft715 Long Lake Dr, Oviedo, FL 32765Off Market
- $859,5005 bd4 ba4.4k sqft731 Long Lake Dr, Oviedo, FL 32765Off Market
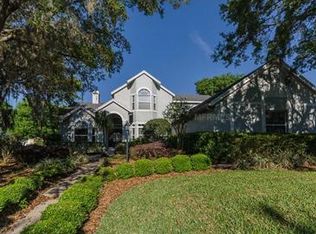
- $790,7004 bd3 ba2.9k sqft896 Kensington Gardens Ct, Oviedo, FL 32765Off Market
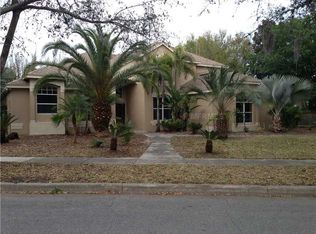
- $694,7004 bd3 ba2.4k sqft707 Long Lake Dr, Oviedo, FL 32765Off Market

- $661,6004 bd2 ba2.3k sqft892 Kensington Gardens Ct, Oviedo, FL 32765Off Market
- $744,0005 bd3 ba2.3k sqft699 Long Lake Dr, Oviedo, FL 32765Off Market
- $719,9004 bd3 ba2.9k sqft897 Kensington Gardens Ct, Oviedo, FL 32765Off Market
- $760,0004 bd4 ba2.9k sqft901 Kensington Gardens Ct, Oviedo, FL 32765Off Market
Nearby schools
GreatSchools rating
- 8/10Stenstrom Elementary SchoolGrades: PK-5Distance: 0.4 mi
- 9/10Jackson Heights Middle SchoolGrades: 6-8Distance: 0.6 mi
- 8/10Oviedo High SchoolGrades: 9-12Distance: 1.9 mi
Schools provided by the listing agent
- Elementary: Stenstrom Elementary
- Middle: Jackson Heights Middle
- High: Oviedo High
Source: Stellar MLS. This data may not be complete. We recommend contacting the local school district to confirm school assignments for this home.
Get a cash offer in 3 minutes
Find out how much your home could sell for in as little as 3 minutes with a no-obligation cash offer.
Estimated market value
$1,001,900
Get a cash offer in 3 minutes
Find out how much your home could sell for in as little as 3 minutes with a no-obligation cash offer.
Estimated market value
$1,001,900
- Florida
- Seminole County
- Oviedo
- 32765
- 723 LONG LAKE DRIVE
Nearby cities
Nearby zip codes
Other Oviedo Topics
