Skip main navigation
For sale
  • $210,000

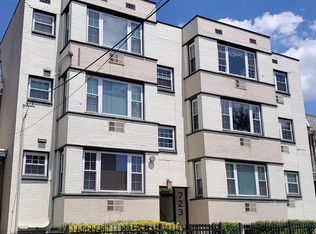
    723 Longfellow St NW APT 102, Washington, DC 20011

    1beds
    539sqft
    : 
    Loading
    Get pre-qualified
    Condominium
    Built in 1966
    -- sqft lot
    $205,300 Zestimate®
    $390/sqft
    $268/mo HOA

    What's special

    Generous storage optionsStainless steel appliances
    This 1-bedroom, 1-bathroom condo features stainless steel appliances, a European combo washer and dryer, a dishwasher, and generous storage options. The unit also includes a separately deeded off-street parking space for added convenience. Located less than 2 miles from Whole Foods and just 0.5 miles from the Fort Totten Metro station, the property provides excellent access to both daily essentials and efficient commuting options. Positioned between Silver Spring and DC, the area offers easy access to local coffee shops, neighborhood bodegas, and the inviting charm of nearby 16th Street Heights and Petworth. This condo combines comfortable living with an ideal urban location. This wont last long!
    82 days
    |
    117
    |
    7
    |

    Zillow last checked:

    Listing updated:

    Listed by:

    Lisa Mays 310-560-1275,

    Compass

    Source: Bright MLS,MLS#: DCDC2255156MLS Logo

    Loading...

      Facts & features

      Interior

      Bedrooms & bathrooms
      • Bedrooms: 1
      • Bathrooms: 1
      • Full bathrooms: 1
      • Main level bathrooms: 1
      • Main level bedrooms: 1
      Basement
      • Area: 0
      Heating
      • Central, Electric
      Cooling
      • Central Air, Natural Gas
      Appliances
      • Included: Water Heater
      • Laundry: In Unit
      Features
      • Has basement: No
      • Has fireplace: No
      Interior area
      • Total structure area: 539
      • Total interior livable area: 539 sqft
      • Finished area above ground: 539
      • Finished area below ground: 0

      Property

      Parking
      • Parking features: Parking Lot
      Accessibility
      • Accessibility features: None
      Features
      • Levels: One
      • Stories: 1
      • Pool features: None
      Lot
      • Features: Urban Land-Beltsville-Chillum
      Details
      • Additional structures: Above Grade, Below Grade
      • Parcel number: 3154//2005
      • Zoning: R-1
      • Special conditions: Standard

      Construction

      Type & style
      • Home type: Condo
      • Architectural style: Bungalow
      • Property subtype: Condominium
      • Attached to another structure: Yes
      Materials
      • Brick
      Condition
      • New construction: No
      • Year built: 1966

      Utilities & green energy

      • Sewer: Public Sewer
      • Water: Public

      Community & HOA

      Community
      • Condo and coop fee: $268 monthly
      • Subdivision: Petworth
      HOA
      • Has HOA: No
      • Amenities included: None
      • Services included: Parking Fee, Gas, Water, Trash
      • HOA name: Picasso
      Location
      • Region: Washington

      Financial & listing details

      • Price per square foot: $390/sqft
      • Tax assessed value: $224,720
      • Annual tax amount: $815
      • Date on market: 4/15/2026
      • Listing agreement: Exclusive Agency
      • Listing terms: Conventional,Cash
      • Ownership: Condominium

        Estimated market value

        $205,300

        $195,000 - $216,000

        $1,719/mo

        Price history

        DateEventPrice
        4/15/2026Listed for sale$210,000-4.5%$390/sqft
        Source: Bright MLS #DCDC2255156 Report a problem
        11/27/2024Listing removed$220,000$408/sqft
        Source: Bright MLS #DCDC2142160 Report a problem
        7/31/2024Listed for sale$220,000$408/sqft
        Source: Bright MLS #DCDC2142160 Report a problem
        5/27/2024Contingent$220,000$408/sqft
        Source: Bright MLS #DCDC2142160 Report a problem
        5/17/2024Listed for sale$220,000-0.9%$408/sqft
        Source: Bright MLS #DCDC2142160 Report a problem
        10/10/2017Listing removed$1,345$2/sqft
        Source: Exit Flagship Realty #DC10049643 Report a problem
        9/6/2017Listed for rent$1,345$2/sqft
        Source: Exit Flagship Realty #DC10049643 Report a problem
        9/12/2016Listing removed$1,345+7.7%$2/sqft
        Source: Zillow Rental Network Report a problem
        1/3/2015Listing removed$1,249$2/sqft
        Source: Grady Properties Report a problem
        8/6/2014Listed for rent$1,249+4.2%$2/sqft
        Source: Grady Properties, LLC Report a problem
        4/8/2014Listing removed$1,199$2/sqft
        Source: Grady Properties Report a problem
        11/19/2013Listed for rent$1,199$2/sqft
        Source: Grady Properties Report a problem
        6/5/2006Sold$221,900$412/sqft
        Source: Public Record Report a problem

        Public tax history

        YearProperty taxesTax assessment
        2025$815 +8%$231,040 -0.5%
        2024$754 +7.5%$232,210 +3.6%
        2023$702 +3.9%$224,150 +7.7%
        2022$675 +8%$208,220 +4.1%
        2021$626 -7.5%$200,080 +0.6%
        2020$676 +21.6%$198,950 +32.9%
        2018$556 +8.5%$149,700 +0%
        2017$513 +8.6%$149,680 +7.9%
        2016$472 +22%$138,770 +22%
        2015$387 -11.3%$113,790 -6.3%
        2014$436 -1.3%$121,500 +0.4%
        2013$442 -0.1%$121,060 +1.3%
        2012$442 $119,510
        2011$442 -64.3%$119,510 -43.9%
        2010$1,237 -2.6%$213,040 -1.8%
        2009$1,271 -7%$216,990 +0.8%
        2007$1,366 +91.3%$215,240
        2006$714 $215,240

        Find assessor info on the county website

        Monthly payment

        Est. payment

        Payment breakdown

        Explore the cost of this home by adjusting the details. Changes won't be saved.
        All calculations are estimates and provided by Zillow, Inc. for informational purposes only. Actual amounts may vary.
        HOA fees may include property taxes on listings classified as Co-Ops. Contact the listing agent and/or owner for fee details.
        Mortgage interest rates are dependent on a number of factors, including credit score, down payment, and repayment length. Interest rate data provided by Zillow Group Marketplace, Inc. as of 1/1/1970 from various mortgage lenders with which we have lead or other similar arrangements; the Estimated Payment is an average of those rates.
        See how much you could borrow to make a competitive offer.

        Climate risks

        Neighborhood: Brightwood Park

        Getting around

        82 / 100
        Very Walkable
        68 / 100
        Bikeable

        Nearby schools

        GreatSchools rating
        Schools provided by the listing agent
        • District: District Of Columbia Public Schools

        Source: Bright MLS. This data may not be complete. We recommend contacting the local school district to confirm school assignments for this home.

        A local agent can set up tours, give advice and negotiate with sellers.

        Browse local experts

        Similar homes

        Skip to the end of the carouselSkip to the beginning of the carousel