Immaculate One-Level Living with Workshop & Full Basement! This beautifully maintained all-brick home offers pristine condition throughout, featuring 3 spacious bedrooms, 2 full baths, and generously sized living areas including a living room, dining room, and cozy den with woodstove fireplace. The updated kitchen opens to a large breakfast area, while the oversized laundry room provides additional space for cabinetry or pantry storage. Thoughtful bath layout allows simultaneous use of vanity and bath areas—perfect for busy mornings. The bathrooms are in immaculate condition with vintage tile and flooring. Extra plus for this home: full, unfinished basement with interior and exterior access, stubbed and ready to finish, and a fireplace!! Detached 3+ car garage/workshop includes floor drain and prior electric setup. Enjoy the screened porch, 2019 architectural roof installed, functioning intercom, and a recently replaced driveway retaining wall with proper drainage. One-owner home, impeccably cared for—truly move-in ready! Close to hospitals, restaurants, Wofford College and downtown Spartanburg. Great schools including Dorman High School.
Sold for $240,000
$240,000
723 Magness Dr, Spartanburg, SC 29303
3beds
2,181sqft
Single Family Residence, Residential
Built in 1972
0.6 Acres Lot
$239,700 Zestimate®
$110/sqft
$1,675 Estimated rent
Home value
$239,700
$221,000 - $259,000
$1,675/mo
Zestimate® history
Owner options
List your home for rent
$1,675/mo
Rent Zestimate®
Find your next renter with Zillow Rental Manager. Plus, with online applications, you can quickly screen prospective tenants – for free.
$1,675/mo
Rent Zestimate®
Refinance and save
$1,135/mo
Est. payment
Refinancing to a lower rate could help reduce your monthly payments and save thousands over the life of the loan.
$1,135/mo
Est. payment
Explore your selling options
Work with a Zillow partner agent
Leverage their expertise and Zillow's premium Showcase listings to get your home seen by more buyers.
Get startedList with your own agent
Get your home in front of millions of buyers by listing it on Zillow.
Learn how to do itSell it yourself
Take full control of how buyers see your home on Zillow by listing For Sale by Owner (FSBO).
List your homeWhat's special
Immaculate conditionPristine conditionUpdated kitchenAll-brick homeScreened porchLarge breakfast areaVintage tile and flooring
Zillow last checked:
Listing updated:
Listed by:
Kim Stroud 864-680-0202,
Keller Williams Grv Upst,
Camen Stroud,
Keller Williams Grv Upst
Bought with:
Quentin Sartor
Real Broker, LLC
Source: Greater Greenville AOR,MLS#: 1559627
Facts & features
Interior
Bedrooms & bathrooms
- Bedrooms: 3
- Bathrooms: 2
- Full bathrooms: 2
- Main level bathrooms: 2
- Main level bedrooms: 3
Rooms
- Room types: Laundry, Workshop, Attic, Unfinished Space
Primary bedroom
- Area: 156
- Dimensions: 13 x 12
Bedroom 2
- Area: 156
- Dimensions: 13 x 12
Bedroom 3
- Area: 156
- Dimensions: 13 x 12
Primary bathroom
- Features: Full Bath, Walk-In Closet(s)
- Level: Main
Dining room
- Area: 156
- Dimensions: 13 x 12
Kitchen
- Area: 216
- Dimensions: 18 x 12
Living room
- Area: 260
- Dimensions: 20 x 13
Office
- Area: 396
- Dimensions: 22 x 18
Den
- Area: 396
- Dimensions: 22 x 18
Heating
- Forced Air, Natural Gas, Wood Stove
Cooling
- Central Air, Electric
Appliances
- Included: Dishwasher, Disposal, Electric Oven, Free-Standing Electric Range, Wood Stove, Electric Water Heater
- Laundry: 1st Floor, Walk-in, Electric Dryer Hookup, Washer Hookup, Laundry Room
Features
- Ceiling Fan(s), Walk-In Closet(s), Laminate Counters, Pantry, Attic Fan
- Flooring: Carpet, Ceramic Tile, Vinyl
- Windows: Insulated Windows, Window Treatments
- Basement: Full,Unfinished,Walk-Out Access,Bath/Stubbed,Interior Entry
- Attic: Pull Down Stairs,Storage
- Number of fireplaces: 2
- Fireplace features: Wood Burning Stove, Wood Burning
Interior area
- Total structure area: 2,100
- Total interior livable area: 2,181 sqft
Property
Parking
- Parking features: None, Workshop in Garage, Yard Door, Detached, Driveway, Concrete
- Has garage: Yes
- Has uncovered spaces: Yes
Features
- Levels: 1+Basement
- Stories: 1
- Patio & porch: Patio, Screened
Lot
- Size: 0.6 Acres
- Dimensions: .60
- Features: Sloped, Few Trees, 1/2 - Acre
- Topography: Level
Details
- Parcel number: 61308012.00
- Other equipment: Intercom
Construction
Type & style
- Home type: SingleFamily
- Architectural style: Ranch
- Property subtype: Single Family Residence, Residential
Materials
- Brick Veneer
- Foundation: Crawl Space, Basement
- Roof: Architectural
Condition
- Year built: 1972
Utilities & green energy
- Sewer: Septic Tank
- Water: Public
- Utilities for property: Cable Available
Community & HOA
Community
- Features: None
- Security: Security System Owned, Smoke Detector(s)
- Subdivision: Other
HOA
- Has HOA: No
- Services included: None
Location
- Region: Spartanburg
Financial & listing details
- Price per square foot: $110/sqft
- Tax assessed value: $232,400
- Date on market: 6/6/2025
Price history
| Date | Event | Price |
|---|---|---|
| 6/25/2025 | Sold | $240,000-4%$110/sqft |
Source:  Greater Greenville AOR #1559627 Report a problem Greater Greenville AOR #1559627 Report a problem | ||
| 6/12/2025 | Contingent | $250,000$115/sqft |
Source: Greater Greenville AOR #1559627 Report a problem | ||
| 6/6/2025 | Listed for sale | $250,000$115/sqft |
Source: Greater Greenville AOR #1559627 Report a problem | ||
Public tax history
| Year | Property taxes | Tax assessment |
|---|---|---|
| 2025 | -- | $5,579 |
| 2024 | $746 -1% | $5,579 |
| 2023 | $753 | $5,579 +15% |
| 2022 | -- | $4,852 |
| 2021 | -- | $4,852 |
| 2020 | -- | $4,852 |
| 2019 | -- | $4,852 +15.9% |
| 2018 | $486 | $4,188 +13.3% |
| 2017 | $486 +25.9% | $3,696 |
| 2016 | $386 -2.1% | $3,696 |
| 2015 | $394 +9.8% | $3,696 |
| 2014 | $359 | $3,696 |
| 2013 | -- | $3,696 |
| 2012 | -- | -- |
| 2011 | -- | $3,272 |
| 2010 | -- | $3,272 |
| 2009 | -- | $3,272 -1.2% |
| 2008 | -- | $3,312 +15% |
| 2006 | $235 | $2,880 |
| 2005 | -- | $2,880 |
| 2004 | $222 +2.1% | $2,880 |
| 2003 | $217 | $2,880 -4.3% |
| 2002 | -- | $3,010 |
| 2001 | $238 -43.7% | $3,010 |
| 2000 | $422 | $3,010 |
Find assessor info on the county website
Neighborhood: Hilltop
Nearby homes
- $217,0004 bd2 ba1.7k sqft719 Magness Dr, Spartanburg, SC 29303Sold
- $219,6003 bd1 ba1.3k sqft727 Magness Dr, Spartanburg, SC 29303Off Market
- $135,4003 bd2 ba1.3k sqft724 Magness Dr, Spartanburg, SC 29303Off Market
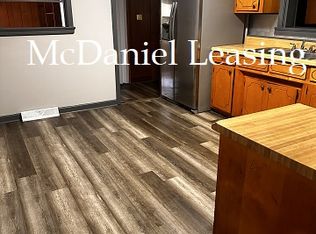
- $182,3003 bd1 ba1k sqft722 Magness Dr, Spartanburg, SC 29303Off Market

- $146,1003 bd1 ba1.1k sqft713 Magness Dr, Spartanburg, SC 29303Off Market
- $176,4003 bd1 ba1.2k sqft743 Magness St, Spartanburg, SC 29303Off Market
- $180,0003 bd1 ba1.5k sqft728 Magness Dr, Spartanburg, SC 29303Off Market
- $145,7003 bd1 ba1k sqft720 Magness Dr, Spartanburg, SC 29303Off Market
Nearby schools
GreatSchools rating
- 3/10Lone Oak Elementary SchoolGrades: K-5Distance: 1.2 mi
- 3/10Fairforest Middle SchoolGrades: 6-8Distance: 3.9 mi
- 6/10Dorman High SchoolGrades: 9-12Distance: 8.9 mi
Schools provided by the listing agent
- Elementary: Lone Oak
- Middle: Fairforest
- High: Dorman
Source: Greater Greenville AOR. This data may not be complete. We recommend contacting the local school district to confirm school assignments for this home.
Get a cash offer in 3 minutes
Find out how much your home could sell for in as little as 3 minutes with a no-obligation cash offer.
Estimated market value
$239,700
Get a cash offer in 3 minutes
Find out how much your home could sell for in as little as 3 minutes with a no-obligation cash offer.
Estimated market value
$239,700
- South Carolina
- Spartanburg County
- Spartanburg
- 29303
- Hilltop
- 723 Magness Dr
Nearby cities
Nearby neighborhoods
Nearby zip codes
Other Spartanburg Topics
