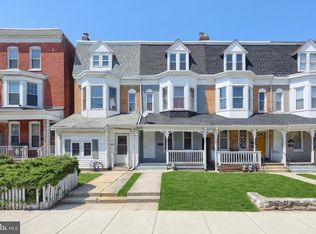
Nestled in the heart of the vibrant York community, this exquisite Colonial townhouse offers a harmonious blend of classic and modern comfort. With 1,860 square feet of well maintained living space, this residence is designed for those who appreciate the comfortable things in life. Step inside to discover a warm and inviting atmosphere, where natural light dances through energy-efficient, insulated windows, illuminating the spacious formal dining room-perfect for hosting intimate gatherings or festive celebrations. The eat-in kitchen is a culinary enthusiast's dream, featuring ample space for meal preparation and casual dining, making it the heart of the home. The property boasts five generously sized bedrooms, providing ample space for relaxation and personalization. The full bathroom features a luxurious tub shower, offering a serene retreat after a long day. The thoughtful layout ensures that every corner of this home is utilized to its fullest potential, creating an environment that feels both expansive and cozy. Outside, the charm continues with a beautifully cleared and level lot, ideal for outdoor entertaining or simply enjoying the fresh air. The deck and patio areas invite you to unwind with a morning coffee or host evening barbecues under the stars. Exterior lighting enhances the ambiance, creating a welcoming glow as the sun sets. Parking is a breeze with off-street options available, ensuring convenience for you and your guests. The urban location places you within easy reach of local amenities, dining, and entertainment, allowing you to embrace a lifestyle of convenience. This property is not just a home; it's a lifestyle choice. Experience the perfect blend of comfort, and urban living in this exceptional townhouse. Whether you're entertaining friends or enjoying a quiet evening at home, this residence offers convenience that you will cherish for years to come.
Pending
$169,900
723 Manchester St, York, PA 17404
5beds
1,860sqft
Townhouse
Built in 1900
1,921 Square Feet Lot
$168,000 Zestimate®
$91/sqft
$-- HOA
What's special
Eat-in kitchenDeck and patio areasSpacious formal dining roomFive generously sized bedrooms
- 67 days |
- 58 |
- 0 |
Zillow last checked:
Listing updated:
Listed by:
Maria Beamesderfer 717-600-4384,
Keller Williams Keystone Realty 7177555599
Source: Bright MLS,MLS#: PAYK2102316
Facts & features
Interior
Bedrooms & bathrooms
- Bedrooms: 5
- Bathrooms: 1
- Full bathrooms: 1
Rooms
- Room types: Living Room, Dining Room, Bedroom 4, Bedroom 5, Kitchen, Bedroom 1, Bathroom 2, Bathroom 3
Bedroom 1
- Features: Flooring - Vinyl, Lighting - Ceiling
- Level: Upper
- Area: 130 Square Feet
- Dimensions: 13 X 10
Bedroom 4
- Features: Flooring - Laminated, Lighting - Ceiling
- Level: Upper
- Area: 154 Square Feet
- Dimensions: 14 X 11
Bedroom 5
- Features: Flooring - Laminated, Lighting - Ceiling
- Level: Upper
- Area: 204 Square Feet
- Dimensions: 17 X 12
Bathroom 2
- Features: Flooring - HardWood
- Level: Upper
- Area: 132 Square Feet
- Dimensions: 12 X 11
Bathroom 3
- Features: Flooring - HardWood, Lighting - Ceiling
- Level: Upper
- Area: 154 Square Feet
- Dimensions: 14 X 11
Dining room
- Features: Flooring - Laminated, Lighting - Ceiling
- Level: Main
Kitchen
- Features: Flooring - Laminated, Lighting - Ceiling
- Level: Main
Living room
- Features: Flooring - Laminated, Lighting - Ceiling, Ceiling Fan(s)
- Level: Main
Heating
- Baseboard, Hot Water, Electric, Natural Gas
Cooling
- None
Appliances
- Included: Gas Water Heater
- Laundry: In Basement
Features
- Bathroom - Tub Shower, Formal/Separate Dining Room, Eat-in Kitchen, 9'+ Ceilings
- Flooring: Luxury Vinyl
- Doors: Storm Door(s)
- Windows: Energy Efficient, Insulated Windows
- Basement: Full
- Has fireplace: No
Interior area
- Total structure area: 1,860
- Total interior livable area: 1,860 sqft
- Finished area above ground: 1,860
- Finished area below ground: 0
Property
Parking
- Total spaces: 2
- Parking features: Driveway, Public, Unassigned, Off Street, On Street
- Has uncovered spaces: Yes
Accessibility
- Accessibility features: None
Features
- Levels: Two
- Stories: 2
- Patio & porch: Deck, Patio
- Exterior features: Lighting
- Pool features: None
- Fencing: Partial
Lot
- Size: 1,921 Square Feet
- Features: Cleared, Level, Urban
Details
- Additional structures: Above Grade, Below Grade
- Parcel number: 144781100190000000
- Zoning: RESIDENTIAL
- Special conditions: Standard
Construction
Type & style
- Home type: Townhouse
- Architectural style: Colonial
- Property subtype: Townhouse
Materials
- Brick
- Foundation: Stone
- Roof: Rubber
Condition
- Excellent
- New construction: No
- Year built: 1900
Details
- Builder model: Colonial
Utilities & green energy
- Electric: 100 Amp Service
- Sewer: Public Sewer
- Water: Public
- Utilities for property: Electricity Available, Natural Gas Available, Sewer Available, Water Available
Community & HOA
Community
- Security: Carbon Monoxide Detector(s), Smoke Detector(s)
- Subdivision: York
HOA
- Has HOA: No
Location
- Region: York
- Municipality: YORK CITY
Financial & listing details
- Price per square foot: $91/sqft
- Tax assessed value: $65,450
- Annual tax amount: $4,159
- Date on market: 5/5/2026
- Listing agreement: Exclusive Right To Sell
- Listing terms: Cash,Conventional,FHA,VA Loan
- Exclusions: Furniture.
- Ownership: Fee Simple
Estimated market value
$168,000
$160,000 - $176,000
$1,510/mo
Price history
| Date | Event | Price |
|---|---|---|
| 5/27/2026 | Pending sale | $169,900$91/sqft |
Source:  Bright MLS #PAYK2102316 Report a problem Bright MLS #PAYK2102316 Report a problem | ||
| 5/5/2026 | Listed for sale | $169,900-8.2%$91/sqft |
Source: Bright MLS #PAYK2102316 Report a problem | ||
| 4/1/2026 | Listing removed | $185,000$99/sqft |
Source: Bright MLS #PAYK2091886 Report a problem | ||
| 1/14/2026 | Listed for sale | $185,000$99/sqft |
Source: Bright MLS #PAYK2091886 Report a problem | ||
| 1/9/2026 | Contingent | $185,000$99/sqft |
Source: Bright MLS #PAYK2091886 Report a problem | ||
| 12/30/2025 | Price change | $185,000-5.1%$99/sqft |
Source: Bright MLS #PAYK2091886 Report a problem | ||
| 10/20/2025 | Listed for sale | $195,000+983.3%$105/sqft |
Source: Bright MLS #PAYK2091886 Report a problem | ||
| 12/19/2014 | Sold | $18,000-9.5%$10/sqft |
Source: Agent Provided Report a problem | ||
| 10/16/2014 | Price change | $19,900-28.7%$11/sqft |
Source: Cavalry Realty LLC #21411170 Report a problem | ||
| 8/26/2014 | Listed for sale | $27,900-53.4%$15/sqft |
Source: American Eagle Realty, Inc. #21409674 Report a problem | ||
| 8/6/2009 | Sold | $59,900+13%$32/sqft |
Source: Public Record Report a problem | ||
| 9/27/2005 | Sold | $53,000$28/sqft |
Source: Public Record Report a problem | ||
Public tax history
| Year | Property taxes | Tax assessment |
|---|---|---|
| 2025 | $4,135 +0.9% | $65,450 |
| 2024 | $4,099 | $65,450 |
| 2023 | $4,099 +4.3% | $65,450 |
| 2022 | $3,929 -1.2% | $65,450 |
| 2021 | $3,975 +3.6% | $65,450 |
| 2020 | $3,836 +0.2% | $65,450 |
| 2019 | $3,829 | $65,450 |
| 2018 | $3,829 -0.9% | $65,450 |
| 2017 | $3,865 | $65,450 |
| 2016 | -- | $65,450 |
| 2015 | $3,837 | $65,450 |
| 2014 | $3,837 | $65,450 |
| 2013 | -- | $65,450 |
| 2012 | -- | $65,450 |
| 2011 | -- | $65,450 |
| 2010 | -- | $65,450 |
| 2009 | -- | $65,450 |
| 2008 | -- | $65,450 |
| 2007 | -- | $65,450 |
| 2006 | -- | $65,450 +49.3% |
| 2005 | -- | $43,850 |
| 2004 | -- | $43,850 |
| 2003 | -- | $43,850 |
| 2002 | -- | $43,850 |
| 2000 | -- | $43,850 |
| 1999 | -- | $43,850 |
Find assessor info on the county website
Monthly payment
Est. payment$--/mo
Payment breakdown
Explore the cost of this home by adjusting the details. Changes won't be saved.All calculations are estimates and provided by Zillow, Inc. for informational purposes only. Actual amounts may vary.
HOA fees may include property taxes on listings classified as Co-Ops. Contact the listing agent and/or owner for fee details.
Mortgage interest rates are dependent on a number of factors, including credit score, down payment, and repayment length. Interest rate data provided by Zillow Group Marketplace, Inc. as of 1/1/1970 from various mortgage lenders with which we have lead or other similar arrangements; the Estimated Payment is an average of those rates.
See how much you could borrow to make a competitive offer.
Climate risks
Neighborhood: 17404
Nearby schools
GreatSchools rating
- 5/10Devers SchoolGrades: PK-8Distance: 0.5 mi
- 2/10William Penn Senior High SchoolGrades: 9-12Distance: 1.2 mi
Schools provided by the listing agent
- Elementary: Devers
- Middle: Hannah Penn
- High: William Penn
- District: York City
Source: Bright MLS. This data may not be complete. We recommend contacting the local school district to confirm school assignments for this home.
- $171,4003 bd1 ba2.2k sqft631 N Hartley St, York, PA 17404Off Market
- $---- bd-- ba-- sqft700 N Hartley St, York, PA 17404Off Market
- $158,6004 bd1 ba1.7k sqft629 N Hartley St, York, PA 17404Off Market

- $---- bd-- ba-- sqft491 Maryland Ave, York, PA 17404Off Market
- $--3 bd1 ba-- sqft627 N Hartley St FL 2ND, York, PA 17404Off Market
- $180,0004 bd2 ba1.7k sqft627 N Hartley St, York, PA 17404Sold
- $116,0005 bd1 ba1.7k sqft625 N Hartley St, York, PA 17404Sold
- $141,3003 bd1 ba1.7k sqft623 N Hartley St, York, PA 17404Off Market
A local agent can set up tours, give advice and negotiate with sellers.
A local lender can help you make sure your offer is ready when you are.
Similar homes
- $174,9004 bd2 ba1.5k sqft1703 Monroe St, York, PA 17404For Sale

 MLS ID #PAYK2105158, Matthew Pasciuta, The Exchange Real Estate Company LLC. Bright MLS
 - $169,0004 bd2 ba1.8k sqft626 W Princess St, York, PA 17401For Sale
 MLS ID #PAYK2107278, Brad Bygall, Inch & Co. Real Estate, LLC. Bright MLS
 - $189,9005 bd2 ba1.6k sqft1122 N George St, York, PA 17404For Sale
 MLS ID #PAYK2106608, Ashley Motter, House Broker Realty LLC. Bright MLS
 - $192,0005 bd2 ba2k sqft833 Linden Ave, York, PA 17404For Sale
 MLS ID #PAYK2102204, Nada Seidon, Keller Williams Keystone Realty. Bright MLS
 - $189,9003 bd2 ba1.7k sqft607 N Hartley St, York, PA 17404For SaleMLS ID #PAYK2102844, Leigh Heist, LPT Realty, LLC. Bright MLS
- $180,0003 bd1 ba1.2k sqft415 Saint Paul St, York, PA 17401For SaleMLS ID #PAYK2107416, Roberto Perez, Iron Valley Real Estate of York County. Bright MLS
- $180,0004 bd3 ba2.4k sqft719 W King St, York, PA 17401For SaleMLS ID #PAYK2107294, Alexis Moore, Berkshire Hathaway HomeServices Homesale Realty. Bright MLS
- $155,0003 bd1 ba1k sqft320 Wallace St, York, PA 17403For SaleMLS ID #PAYK2107556, John MacDonald, Core Partners Realty LLC. Bright MLS
- $170,0006 bd2 ba1.5k sqft225 W Front St, York, PA 17404For SaleMLS ID #PAYK2091516, Zachary Bygall, Lime House. Bright MLS
- $172,9004 bd1 ba2k sqft55 E Cottage Pl, York, PA 17401For SaleMLS ID #PAYK2104242, Paola Glace, Keller Williams Keystone Realty. Bright MLS
- $238,0005 bd3 ba2.5k sqft500 Atlantic Ave, York, PA 17404For SaleMLS ID #PAYK2106676, Mr. Sean Johnson, Iron Valley Real Estate of Central PA. Bright MLS
- $190,0004 bd2 ba2k sqft125 S Pershing Ave, York, PA 17401For SaleMLS ID #PAYK2105694, ERICA RAWLS, Keller Williams of Central PA. Bright MLS
- $154,9003 bd2 ba1.3k sqft511 W Philadelphia St, York, PA 17401For SaleMLS ID #PAYK2104894, Samuel Stein, Inch & Co. Real Estate, LLC. Bright MLS
- $179,9004 bd2 ba1.4k sqft368 Norway St, York, PA 17403For SaleMLS ID #PAYK2104902, MALAK DANOUR, Iron Valley Real Estate of York County. Bright MLS
- $154,9004 bd3 ba1.7k sqft420 S Duke St, York, PA 17401For SaleMLS ID #PAYK2107060, Karin Negron-Caraballo, Berkshire Hathaway HomeServices Homesale Realty. Bright MLS
- $184,9003 bd2 ba1.3k sqft556 Salem Ave, York, PA 17401For SaleMLS ID #PAYK2104086, Susana Castillo, Coldwell Banker Realty. Bright MLS
- $169,9002 bd2 ba1.6k sqft600 N Hartley St APT 216, York, PA 17404For SaleMLS ID #PAYK2099178, Adam Flinchbaugh, Keller Williams Keystone Realty. Bright MLS
- $154,9004 bd1 ba1.3k sqft151 E Arch St, York, PA 17401For SaleMLS ID #PAYK2097498, Nathan Barshinger, EXP Realty, LLC. Bright MLS
- $177,7004 bd2 ba1.3k sqft217 E King St, York, PA 17403For SaleMLS ID #PAYK2102724, Logan Chappel, JRHeller.com LLC. Bright MLS
- $184,9003 bd1 ba1.2k sqft704 E Prospect St, York, PA 17403For SaleMLS ID #PAYK2106044, Spencer Blake, Renaissance Realty Sales, LLC. Bright MLS
- Pennsylvania
- York County
- York
- 17404
- 723 Manchester St
Nearby cities
Nearby neighborhoods
Nearby zip codes
Other York Topics
