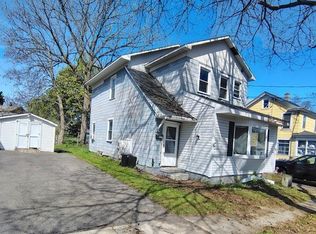
Welcome to this charming and inviting 3-bedroom home offering 1,133 square feet of comfortable living space, plus a versatile bonus room that could easily serve as a 4th bedroom, home office, den, or playroom. The second floor features two bedrooms and a convenient half bath. The spacious living room offers plenty of room, while the eat-in kitchen provides ample cabinet space for all your storage needs. Enjoy warm summer evenings on the screened-in back porch overlooking the great backyard. The partially finished basement adds even more living and entertaining space, complete with a bar area and wood-burning fireplace—perfect for cozy gatherings. A separate laundry area offers additional storage, while the utility area includes even more storage space and a workshop area for projects and hobbies. Additional highlights include a one-car garage and a fantastic backyard. Major updates include an architectural roof installed in 2024 with a transferable warranty and a new 200-amp electrical breaker box installed in 2022. House is Being Sold As Is.
Under contract
$135,000
723 Maple Ave, Fulton, NY 13069
4beds
1,133sqft
Single Family Residence
Built in 1927
8,816 Square Feet Lot
$-- Zestimate®
$119/sqft
$-- HOA
What's special
Workshop areaPartially finished basementVersatile bonus roomSeparate laundry areaBar areaWood-burning fireplaceOne-car garage
- 75 days
- 40
- 0
Zillow last checked:
Listing updated:
Listed by:
Hunt Real Estate ERA 315-622-5757,
Karen A Hammond 315-263-9111
Source: NYSAMLSs,MLS#: S1701053 Originating MLS: Syracuse
Originating MLS: SyracuseFacts & features
Interior
Bedrooms & bathrooms
- Bedrooms: 4
- Bathrooms: 2
- Full bathrooms: 1
- 1/2 bathrooms: 1
- Main level bathrooms: 1
- Main level bedrooms: 2
Heating
- Gas, Zoned, Hot Water
Cooling
- Zoned
Appliances
- Included: Dryer, Dishwasher, Electric Oven, Electric Range, Freezer, Gas Water Heater, Refrigerator, Washer
- Laundry: In Basement
Features
- Den, Eat-in Kitchen, Separate/Formal Living Room, Country Kitchen, Storage, Bedroom on Main Level, Workshop
- Flooring: Carpet, Varies, Vinyl
- Basement: Full,Partially Finished
- Number of fireplaces: 1
Interior area
- Total structure area: 1,133
- Total interior livable area: 1,133 sqft
Video & virtual tour
Property
Parking
- Total spaces: 1
- Parking features: Detached, Electricity, Garage, Storage, Garage Door Opener
- Garage spaces: 1
Features
- Patio & porch: Open, Porch, Screened
- Exterior features: Concrete Driveway, Porch
Lot
- Size: 8,816 Square Feet
- Dimensions: 43 x 205
- Features: Rectangular, Rectangular Lot, Residential Lot
Details
- Parcel number: 35040025302600030100000000
- Special conditions: Standard
Construction
Type & style
- Home type: SingleFamily
- Architectural style: Colonial,Two Story
- Property subtype: Single Family Residence
Materials
- Vinyl Siding, Copper Plumbing
- Foundation: Block
- Roof: Architectural,Shingle
Condition
- Resale
- Year built: 1927
Utilities & green energy
- Electric: Circuit Breakers
- Sewer: Connected
- Water: Connected, Public
- Utilities for property: Cable Available, High Speed Internet Available, Sewer Connected, Water Connected
Community & HOA
Location
- Region: Fulton
Financial & listing details
- Price per square foot: $119/sqft
- Tax assessed value: $73,700
- Annual tax amount: $3,811
- Date on market: 7/23/2026
- Cumulative days on market: 75 days
- Listing terms: Cash,Conventional
Estimated market value
Not available
Estimated sales range
Not available
Not available
Price history
| Date | Event | Price |
|---|---|---|
| 7/28/2026 | Contingent | $135,000$119/sqft |
Source:  NYSAMLSs #S1701053 Report a problem NYSAMLSs #S1701053 Report a problem | ||
| 7/23/2026 | Listed for sale | $135,000$119/sqft |
Source: NYSAMLSs #S1701053 Report a problem | ||
Public tax history
| Year | Property taxes | Tax assessment |
|---|---|---|
| 2025 | -- | $73,700 |
| 2024 | -- | $73,700 |
| 2023 | -- | $73,700 |
| 2022 | -- | $73,700 +27.1% |
| 2021 | -- | $58,000 |
| 2020 | -- | $58,000 |
| 2019 | -- | $58,000 |
| 2018 | -- | $58,000 |
| 2017 | $1,554 | $58,000 |
| 2016 | -- | $58,000 |
| 2015 | -- | $58,000 |
| 2014 | -- | $58,000 |
| 2013 | -- | $58,000 |
| 2012 | -- | $58,000 |
| 2011 | -- | $58,000 |
| 2010 | -- | $58,000 |
| 2009 | -- | $58,000 |
| 2008 | -- | $58,000 +18.4% |
| 2007 | -- | $49,000 |
| 2006 | -- | $49,000 |
| 2005 | -- | $49,000 |
| 2004 | -- | $49,000 |
| 2003 | -- | $49,000 |
| 2002 | -- | $49,000 |
| 2001 | -- | $49,000 |
| 2000 | -- | $49,000 |
Find assessor info on the county website
Monthly payment
Climate risks
Neighborhood: 13069
Nearby schools
Schools provided by the listing agent
- District: Fulton
Source: NYSAMLSs. This data may not be complete. We recommend contacting the local school district to confirm school assignments for this home.
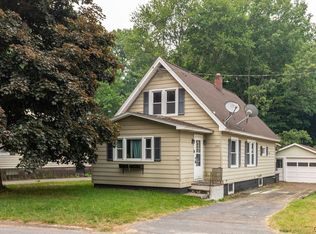
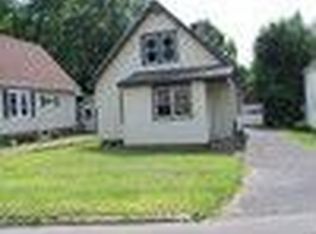
Similar homes
- $124,9004 bd2 ba1.3k sqft210 Goodfellow Rd #210, Fulton, NY 13069For Sale

 MLS ID #S1706076, Michael Miceli, Listing by: Real Broker NY LLC. NYSAMLSs
 - $199,9003 bd1 ba936 sqft10 Ingersoll Dr, Fulton, NY 13069For Sale
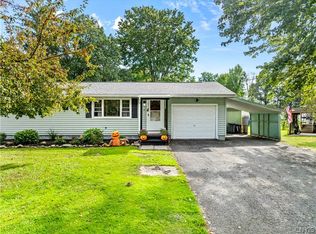 MLS ID #S1719096, Michaelanne Vail, Listing by: Century 21 Leah's Signature. NYSAMLSs
 - $145,0003 bd1 ba1.2k sqft94 Worth St, Fulton, NY 13069For Sale
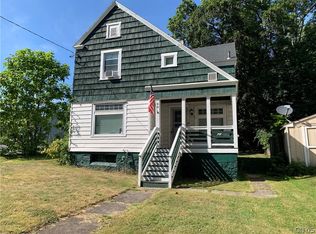 MLS ID #S1707344, Joseph Lisowski, Listing by: Howard Hanna Real Estate. NYSAMLSs
 - $145,0004 bd2 ba1.6k sqft513 S 1st St, Fulton, NY 13069For Sale
 MLS ID #S1681681, Andrea Bucci, Listing by: Acropolis Realty Group LLC. NYSAMLSs
 - $119,9001 bd1 ba580 sqft455 N 7th St, Fulton, NY 13069For SaleMLS ID #S1695824, Karen A Hammond, Listing by: Hunt Real Estate ERA. NYSAMLSs
- $89,9002 bd2 ba767 sqft602 S 4th St, Fulton, NY 13069For SaleMLS ID #S1703307, Patrick D Haggerty, Listing by: Century 21 Leah's Signature. NYSAMLSs
- $129,9003 bd1 ba960 sqft327 Duer St, Oswego, NY 13126For SaleMLS ID #S1720022, Christopher Moreland, Listing by: Acropolis Realty Group LLC. NYSAMLSs
- $134,5003 bd1 ba994 sqft333 Duer St, Oswego, NY 13126For SaleMLS ID #S1720046, Christopher Moreland, Listing by: Acropolis Realty Group LLC. NYSAMLSs
- $129,9003 bd1 ba1.1k sqft12 Catherine St, Oswego, NY 13126For SaleMLS ID #S1718315, Michelle Lowe, Listing by: Keller Williams Syracuse. NYSAMLSs
- $129,9002 bd1 ba980 sqft13 Clifford Rd, Fulton, NY 13069For SaleMLS ID #S1688223, Dean D. Cummins, Listing by: Sun Harvest Realty Inc.. NYSAMLSs
- $139,0002 bd1 ba1k sqft11 Murray St, Oswego, NY 13126For SaleMLS ID #S1693551, Sarah Hoefer, Listing by: Century 21 Galloway Realty. NYSAMLSs
- $149,9004 bd1 ba1.2k sqft26 W 2nd St, Oswego, NY 13126For SaleMLS ID #S1703424, Jessica Shepard, Listing by: Century 21 Leah's Signature. NYSAMLSs
- $124,0004 bd2 ba1.2k sqft65 E 7th St, Oswego, NY 13126For SaleMLS ID #S1691932, Sarah Hoefer, Listing by: Century 21 Galloway Realty. NYSAMLSs
- $149,9003 bd1 ba976 sqft11 Spruce St, Baldwinsville, NY 13027For SaleMLS ID #S1712136, Esmir Omerovic, Listing by: eXp Realty. NYSAMLSs
- $139,9004 bd2 ba1.3k sqft67 W Albany St, Oswego, NY 13126For SaleMLS ID #S1706198, Julie A Rizzo, Listing by: Candy Costa Real Estate LLC. NYSAMLSs
- $189,9992 bd2 ba1.3k sqft399 Pendergast Rd, Liverpool, NY 13135For SaleMLS ID #S1718365, Timothy Hourigan, Listing by: Redfin Real Estate. NYSAMLSs
- $149,9003 bd2 ba1.1k sqft76 Kenyon Rd, Mexico, NY 13114For SaleMLS ID #S1702892, Lauren DeGilormo, Listing by: Coldwell Banker Prime Prop,Inc. NYSAMLSs
